Showing posts sorted by relevance for query design build firm. Sort by date Show all posts

Wednesday, August 2, 2017

Finally! A Design/Build firm that offers IN-HOUSE Interior Design services for your luxury custom built home…

Read article : Finally! A Design/Build firm that offers IN-HOUSE Interior Design services for your luxury custom built home…
Rams Head

Congratulations! You have made the decision to build your “dream” home!” Now what? Before you select your design-build firm, make sure that the firm you choose not only fits your budget and style, but also offers professional interior design services.

According to Brent Paquin, Paquin Design/Build, the firm you choose should have an interior designer on staff who works closely with you and the design-build team. What better way to get the look and feel you want, than to work with the experts from the very beginning?

The interior designer will begin with pre-build interior concept drawings. They then will work with you to design room layout and furniture placement plans and to determine what custom millwork and built-in designs work best with your vision.

But, what is your vision? Do you know exactly what you want, but need help with the details? Alternatively, do you have a general idea and need help to see it come to life? Be sure the interior designer you choose LISTENS to you and “GETS” your vision, be it detailed already or a general idea you need help with to flush out. After all, they should be your partner and create space that reflects your personality!

Once you and the interior designer have a good idea of how your dream home will look, it’s time for the full interior design to include:

  • Details
  • Kitchen and Bath cabinetry
  • Architectural moldings
  • Fireplace and mantel design
  • Built-ins

And, what about colors? Your interior designer will help with color selection, decorative and unique finishes, and wallpaper specifications so that your “dream” home is as unique as you are! Next comes the furniture! Does your firm have relationships with trade-only resources so your finished product is truly custom-designed? Do they offer turnkey installations?

Be sure your interior designer helps you specify type/finish/color for the shades/blinds that will greet you in each room. Do you prefer drapes or curtains? The interior designer will help you choose just the right fabrics in just the right shade! They also will help you decide between custom or ready-made bedding.

Ready to complete the look? It’s time to choose special hardware, rugs, artwork, and decorative accessories.

Don’t forget your outdoor living spaces! Be it style of outdoor furniture to cushion colors, flower pots, and sculptures, the “interior” designer can also help with the exterior design.

Brent Paquin notes the importance of working with interior designers who have attained the highest level of professionalism and maintain their membership in the American Society of Interior Designers (ASID).

Paquin Design/Build’s own Interior Designer and Client Liaison, Dawn Crovo, is an Allied Member of ASID and earned her degrees from the University of Maryland and the CCBC in Baltimore, MD.

To learn more visit www.paquindesignbuild.com

To contact Dawn directly: mailto:[email protected]


Design| Build Open House

Attention all those who are planning on building a custom home soon!

Paquin Design/Build will be  hosting an Open House with three homes on Tuesday, September 25th. You will get the opportunity to meet Dawn and the whole Paquin Design/Build design team!

This is extremely advance notice! If you would like to attend, please contact [email protected]

Severn Bank

Category: Businesses, LIFE IN THE AREA, Local News, NEWS, Post To FB

Saturday, March 11, 2017

What goes into a spa bath that wins a National 'Contractor of the Year' award? | Articles

Read article : What goes into a spa bath that wins a National 'Contractor of the Year' award? | Articles

It's a matter of record that only one National Contractor of the Year (COTY) award was conferred on a Washington-area company in 2017. The winning project is a spa bath in the McLean home of Sunder and Premilla Raman. The project was ranked the nation's best residential bath in the $25,000 to $50,000 range.

The winning remodeler, Michael Nash Design Build and Homes, is a 30-year-old design build firm which maintains an extensive Lee Highway showroom.

Michael Nash is no stranger to awards for excellence in home remodeling. In recent years, the firm has won several prizes from the “Finest in Family Living” competition sponsored by the National Association of Homebuilders, and about a dozen Chrysalis awards from Qualified Remodeler Magazine, which assess the quality of remodeling projects in a nationwide contest.

More generally, Michael Nash ends the year by submitting work to the National Association of the Remodeling Industry's Washington, D.C. chapter, which has conferred its Contractor of the Year award on Michael Nash projects in one category or the other every year for 30 years. In fact, the full-service remodeler has amassed more Washington-area COTY awards than any company in the award's nearly 40-year history.

Among other things, the COTYs are designed to assess what the remodeler has accomplished within a specific budget range.

“The criteria works well for us,” says Sonny Nazemian, Michael Nash founder and CEO. “Our work culture is oriented towards outperforming the limits of the budget. Yes, you can point to an upscale celebrity bathroom in, say, Architectural Digest that's more luxuriant than anything we've done, but what the story doesn't reveal is that someone spent $200,000 on it. The COTY, by contrast, compares apples to apples, and we are good at stretching the size and quality of what can be achieved in a bathroom within a specific budget parameter.”

Part of this, the remodeler observes, is the design and technical back-up provided by the firm's 11,000-square-foot showroom. Nazemian places a premium on being able to sell finish work materials for close to cost.

Even so, the range of counter surfaces, cabinetry, flooring, plumbing fixtures, lighting solutions on display are without rival in Northern Virginia. Then, too, the company commits to a “fixed price” contract, which means that the quoted figure is binding even when there may be change orders.

The company's greatest value component is its talent pool. The top designers have been with the firm for a minimum of 12 years. There is always a professional in the showroom to talk through ideas with browsers when asked.

Some homeowners say they “discover” the core solution to a previously undeveloped design problem on the first visit. Others take their time, treating themselves to multiple visits, researching online and in magazines, then spending long afternoons in the showroom.

Premilla Raman falls into the later “patient and deliberate” category. Raman and her daughter spent hours poring over selected web sites and magazines – even talking with neighbors who had recently remodeled.

It was on a friend's recommendation that Premilla Raman wandered into the Michael Nash showroom, and began looking at full-sized displays and talking with staff designers.

“There are hundreds of samples; I could wander around on my own gathering ideas and taking notes. There was no sales pressure, but when I asked for feedback, I received immediate assistance and very relevant suggestions.”

Raman's vision called for converting a 210-square-foot production-house master bathroom in their four-bedroom Colonial into an open, free-flowing spa bath loaded with cutting-edge amenities. After occupying the house for 22 years, the Ramans – both seniors – were ready for luxury.

“In the previous floor plan, there was a platform tub in a bay window that absorbed about half of the available floor space, yet the shower was too small,” Premilla Raman recalls. “But once we starting looking at alternatives with the designer, we began to see the possibilities of a much more luxuriant space.”

Still, the larger question was how “successfully” can a dated production-house floor plan be transformed into a flowing postmodern design while sticking to the boundaries of the bathroom's existing footprint? For instance:

“We wanted a larger walk-in design that wouldn't require a built-in curb to keep the water in,” the homeowner remembers. “But weren't sure this was even possible.”

To meet these new requirements, the design team removed the platform tub and introduced a subfloor that raised the floor about an inch. The shower is now lower than before, and the subfloor bevels slightly toward a linear drain, eliminating the need for a built-in lip around the shower.

“Of course, this kind of change demands angles that are absolutely precise,” Nazemian explains. “Water is an absolute judge of whether a shower design works well.”

Tucked behind floor-to-ceiling glass walls, the new shower sits on river rock flooring that connects it visually to a freestanding pedestal tub. There's a small bench at one end, a hand-held shower nozzle within easy reach. Overhead, the stainless steel “waterfall” shower head proffers a range of body sprays with varied temperatures and pressures.

The shower's inside wall is finished in soft Brennero Pearl porcelain accented by a glass tile inseam; cubbies designed to hold personal items are within easy reach.

For a still more leisurely bathing experience, the acrylic tub tucked into a three-window bay presents a restful view of the tree tops. Window shades by Applause can be easily adjusted to screen back light.

For enhanced convenience and privacy, the former double sink has been replaced with a pair of floating vanities, each on a different wall.

Featuring espresso-colored maple and mission style cabinet facings and white quartz surfaces, the vanities present a clean, linear elegance in a room that is refreshingly simplified and spacious.

Is this the nation's prettiest new spa bath?

“We like it,” Premilla says. “Better yet, everything we were promised was delivered. That's a good feeling.”

For information call (703) 641-9800 or visit MichaelNashKitchens.com

John Byrd has been writing about home improvement for 30 years. He can be reached at (703) 715-8006, www.HomeFrontsNews.com or byrdmatx@gmail.com

Sunday, July 16, 2017

Portable cup holder allows people to enjoy wine or beer in the bath

Read article : Portable cup holder allows people to enjoy wine or beer in the bath

A glass of wine or a relaxing bath can be the perfect remedy after a stressful day. And now you can combine the two without fear of spilling a drop thanks to a new invention.

A pair of brothers from the U.S. have created the 'SipCaddy' - a portable cup holder that can hold wine glasses that can be attached to the side of a bath or shower.

It has a suction pad that sticks to smooth surfaces and it can hold beer cans, bottles, cups, and many other household items.

Unwind: A new invention allows people to relax in the bath while enjoying a glass of wine

Unwind: A new invention allows people to relax in the bath while enjoying a glass of wine

SipCaddy was designed and developed by a small team of drinking enthusiasts, architects, and designers, led by two brothers, Carson and Keefe.

The creators say that the $13.95 (£8.91) cup holder is ideal for enjoying a glass of wine or cold beer in the bath.

The device is made of strong, durable, recyclable ABS plastic and is dishwasher safe. 

Versatile: The product can hold both wine glasses and cans
It was developed by brothers in the U.S

Versatile: The product can hold both wine glasses and cans and was developed by brothers in the U.S

The team say their product is different from other cup holders on the market because of its versatility. It can hold bottles, wine glasses, champagne flutes, slim coffee mugs, solo cups, regular cups, and a wide variety of bathroom products weighing up to 24oz. 

Carson, from Atlanta, who has a degree in economics from Georgia State University told MailOnline: 'I always joked around about drinking beer in the shower. When I researched it, there wasn't even a quality portable cup holder out there. 

'I saw that a few companies had a wine holder, but that idea has been done many times in the last 10 years and they are all far from innovative: all of them being just a flat piece of plastic with a slit in it. 

'I like baths too and it suddenly occurred to me that I could have a cup holder with a gap in the front that could hold stemware. This doesn't affect the functionality of the cup holder at all, it actually improves it because it allows it to expand.'

He added: 'I noticed that while there were all kinds of portable beverage holders available, all of them could hold either stemware or cups and cans, but none were designed to hold both.'

'It seemed like a niche we could fill with a novel, cool clean design and offer it in fun translucent colours, specifically for the shower and bath, but useful wherever a suction cup will stick.'

Carson joined forces with his brother, Keefe, who lives in Brooklyn and has a Masters in architecture from the New School in Manhattan and his own design/build firm, to make the product a reality.

After months of research including several rounds of digitally modeling the design and 3D printing the prototypes, SipCaddy was launched over the summer.

Sip in the shower: The brothers say their invention is different to other cup holders because it can hold 'stemware, cups and cans'

Sip in the shower: The brothers say their invention is different to other cup holders because it can hold 'stemware, cups and cans'

Carson explained: 'My brother did around 10 drawings and prototyped them using a 3D printer. We finally came up with the perfect design. While it appears simple, a lot of thought was put into the design to hold the largest variety of beverages possible. You'll be surprised how most are a perfect fit. It can hold cans from 6oz all the way up to 25oz. It also holds almost anything else you can think of.

He added: 'The designs were extensively prototyped using 3D printing, which allowed us to test and fine tune SipCaddy to hold the widest range of drinks possible, with the most efficient use of material and a clean look.

'Sipcaddy has really caught on quickly since its release in late August, and we're looking forward to releasing new colours in the new year. 

'We have recently been able to make it possible to ship internationally at very reasonable rates through our website, and we are fulfilling orders worldwide.' 

The cup holders cost $13.95 (£8.91) and come in different colours but the manufacturers warn you should test the suction before placing a glass in it

Cocktail party while you wash: The cup holders have been tested to hold items weighing 6oz to 24oz

The cup holders cost $13.95 (£8.91) and come in different colours but the manufacturers warn you should test the suction before placing a glass in it

The cup holders cost $13.95 (£8.91) and come in different colours but the manufacturers warn you should test the suction before placing a glass in it

However, the company warn on their website that users may have to experiment with their cup holder and surface to find the best stick and they advise against using glass.

They write: 'Even though we have the best suction cup, it still has to be applied properly and maintained like anything that involves a suction cup. We have found that giving it a little tiny lick or drop of moisture helps maintain the suction even better. 

'In bathroom environments, condensation and moisture on the surfaces may eventually weaken the suction. It is recommended to reapply the suction cup before use, and always test the SipCaddy before putting in your drink. We do not recommend using glass, as accidents can sometimes happen. Do not apply after there is condensation, make sure the surface is dry first.' 

For more information visit www.sipcaddy.com


Sunday, May 28, 2017

Hemp brings high technology to homes

Read article : Hemp brings high technology to homes

Architects speak a lot about form, often unintelligibly. But architecture is not just about design, nor “vertical and oblique circulation elements”, in the words of the late Zaha Hadid. We still want those, whatever they are. We want buildings that make statements and turn heads. Yet materials matter as much as draughtsmanship. They affect the look of a building as well as comfort and carbon footprint. One skill of the architect — and the client — is to choose the best materials with which to build: glass, steel, brick or concrete? Or something else? Something that can breathe and regulate humidity, something non-toxic — something that is truly green.

The most sustainable building materials tend to be derived from plants. Timber is an obvious example, as is bamboo. But there is another fast-growing crop that makes an excellent building material. This plant’s woody fibres can be mixed with a lime binder to make a natural concrete that is lightweight yet has good thermal mass; it is highly insulating, resistant to pests and mould, has good acoustics and moderates humidity. The plant thrives in temperate climates. It can grow from seed to harvest in just four months. Its cultivation needs little or no herbicide or pesticide.

The drawback is that cultivating this greenest of building materials could land you in jail. The plant is hemp; scientific name Cannabis sativa. Varieties with extremely low levels (about 0.3 per cent) of the narcotic compound THC are known as industrial hemp. Although it is nigh impossible to get stoned on a joint made of industrial hemp — unless it were unfeasibly huge — the plant’s cultivation is highly controlled in most countries and requires a licence.

In the US, the first hemp house was built in 2010 in North Carolina using crop imported from the UK. Its architect, Anthony Brenner, estimates “about 50” hemp homes have been built in the US since. Today, hemp homes can be homegrown in the US. Legislation passed in 2014 makes the farming of industrial hemp possible. About 30 US states have legalised the crop, which has other uses in cosmetics, fabrics and food. Cultivation of industrial hemp in the US is still in its infancy. In 2016, just 4,000 hectares were planted. Still, if the entire crop were used for construction, that could build 5,000 small family homes.

Meanwhile, Canada grows 10 times as much hemp as the US, while in Yunnan, south-west China, 10,000 farmers grow industrial hemp. Much of the global hemp production is to make biocomposites for car interiors. In Europe, 33,000 hectares of industrial hemp were grown in 2016, mostly in France. (One of the earliest known examples of hemp architecture is a bridge in France built circa 500AD.)

The Acre on Cumnor Hill, Oxford © John Pardey Architects

Architects are experimenting. Some 1,000 hemp bales (30 tonnes) were exported from France to build Israel’s first hemp house, completed last year. Tav Group Architects, the Israeli firm, designed a 250 sq metre home in the artists’ colony of Ein Hod. About half the home is made of hempcrete, a lightweight alternative to concrete made from woody hemp fibres. The rest is local stone, rammed earth and wood. The house is “like nature herself”, says architect Maoz Alon. “It gives you the rejuvenating feeling of the forest, or a vast fresh meadow.”

Almost any house that can be built with brick and block could equally be built with hempcrete (and a structural frame). Last year, one of the first hemp homes in New Zealand was featured on the New Zealand version of TV programme Grand Designs. The 320 sq metre house, costing NZ$1m (£500,000) to build, used 500 bales of hemp imported from the Netherlands. Despite media dubbing it “the ultimate stoner pad”, this house in Taranaki feels more like a French farmhouse.

Hempcrete — which is weaker than concrete and non-structural — is made by mixing the woody hemp fibres, called shiv, with lime binder and water to form a porridge-like consistency. This is poured into wooden shuttering over a timber frame and tamped down by hand. Yet this method can be problematic. Hempcrete takes several weeks to cure and wet weather hampers construction. Greencore Construction, in association with the University of Bath, has developed a more efficient way to build with hemp. A faster-drying formulation of hemp/lime is combined with wood fibre in prefabricated panels, 300mm thick, with an airtight but vapour-permeable membrane. Unlike hempcrete, these panels are structural (up to three storeys) and easy to assemble.

It is nigh impossible to get stoned on a joint made of industrial hemp — unless it were unfeasibly huge

Last year, HAB Housing, the firm founded by Kevin McCloud of Grand Designs, completed five homes in Oxford, all built of these panels. John Pardey Architects designed the houses. Nothing about them shouts worthy eco-house. Full-height picture windows set within deep reveals look on to trees. “Laugier’s Primitive Hut for the 21st century?” suggests Carl Gulland, a director of John Pardey Architects.

Greencore Construction is now franchising its technology to small housing developers. The first franchisee is a Spanish company, Ekoetxe, which has used the system to build a striking hemp house in the Basque region.

Other plants are also being tested. Researchers at the University of Bath have discovered that rape straw has similar properties to hemp in terms of thermal mass, insulation and buffering humidity. “This is exciting. It’s only something we’ve understood in the last few months,” says Dr Mike Lawrence of the Building Research Establishment’s Centre for Innovative Construction Materials. Presently, most rape straw is either ploughed back into the land or burnt for biomass. Supported by a €5.5m EU grant, Lawrence has developed a “100 per cent bio-based” panellised construction system that uses plant aggregate, including hemp, rape and corn cob. The plant material is coated with nano-particles of silica to make it resistant to decay and fire. These are held together with a plant-based binder, avoiding the need for a lime binder (and the energy-intensive process of heating limestone.) These panels will be on the market in 2019.

The field of green construction is growing ever greener.

Photographs: Tav Group; John Pardey Architects

FT Weekend Festival 2017

Returning for the second year, the FT Weekend’s annual festival celebrates arts and ideas with speakers including Simon Schama, Gillian Tett and Lucy Kellaway.

Saturday September 2
Kenwood House Gardens, London
10am-8pm

Go to ftweekendfestival.com for tickets. Cost is £85. FT subscribers save £10


Wednesday, March 29, 2017

A Family’s Cramped Bungalow Is Replaced With an Accessible and Affordable Prefab

Read article : A Family’s Cramped Bungalow Is Replaced With an Accessible and Affordable Prefab

Since launching their Los Angeles-based prefab company Connect Homes, Jared Levy and Gordon Stott have worked with scores of modern-design lovers to build their dream homes. But when they received a query from prospective clients complete with concept drawings rendered to look as though they’d been plucked from the architects’ own canon, an incredulous Stott emailed back asking, "Who are you?"

A Family’s Cramped Bungalow Is Replaced With an Accessible and Affordable Prefab - Photo 1 of 13 - Universal design and affordability were uppermost in the minds of TJ Hill and Jay Heiserman when they asked Jared Levy and Gordon Stott of Connect Homes to replace their cramped bungalow with a modern prefab. Since the firm’s modules are 8 feet wide, the house could only be 16 feet wide, but the architects used the remaining space for a large deck, creating a flexible and seamless first-floor plan.

Universal design and affordability were uppermost in the minds of TJ Hill and Jay Heiserman when they asked Jared Levy and Gordon Stott of Connect Homes to replace their cramped bungalow with a modern prefab. Since the firm’s modules are 8 feet wide, the house could only be 16 feet wide, but the architects used the remaining space for a large deck, creating a flexible and seamless first-floor plan.

The couple—disability rights attorney and mental health advocate TJ Hill and Emmy-winning production designer Jay Heiserman—had clearly done their homework. And their dilemma was one that many of Stott and Levy’s clients share: Their older home was ripe for replacement, but they had neither the budget nor the time for a ground-up custom build. 

A Family’s Cramped Bungalow Is Replaced With an Accessible and Affordable Prefab - Photo 2 of 13 - TJ and Jay’s daughter, Chloe, colors at an <a href=Ameriwood Home table from AllModern." />

TJ and Jay’s daughter, Chloe, colors at an Ameriwood Home table from AllModern.

Moving wasn’t an option. They loved their Santa Monica neighborhood—an established enclave on the border of Venice—but the charm had worn off the 850-square-foot home they had purchased in 2009. They’d coped with the limited square footage, the water damage, even the termites that rained down from the ceiling, but the steep entry stairs, narrow doorways, and cramped interior presented significant obstacles to TJ’s younger sister, Melissa, who has cerebral palsy and uses a wheelchair, when she visited from Florida. Things reached a breaking point when the couple’s household expanded to include their daughter, Chloe.

A Family’s Cramped Bungalow Is Replaced With an Accessible and Affordable Prefab - Photo 3 of 13 - The dining area features a <a href=custom Eero Saarinen table for Knoll and vintage Arne Jacobsen chairs for Fritz Hansen. KitchenAid appliances, IKEA cabinets, and Home Depot tile furnish the kitchen.&nbsp;" />

The dining area features a custom Eero Saarinen table for Knoll and vintage Arne Jacobsen chairs for Fritz Hansen. KitchenAid appliances, IKEA cabinets, and Home Depot tile furnish the kitchen. 

"There were lots of things about the house that didn’t work," says TJ, who also serves on the City of Santa Monica Disabilities Commission. "Those barriers are highlighted every day when you have a child and you’re just trying to get a stroller in and out."  

A Family’s Cramped Bungalow Is Replaced With an Accessible and Affordable Prefab - Photo 4 of 13 - Ensuring that the house would be accessible for wheelchair users like Marielle Kriesel, who serves on the <a href=Santa Monica Disabilities Commission with TJ, guided the design." />

Ensuring that the house would be accessible for wheelchair users like Marielle Kriesel, who serves on the Santa Monica Disabilities Commission with TJ, guided the design.

Rebuilding was in order, but the couple wondered if they could construct a house that not only was accessible, affordable, and environmentally friendly, but would adapt to their needs in the coming years. 

"While we’re aging in place, our needs are constantly changing. This house is adaptable and responsive to those changes." TJ Hill, resident

A Family’s Cramped Bungalow Is Replaced With an Accessible and Affordable Prefab - Photo 5 of 13 - "We always knew we wanted to do prefab—here it is something interesting and beautiful that adds to the character of the street," says TJ (on deck, with Jay, left, and Chloe). "There weren't many options for staying in the area with a growing family," notes Stott.

"We always knew we wanted to do prefab—here it is something interesting and beautiful that adds to the character of the street," says TJ (on deck, with Jay, left, and Chloe). "There weren't many options for staying in the area with a growing family," notes Stott.

"More and more of our clients are fitting this mold," Levy explains. "They own homes that were designed for consumer demands and needs that are now close to sixty years old. These homes are at the end of their life expectancy. If TJ and Jay were to rebuild going the conventional route, it would take close to three years through design, approvals, and construction and cost twice as much." 

A Family’s Cramped Bungalow Is Replaced With an Accessible and Affordable Prefab - Photo 6 of 13 - For the front deck, the couple chose a dining set by Teak Smith; the driftwood and metal corkscrew is by <a href=sculptor David Tanych.&nbsp;" />

For the front deck, the couple chose a dining set by Teak Smith; the driftwood and metal corkscrew is by sculptor David Tanych. 

Whether they’re designing for a lot with views for miles or one in the middle of an urban streetscape, Levy and Stott, who spent more than five years at Marmol Radziner Prefab, believe prefab offers the perfect solution. For TJ and Jay’s 25-by-80-foot property, they set two of their steel-framed 8-by-40-foot modules side by side, with another pair on top. Two 8-by-20-foot modules above a new, site-built garage form the master bedroom and closet. At 1,600 square feet, the four-bedroom, three-bath structure nearly doubled the size of their former home. But because it doesn’t maximize the lot, it adapts comfortably to the neighborhood. 

A Family’s Cramped Bungalow Is Replaced With an Accessible and Affordable Prefab - Photo 7 of 13 - The master bedroom consists of two modules set above a site-built garage. The fabric is from IKEA.&nbsp;

The master bedroom consists of two modules set above a site-built garage. The fabric is from IKEA. 

Since accessibility was a priority, the architects set the building to one side of the lot, a move that paved the way for a sizable wraparound deck that’s flush with the interior so that Melissa can easily negotiate indoor and outdoor spaces. For now, she and other wheelchair users enter the house via a portable ramp, but once on the property they have full access to the entire first floor.

A Family’s Cramped Bungalow Is Replaced With an Accessible and Affordable Prefab - Photo 8 of 13 - In the living room, a <a href=vintage Danish chair faces a sectional upholstered in Knoll fabric. The Nelson Ball clock is from Vitra and the throw pillows include a Jonathan Adler Seahorse design. Acacia flooring from Reward Hardwood Flooring was used throughout.&nbsp;" />

In the living room, a vintage Danish chair faces a sectional upholstered in Knoll fabric. The Nelson Ball clock is from Vitra and the throw pillows include a Jonathan Adler Seahorse design. Acacia flooring from Reward Hardwood Flooring was used throughout. 

To accommodate an office for Jay (an Ellen DeGeneres Show veteran and now a freelance production designer and art director) that would double as a guest bedroom for Melissa, the architects subtracted 10 feet from the kitchen and dining area. "Our standard Connect4 model doesn’t have a bedroom on the ground floor," notes Stott. "But TJ and Jay knew exactly how they would make it fit for their program and lifestyle needs."

A Family’s Cramped Bungalow Is Replaced With an Accessible and Affordable Prefab - Photo 9 of 13 - A <a href=George Nelson Bubble lamp hangs in the stairwell." />

Similarly, the couple’s desire for expansive windows translates to rooms flooded with light and opens up the house to the street. "Gordon and Jared kept asking, ‘Are you sure you want this many windows?’" Jay recalls.

A Family’s Cramped Bungalow Is Replaced With an Accessible and Affordable Prefab - Photo 10 of 13 - A <a href=Curtis Jere sculpture hangs above a bed from CB2 in the upstairs guestroom. The Louis Ghost chair is by Philippe Starck for Kartell.&nbsp;" />

A Curtis Jere sculpture hangs above a bed from CB2 in the upstairs guestroom. The Louis Ghost chair is by Philippe Starck for Kartell. 

Continues TJ, "At night, you can see us living in our house: We’re making dinner. Chloe is reading a book. A lot of our neighbors have said, ‘But we can see into the house.’ We have sun shades, but when we were thinking about the house, we were thinking about really being a part of the neighborhood. We did something that breaks molds for the neighborhood and for what people think about modern and indoor/outdoor living."

A Family’s Cramped Bungalow Is Replaced With an Accessible and Affordable Prefab - Photo 11 of 13 - In the downstairs bathroom, the <a href=semigloss wall tile is from Daltile; the floor tile is by Deko.&nbsp;" />

In the downstairs bathroom, the semigloss wall tile is from Daltile; the floor tile is by Deko. 

Levy and Stott are delighted that they could give their clients a home that will meet their needs for the long run. "The core of the business is trying to make architecture more accessible for everybody," says Stott. "And that’s truly at the bottom of the modernist idea: Better design doesn’t have to be expensive. That was the idea more than a hundred years ago, and it’s the same idea now." 

A Family’s Cramped Bungalow Is Replaced With an Accessible and Affordable Prefab - Photo 12 of 13 - Chloe’s bedroom features a Blake Tovin bed and nightstand from The Land of Nod. The roller blinds throughout are from Steve's Blinds and Wallpaper.&nbsp;

Chloe’s bedroom features a Blake Tovin bed and nightstand from The Land of Nod. The roller blinds throughout are from Steve's Blinds and Wallpaper. 

A Family’s Cramped Bungalow Is Replaced With an Accessible and Affordable Prefab - Photo 13 of 13 -

Friday, November 17, 2017

Tiny house packs all the essentials in 100 square feet

Read article : Tiny house packs all the essentials in 100 square feet
image

1950 Renovation with Henry Built & Stephen Moser

This 1950 renovation of William Landsberg’s house is nothing short of stunning. Lansberg worked under Walter Gropius and Marcel Breuer and the influ ...

02-10-2017 22:03

image

Modern Japanese chapel by the beach is all windows

Like an A-frame on steroids, with windows all around to bring in ocean views An A-frame on steroids of sorts, this triangular structure features ...

02-10-2017 22:03

image

Houston after Harvey

The country?s largest city without zoning laws is at a development crossroads I moved to Houston in 2003, two years after Tropical Storm Allison ...

02-10-2017 22:03

image

Historic 1730s homestead asks $700K in New Hampshire

Legend has it that Paul Revere made a pit stop here Have a nomination for a jaw-dropping listing that would make a mighty fine House of the Day" ...

02-10-2017 22:03

image

School buses: A massive mass transit system in need of a tec

How simple investments could improve a system that transports 25 million students every day It could be considered the largest transportation sy ...

02-10-2017 22:03

image

Ikea, Hay launch long-awaited collaboration?and it?s gorgeou

Ypperlig is all about improving on basics Ikea, known for affordable modern staples like the Malm beds and Billy bookcases, has more recently d ...

02-10-2017 22:03

image

Egg-shaped wooden pod makes a strange and fantastical retrea

Its form was inspired by a famous naturalist, as well as naval and airplane framing techniques If you?re in search of a unique glamping experien ...

02-10-2017 22:03

image

Tiny backyard studio lets architect keep an eye on his kid

So cute In Toronto, the backyard ?shoffice? trend continues with Garden Studio, a 100-square-foot workspace designed by architect Oliver Dang, ...

02-10-2017 22:03

image

?We never dreamed we?d live in a Neutra house?

A midcentury modern-loving couple finds their dream house where they least expect it Richard Neutra spent the majority of his career in Southern ...

02-10-2017 22:03

image

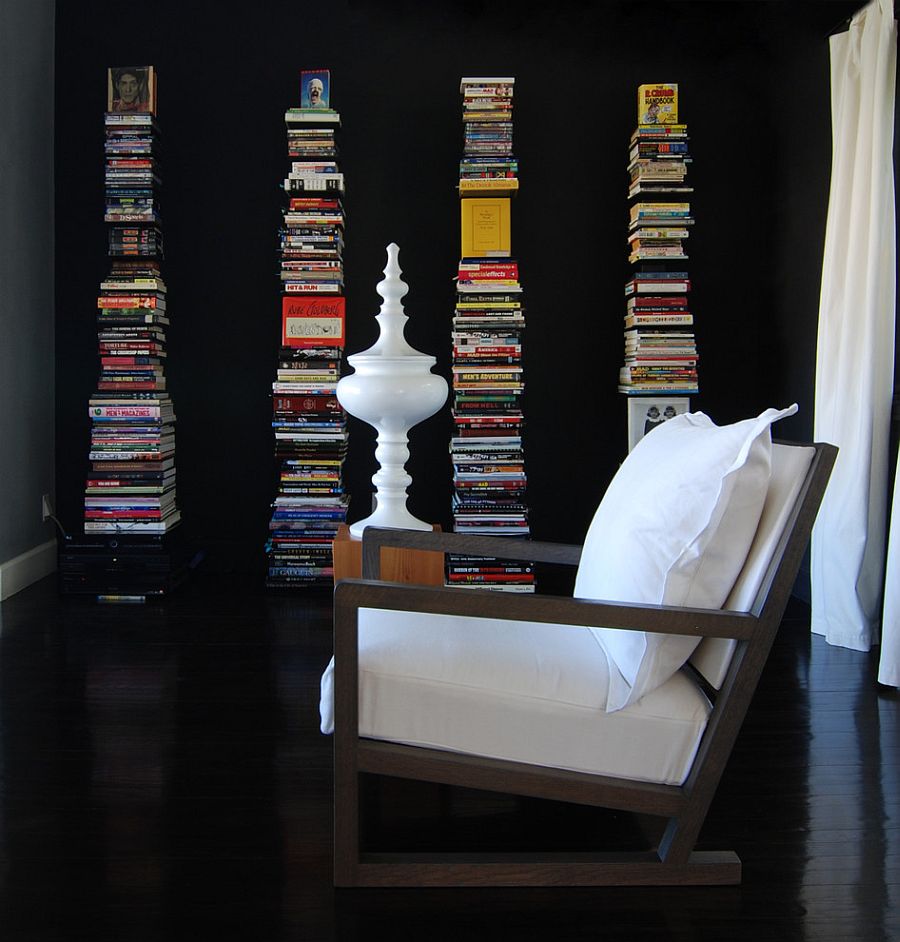
Beyond Boring Bookshelves: 15 Cool New Ways to Store Your Bo

Despite the smartphone revolution and the fact that most of our lives seem to be intertwined with our iPads and mobile devices, the joy of getting imm ...

02-10-2017 22:03

image

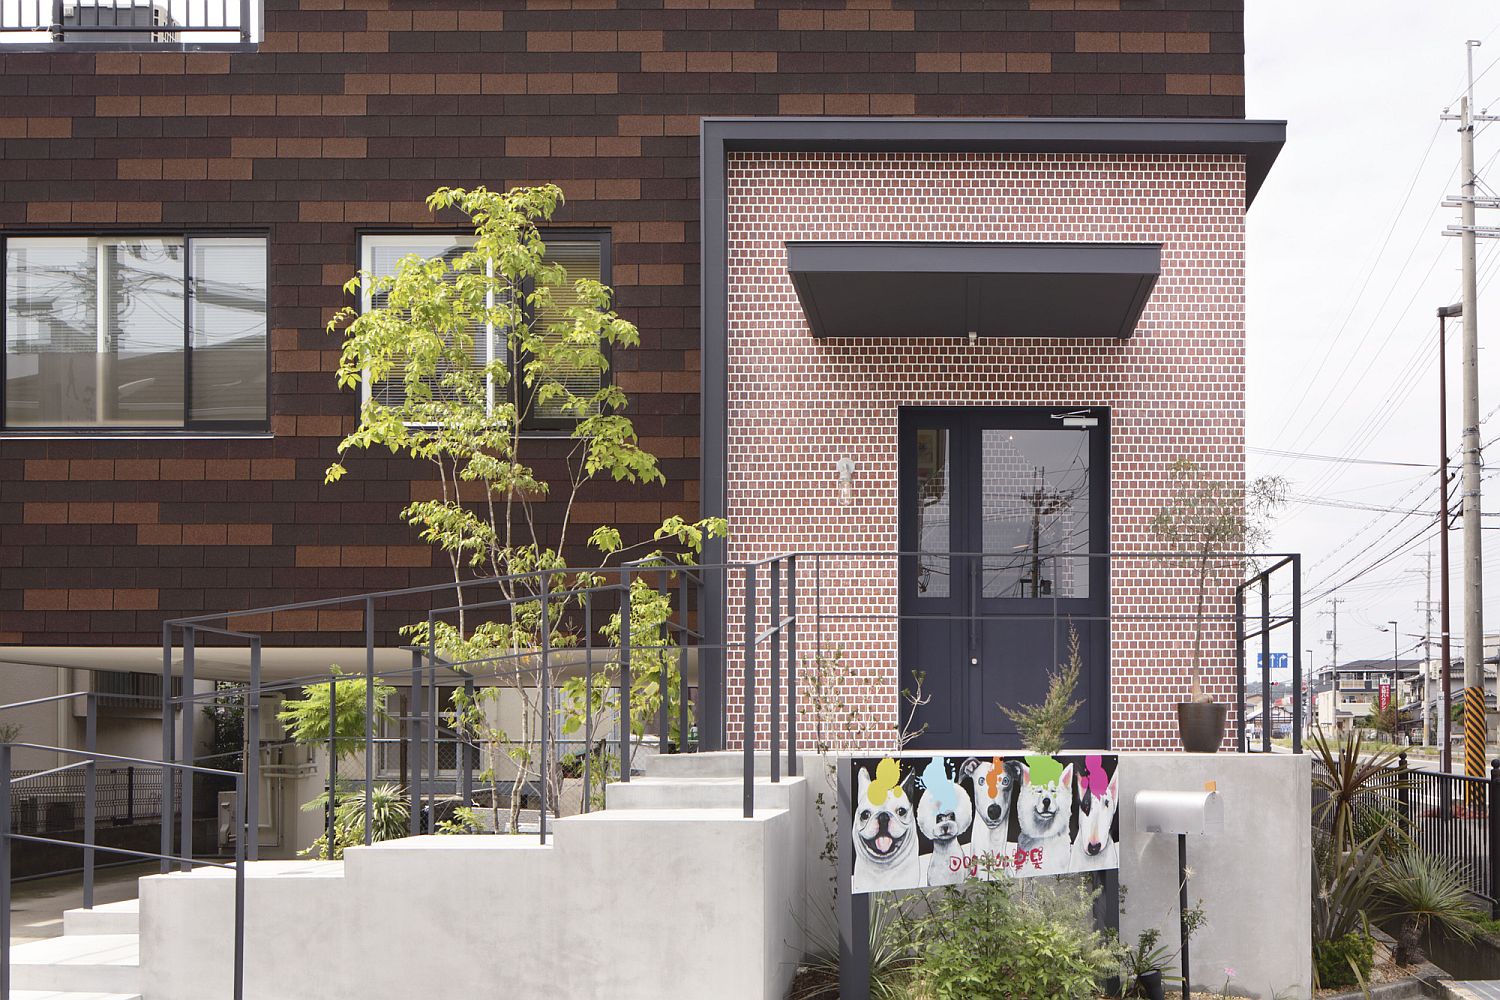
This Refined Dog Salon in Japan Has a Chic Personality of it

Even your pawed friends need to be pampered once in a while and even though they do get plenty of care and attention at home, a trip to the Dog Salon ...

02-10-2017 22:03

image

11 Space-Saving DIY Kids? Room Storage Ideas that Help Declu

There are few rooms that demand as much work as the kids? room. And it is not just about planning for the design of the room, its style, theme and col ...

02-10-2017 22:03

image

lucie koldova to build with light for imm cologne 2018’

set to be a highlight of holistic interior design, czech designer lucie koldova has been announced as the designer of imm cologne 2018?s ?das haus?. T ...

02-10-2017 22:03

image

lucio fontana’s immersive neon installations at milan&

the exhibition showcases the deep investigations the artist partook during his whole career on the concepts of space, light, the void and the cosmos. ...

02-10-2017 22:03

image

yena young’s zeitzelt keltic tent explores the history

contemporary keltic tent explores the history of the village and creates a surreal transparent space where time is blended and people gather, experien ...

02-10-2017 22:03

image

Re-purposed Shipping Containers that are Part of a Stunning

Re-purposed shipping containers are turned into a real piece of art. And that piece of art is actually someone’s home. As you can see from the pictu ...

02-10-2017 21:58

image

EasyJet to fly battery-powered planes within the next decade

UK budget airline EasyJet has paired with US firm Wright Electric to develop all-electric aircraft that can be used for its short haul flights. As pa ...

02-10-2017 21:48

image

Diamond-Room Installation by XEX

XEX Hong Kong design studio conceived « Prismverse », an incredible space installation in Shanghai. The main theme is the diamond effect, a beautiful ...

02-10-2017 21:48

02-10-2017 21:48

image

Joshua Tree Residence Made of Containers

The Joshua Tree Residence has been visualized by Whitaker Studio and it is situated atop the Californian mountainside. The particularity of this cons ...

02-10-2017 21:48

image

Night Zen Garden by Daniel Arsham

Fascinated by zen gardens, Daniel Arsham presents a nocturnal version of it called “Lunar Garden�, inspired by a moonlight atmosphere. The install ...

02-10-2017 21:48

image

The ToDD Residence by SkB Architects

Designed by SkB Architects for a growing Seattle family, The ToDD Residence was built on a corner lot with limited space available and a tight budget. ...

02-10-2017 21:45

image

Meet House 2, a Gathering Space Built Under a Zurich Viaduct

House 2, an architectural installation in Zurich, involves hundreds of students in its creation and fosters a dialogue with and about the city. Housto ...

02-10-2017 21:43

image

NYC Photographer’s Loft

Cubes are as chic as they come in this NYC loft apartment, beautifully designed by Desai Chia Architecture for the photographer who lives here; and th ...

02-10-2017 21:42

image

Today's archidose #981

Here are a few photos recently posted to my Flickr pool, all of which happen to be looking up at the ceilings of religious buildings. Click photos for ...

02-10-2017 21:39

image

Transformation of the Apartment of a Norwegian Guy Who is St

Our latest completed work is the transformation of the apartment of a Norwegian guy who began his studies in Budapest. The request included a living r ...

01-10-2017 22:21

image

The Space Detroit

The Space Detroit is located 15 minutes from downtown Detroit, The Space exhibits design + art from the mid twentieth century to present. There is mor ...

01-10-2017 22:07

image

defining authentic design within today’s digitally-dri

at a time when technology advancements are changing the meaning of originality, experts within the field of design try to redefine what makes an authe ...

01-10-2017 22:07

image

XEX studio immerses visitors inside a diamond-world with

the installation was completed for american skincare brand, dr. jart+, to serve as an experiential pavilion for their \'instant V7 toning light\'. The ...

01-10-2017 22:07

image

Historic estate where ?Great British Bake Off? was filmed wa

Harptree Court is located in North Somerset, England Fans of The Great British Bake Off (known as The Great British Baking show in the U.S.) mi ...

30-09-2017 22:06

image

This 100-square-foot apartment is absurdly small?but somehow

Wowza This impeccably-styled micro apartment, clocking in at just over 100 square feet, proves that anything is possible?and that big city real ...

30-09-2017 22:06

image

robert indiana’s ONE through ZERO engages in dialogue

parallels can be observed between johnson and indiana\'s use of industrial materials, and understanding of form and space. The post robert indiana’s ...

30-09-2017 22:06

image

AaaM architects installs ‘periscope playground’

the installation seeks to create a ?new neighborhood? within the often overlooked district of beijing. The post AaaM architects installs ‘periscope ...

30-09-2017 22:06

image

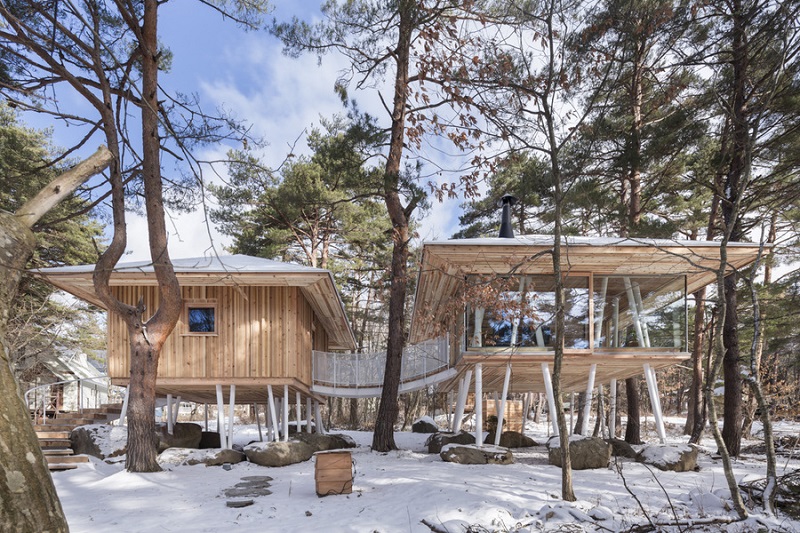
One Year Project: Forest House Built on Stilts to Withstand

Living in a place where it snows so much that drifts cover your windows and doors can be challenging, to say the least. All the shoveling required to ...

30-09-2017 21:49

image

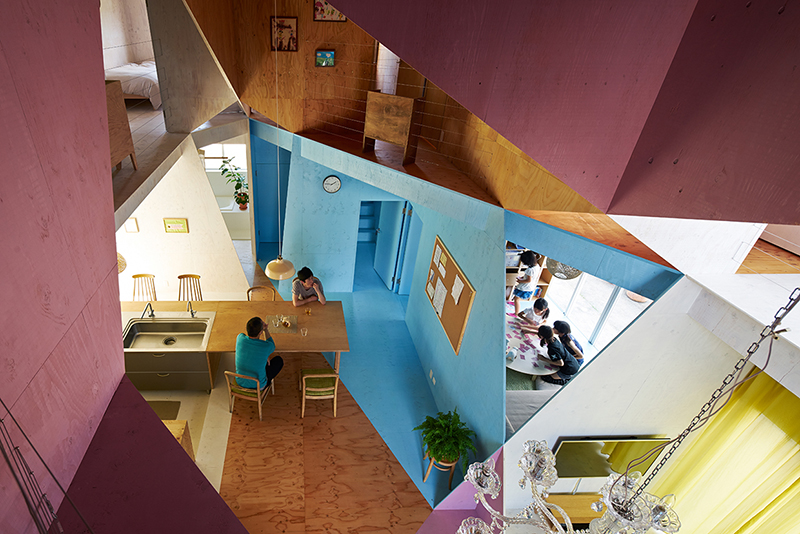
All Angles: Colorful Geometric Interiors Produce a Disorient

Despite the fact that straight lines and perfect 90-degree angles are not commonly found in nature, we humans almost always build our artificial struc ...

30-09-2017 21:49

image

Tiny Cabin Built in Oregon Woods for $11,000

Great things come in little bundles. What’s more, this minor living space, worked in the Oregon woods for just $11,000 is observer to that. Consider ...

30-09-2017 21:48

image

Horizontal Lines Are A Defining Feature Of This Hillside Hom

Photography by Renato Moura   mf+arquitetos have designed Casa Das Pedras, a modern house in Franca, Brazil, that’s been built using stone, ...

30-09-2017 21:39

image

Contemporary Islamic Interior Design of Mosque, Leicester, U

Renowned charity entrusts CAS to design place of worship The Goodwood Community and Education Trust approached Comelite Architecture, Structu ...

29-09-2017 22:23

image

Elon Musk wants to rocket humans from city to city in 30 min

Part of SpaceX?s updated plan for its Interplanetary Transport System Elon Musk is forging ahead with his Martian plan. Earlier today, at the In ...

29-09-2017 22:09

image

90-story tower in Denver would be city's first supertall

If approved, the $400M project would transform the city?s skyline Denver may be known for many things?like craft beer, the Broncos, and access t ...

29-09-2017 22:09