Showing posts sorted by relevance for query fixtures and fittings. Sort by date Show all posts

Friday, August 11, 2017

Simple Tips for a Successful Bathroom Renovation

Read article : Simple Tips for a Successful Bathroom Renovation

From design inspiration to choosing the right materials and fixtures, we’ve got all the information you need to complete the perfect bathroom renovation project.

bathroom renovationRegardless of whether you live in an apartment or a house, the bathroom is one of the most important rooms in the home.

A practical and modern bathroom dramatically enhances the appeal of any home, so if you’re planning a bathroom renovation it’s important that you get the details right. So if you’re looking for a host of handy tips and tricks to help you turn your tired and impractical bathroom into a relaxing and luxurious retreat, you’ve come to the right place.

Getting started

Before you start thinking about design ideas, colours, and choosing shower heads and tiles, you need to sit down and work out exactly what you want to achieve with your bathroom renovation.

If you’re renovating an ensuite to create a peaceful space where you can unwind, warm tones and a modern free-standing bathtub might be high on your wish list. If you need a bathroom for your growing family, then durable materials and plenty of storage will be essential inclusions.

So take the time to develop a clear idea of what the bathroom will be used for and any features on your must-have list. Once that’s done you can start planning the finer details.

Design ideas for different projects

There are several features and factors you’ll need to consider when planning your bathroom renovation, including:

Layout

The right layout is essential to create a functional and comfortable space, so consider ambience, flow and practicality when deciding on your bathroom layout. Speak to an architect or a builder about the functionality and layout of the space. There’s a seemingly endless array of floorplan options available, though you may be constrained by the location of existing plumbing connections. Consider the features you want in your bathroom, for example maximising natural light or ensuring an easy flow from the bedroom through to your ensuite shower, when deciding on the right layout.bathroom

Shower

The shower is one of the features of your bathroom that will get the most use. From choosing a screen for privacy to deciding on a shower head to sourcing the right water flow, there’s plenty to think about when selecting your shower. You can choose a fixed or hand-held shower head, massage showers, waterfall showers and high- and low-pressure jets. In terms of shower screens, do you want a framed, frameless or semi-frameless screen, or perhaps no screen at all? Chat to an interior designer and shop around at bathroom specialist stores to learn more about the different options available on the market and how they fit into your plans.

Bath

A contemporary bathtub is a must — and there’s a seemingly limitless range of beautiful designs to choose from. There are freestanding tubs that are statement pieces in their own right, recessed baths that use minimal space, easy-access baths for the elderly or those with a disability, as well as full jacuzzi setups for a touch of luxury. However, if you live in a second-storey house, be mindful of having a bath on the second floor as the weight of a full bathtub may put pressure on the upper floor. The amount of space available is also going to have a big influence on the bath you select.

Vanity and basin

Every bathroom needs a sink, but if you and your partner are usually getting ready at the same time, could the space benefit from his and hers sinks? Ample storage space is a must for any vanity unit, while looks should never be neglected in order to ensure that the vanity you select matches the rest of the bathroom. The right vanity will combine good looks and handy storage options with plenty of usable bench space. From wall-mounted vanities to cabinet vanities and even minimalist vanities with a simple shelf system, there’s a huge range of choices available.

Fixtures and fittings

From taps and towel rails to frameless shower screens, the right fixtures and fittings are practical inclusions that complement the design of the rest of the bathroom. Taps come in an extensive selection of materials, including chrome, brass, gold and stainless steel, and there’s no limit to the styles available depending on the space available and the look you want to achieve. The sink, shower, bathtub and toilet should all serve a practical purpose but should also seamlessly integrate with their surrounds and complement one another perfectly.

Tiles

Tiles play a hugely important role in determining the look and ambience of your bathroom. From floor tiles to wall tiles and even special feature borders, choosing the right tiles is crucial to the success of your bathroom renovation. It can also be a daunting process, You’ll need to consider the ambience you want to create in your bathroom, your colour scheme, the size of tiles you want and how they will be laid out. layout bathroomFor example, do you want to use contrasting tiles to add a feeling of space to a small bathroom, or do you want tiles with a textured surface to create a unique and interesting feature? Tiles come in ceramic, glass, natural stone, porcelain and clay, so research the looks and benefits of each option before making your choice.

Storage space

A bathroom with insufficient storage space is impractical and cluttered, so make sure you’ve got ample room for all the toiletries, towels and other odds and ends you need to store in your bathroom. Vanity cabinets, shelves and drawers are the obvious places to keep your items so they don’t clutter up the rest of your bathroom, but there’s plenty more you can do to maximise storage space. There’s a huge range of clever internal hardware options available to cleverly use the available space, while a recessed niche built into the shower cavity is great for storing shampoos, soaps and the like. Even installing a simple ledge-style shelf can help keep the vanity top free of mess.

Lighting

Last but certainly not least, don’t overlook the importance of lighting in creating a welcoming and refreshing space. The bathroom is one area of the house where it’s important to be able to see clearly, but where you can also relax in comfort if that’s what you feel like doing. Whether you’re looking for soft LED down lighting, a feature pendant that stands out or simply the warmth of natural illumination, include lighting considerations in your initial renovation plan. Light fixtures will obviously need to be moisture-proof and capable of standing up to life in your bathroom, while you may also want to consider heat lamps if you live in a cold area. One other thing to remember when choosing lighting is energy usage - the right choices can make a noticeable difference to your power bill.

Bathroom design ideas

Back to top

Renovating a small bathroom

When you’re renovating a bathroom, space is the final frontier. In a larger space, having more room to work with often means that you have more flexibility to add privacy and create different zones for each bathroom task.

When you’re renovating a bathroom, space is the final frontier. In a larger space, having more room to work with often means that you have more flexibility to add privacy and create different zones for each bathroom task.

Unfortunately, most bathroom renovators only have a limited area to work with, so they need to take advantage of clever ideas and design solutions that help them make the most of the available space. For example, a normal hinged door can eat up much more space than you have to spare, so a sliding door can offer a better solution. Other great space-saving and space-creating ideas include wall-mounted toilets, neutral colour palettes with occasional bursts of colour, and including handy built-in storage nooks and crannies wherever possible.Small bathroom

Renovating a small bathroom means you’ll also have to be more ruthless when deciding what belongs on your bathroom wish list. For example, while soaking in a hot bath might sound appealing, are you really willing to sacrifice such a large amount of floor space to include a tub?

Do it yourself or get in the experts?

If you’re keen to save as much money as possible on your bathroom renovation, you may want to consider a DIY project. While this lets you take control of your bathroom renovation, it’s always wise to think about your options before going the DIY route as bathroom renovations can become complicated very quickly.

Some jobs are fairly simple for the DIY renovator, such as stripping out your old bathroom and prepping the space for your new bathroom. Other jobs, for example waterproofing and tiling, you might also be able to do yourself if you have the right experience under your belt.

Plumbing and electrical work will need to be done by the professionals, however. A good plumber can help you through your renovation from start to finish, so find a plumber you trust before you start knocking down walls or stripping out tiles.

What can you DIY and what's best left to experts?

Where to buy bathroom renovation supplies

From tiles to toilets, there are several options when you need to stock up on the right supplies for your bathroom renovation. A good place to start your search is a large hardware store like Bunnings, Masters Home Improvement or Home Timber and Hardware. This will give you a good idea of some of the fixtures and fittings available to include in your bathroom.

It’s also a good idea to browse specialist renovation and bathroom supply stores — research online to find one near you, and where you find one bathroom store you’ll often find a few more. There’s a huge range of products to choose from for every aspect of your renovation, from the smallest of tiles to the largest of freestanding baths, so take the time to consider all the options available before making your decisions.

Back to top

Top tips to help you save money on your bathroom renovation

  • Do your research. Jump online and visit local bathroom renovation specialists to see what kind of materials and fixtures are on offer. Speak to architects, building experts and bathroom renovation specialists to ensure that your renovation plan and budget is feasible. Source several quotes from different suppliers before deciding which company to go with.Shopping for a shower head
  • Plan ahead. Don’t start your renovation unless you know exactly what you want to achieve. Getting halfway through your project and then deciding that you don’t like the layout, you want different tiles or you’d like to make room for a bigger bath can be an expensive and stressful mistake. Work out exactly what you want before you reach for a hammer.
  • Make a budget and stick to it. Bathroom renovations have something of a reputation for unforeseen costs and budget blow-outs. Around $15,000 to $20,000 is a realistic estimate for many bathroom projects, see our guide on the costs of bathroom renovations, but sit down and work out the material and labour costs for your project. Once you’re fully aware of how much your project should cost and how much you can afford, it’s time to start work.
  • Know what you can do — and what you can’t. While DIY renovations are great for saving money, it’s important that you don’t get ahead of yourself when choosing what jobs to take on and what to leave to the professionals. If you’re at all unsure about your ability to complete a particular task, you’re much better off getting the experts in to avoid problems occurring later down the track.
  • Take your time. While it can be frustrating having your bathroom out of action for a couple of weeks or more, when you’re doing it yourself it’s important not to rush things. Measure everything twice and be certain you’re doing the right thing before you cut, lay or install anything.
  • Plumbing costs. You might want to completely rearrange the features and layout of your bathroom, but take note that plumbing costs can sometimes make this prohibitively expensive. Moving plumbing pipes and outlets for sinks, toilets, showers and baths can cost thousands of dollars, so you may be better off leaving some fixtures where they are to lower your costs.
Back to top

Friday, March 23, 2018

Savills | Draycott House, Hopwell Road, Draycott, Derby, DE72 3PE

Read article : Savills | Draycott House, Hopwell Road, Draycott, Derby, DE72 3PE

Further Information

Description
Draycott House extends to about 166 acres (67 hectares) with substantial residential accommodation, extensive equestrian facilities and further modern and traditional agricultural buildings.

Draycott House - The principal residential property is Draycott House, a Grade II Listed Georgian House built in the late 18th Century, with later additions. The property is believed to have been designed by Joseph Pickford (1734–1782) of Derby who is considered one of the leading architects of his time with an impressive list of appointments including some notable country houses across Derbyshire. The property extends to about 6,196 sq.ft. (576 sq.m.) over three floors. The ground floor comprises; entrance hall with stairs leading to first floor and separate WC. The entrance hall leads off to a well appointed sitting room with feature open fireplace, hardwood flooring, full height sash windows and free standing cast iron radiators. A second sitting room leads off the entrance hall and benefits from hardwood flooring, timber sash windows and open fireplace. The entrance hall leads through to the kitchen and dining room which benefits from fitted units with inset ceramic sink and an AGA. Stone flooring and exposed timber beams along with timber sash windows. To the rear of the property there is a useful home office with adjoining utility room. The swimming pool with adjoining wash room completes the ground floor. The first floor comprises; master bedroom leading into walk-in wardrobe and en-suite shower room; a second double bedroom and family bathroom with free standing bath and walk in shower completes the first floor. The second floor comprises 3 double bedrooms and a second family bathroom with walk in shower and bath.

The Coach House - The Coach House lies adjacent to the principal residence and provides a Grade II Listed detached two storey red brick dwelling. The property extends to about 2,757 sq.ft. (256 sq.m.). The ground floor comprises; Kitchen/ Breakfast room with floor and wall mounted units, electric oven and an AGA. A utility room and adjoining WC lead off the Kitchen. Two further sitting rooms, one with a wood burning stove and access to the front garden and the second with a three bay sash window and open fire complete the ground floor. The first floor comprises; 4 double bedrooms and a family bathroom with hand wash basin, WC, bath and shower. Draycott House and The Coach House enclose a courtyard area with the addition of a further attractive red brick traditional building which comprises a one bedroom dwelling. The courtyard provides substantial parking for the properties. To the east of the courtyard lies the former walled garden.

Draycott Farmhouse - Further residential accommodation is provided within Draycott Farmhouse, a detached red brick two storey dwelling extending to about 1,675 sq.ft. (156 sq.m.). The ground floor comprises; entrance hall leading off to a sitting room and storage cupboard. A second sitting room/ dining room with adjoining storage cupboard leads off the entrance hall. The kitchen benefits from fitted floor and wall mounted units, sideboards and gas oven. A utility room and adjoining WC complete the ground floor. The first floor comprises; 3 double bedrooms one with fitted wardrobe, and a family bathroom with hand wash basin, WC, bath and shower.

Farm Buildings and Equestrian Facilities - Draycott House provides an extensive range of traditional and modern farm buildings which are further described within the sales particulars.

The Farmland - The farmland which comprises about 149 acres (60.2 hectares) of permanent pasture land has historically supported a beef herd in addition to providing valuable grazing land for the former equestrian activities on the farm. The farmland has also been utilised previously as a cross country course for numerous equestrian events. The land is predominantly Grade 3a and 3b as recorded in the Soil Survey of England and Wales. The farmland is further described within the sales particulars.

Tenure. The property is offered for sale freehold, subject to any existing leases, licences or tenancies of any kind.
Method of Sale and Lotting. The property is offered for sale by private treaty as a whole or in lots as described within these particulars. Consideration may be given to further subdivision of lots and combinations of lots. In the event of a sale in lots, cross rights and reservations may be imposed and granted for the provision of access, maintenance and services.

Holdover. Subject to the date of completion, the Vendors may wish to retain a right of holdover to remove certain fixtures and machinery off the property. There may also be a right of holdover on the farm buildings and further rights of holdover may be required to remove any livestock off the property. Rights of holdover may be required into 2018.
Employees/TUPE. Where applicable, the purchaser will be responsible for taking on existing employees, eligible under the Transfer of Undertakings (Protection of Employment) Regulations.

Unregistered Land. The title to the Property is registered save that the access drive off Hopwell Road to the east of the farmstead is currently unregistered. The Vendors believe that this access drive was originally public highway but was stopped up when the A52 dual carriage way to the north was built. Please note that the Vendors will sell the Property (both registered and unregistered parts) with no title guarantee.
Overage Provision. The property will be sold subject to an uplift provision. Lots 1, 4 and 5 will be sold subject to an uplift clause specifying that 30% of any increase in value of the land or buildings due to development (as defined in Section 55 of the Town and Country Planning Act 1990) will be payable to the Vendors should such development occur within 25 years from the date of completion. The uplift will be payable upon sale or implementation but shall not be triggered by any development for agricultural and/or equestrian purposes. Lots 2, 3, 6, 7 and 8 will be sold subject to an uplift clause specifying that 20% of any increase in value of the land due to development (as defined in Section 55 of the Town and Country Planning Act 1990) will be payable to the Vendors should such development occur within 25 years from the date of completion.

Services. We understand that mains electricity and water supplies are connected to the property. We understand that drainage is to a private system. (Savills have not tested any service, equipment or facilities. Purchasers must satisfy themselves by inspection or otherwise).
Sporting, Timber & Minerals. The sporting and timber rights, so far as they are owned over the freehold of the property, are included in the sale. The mineral rights and ancillary powers of working are reserved to a third party across the majority of the property.
Wayleaves, Easements and Rights of Way. The property is sold subject to, and with the benefit of, all existing wayleaves, easements and rights of way whether public or private and covenants whether mentioned or not. There are a number of public footpaths that cross the property. There is a right of way in favour of Severn Trent Water to access a pump station located upon the property. The pump station lies to the north west of Draycott Farmhouse. The property is also subject to an easement in favour of Severn Trent Water.
Fixtures and Fittings. All tenants' fixtures and fittings are specifically excluded from the sale of the freehold of the property.

Viewings. All viewings are strictly by appointment with the selling agent. Access to all and any part of the property is strictly prohibited without prior appointment.

Health and Safety. Given the potential hazards of a working farm all viewers should take care and precaution and be as vigilant as possible when viewing the land and buildings.

View payable Stamp Duty for this property

Saturday, March 18, 2017

Converting a Victorian school

Read article : Converting a Victorian school

If you’ve got a big master bedroom that could potentially be partitioned, or a little used adjacent room, then adding or creating an en suite could be a great way to add a sense of luxury to your bedroom. It is also a great way of adding to the value of your home, especially if you currently have only has one bathroom.

There are several things you need to think about before you go ahead and add a new en suite to your house, from the cost of adding the bathroom, to relocating plumbing, wiring the space and deciding exactly what sanitary ware to invest in.

Find a bathroom fitter

How much will an en suite bathroom cost?

The most quoted, average cost of adding a new bathroom to a house is £3000. This is inclusive of labour, fixtures, fittings and finishes like flooring, tiling and painting. However, adding a new bathroom to your house can vary in cost, depending on where your proposed bathroom is going to be. Ideally, you want to add your en-suite directly next to an existing bathroom on the same floor, or above a bathroom on the lower floor.

The issue is, it gets more expensive to add a bathroom if you have to redirect plumbing, especially soil stacks and waste pipes. It is possible to install a small bore pipe with a macerator, but this isn’t an ideal solution. You will have to factor in the day rates of a plumber, but again, it is difficult to predict how long this job is likely to take.

It is far easier to estimate how much fixtures and fittings are going to cost once plumbing has already been sorted.

Bath

A new bath will cost from £70 for a low end, acrylic model, but expect to pay from £300 – £500 for a good quality steel example. When you start looking at cast iron, stone and composite baths, expect to pay north of £1000.

Shower

Your basic electric shower is cost effective, both to buy and to run. They can cost a little as £50, but look at paying between £100 and £200 for a stylish and functional unit. Power showers start at around £200, and feature a pump that increases the force of the water. Digital showers, shower towers, shower columns and shower cabins will cost £500 and up if you want quality, and advanced models can even cost as much as £2000

Shower enclosure

Your shower enclosure is an important decision, because this will create the overall look of the shower. A shower tray and enclosure combo will probably cost you around £150, but could cost you up to £600if you want higher quality.

Wet room enclosure

A wet room will cost upwards of £500depending on the structural work required, this includes waterproofing, plumbing, the shower and a screen, if you’ve chosen one. The cost of a wet room shower can vary depending on your fixtures and fittings, and tiling it afterwards will need to be factored in.

Basin

A simple ceramic basin is an inexpensive choice and will cost upwards of £50. Basins made for vanity units are more expensive, and the cost of the unit is usually separate. These can cost around £100 for a basic unit, but on average you will pay £200 – £300.

Toilet

Toilets are much the same as basins, with ceramic, wall-mounted examples costing around £50.Expect to pay between £150 and £300 for a good quality toilet, and quite often, savings can be made by buying it in a bundle with a matching basin.

Taps and hardware

Bathroom taps often come as an afterthought when your bathroom fixtures, but they are an important addition. A statement tap is usually enough to make even the cheapest basin look high end. You can pay as little as £20 for a basic mixer, and an average of £100 for a good quality one. To get something luxurious, you can easily pay upwards of £400,but this isn’t as extravagant as it seems if you have made a saving on your sanitary ware.

Planning permission for an en suite bathroom

Adding an en suite bathroom rarely requires planning permission if the work is happening in an existing house. If you plan on adding a bathroom to a listed building, then planning permission is essential, as you will be altering the internal fabric of the building.

Building new walls for your en suite

If you are creating a complete new room or partitioning an existing room, then you will need to build extra walls. These will usually be stud walls constructed with a timber frame with plasterboard over the top. Choose water resistant plasterboard when creating a new bathroom to avoid damp.

In the case of a bathroom, you can get structural metal components that will support the weight of wall-mounted basins. The cavity in this type of wall is also perfect for concealing pipework, cisterns, wiring and additional storage

Having a stud wall built will cost you around £15 per m², not including any internal works, like plumbing and wiring, which will need to be planned out in advance.

En suite bathroom heating and plumbing

If you have a combi boiler, which provides hot water on demand rather than requiring a cylinder, you need to ensure that it has sufficient hot water flow to supply an extra bathroom. You should also check your water pressure and choose appropriate mixer taps and shower fittings.

Most people choose heated towel rails for bathrooms, rather than radiators ad these basically offer a solution to both, drying your towels, and the need to heat the room. These can cost as little as £30 for wall mounted options, and can cost as much as £500, not including installation.

Choosing lighting for your en suite bathroom

The most important factor you need to consider when you’re choosing bathroom lighting is safety. There are strict regulations on what lighting can be used in a potentially wet environment. A lights IP rating depends on its distance to the water source, and that determines the type of light you can use. The higher the rating, the better protected the light.

The bathroom is then broken up into zones that correspond with the IP ratings of certain lights.

  • Zone 0 is inside the bath or shower, so the light needs an rating of at least IP67.
  • Zone 1 is the area directly above the bath or shower to a height of 2.25m. IP45 is recommended, but it is always safer to go higher when this close to water.
  • Zone 2 is the area stretching 0.6m from the perimeter of the bath or shower where a minimum IP rating of 44 is required.
  • The outside zone is any area where water isn’t likely to go. However, if this is still within the bathroom, it’s a good idea to choose a light with a IP44, just incase.

Featured image: This en suite bathroom was created as part of a whole-house renovation. Read more about this en suite bathroom.

Save

Save

Save

Saturday, October 21, 2017

50 Contemporary Bathroom Design Ideas

Read article : 50 Contemporary Bathroom Design Ideas


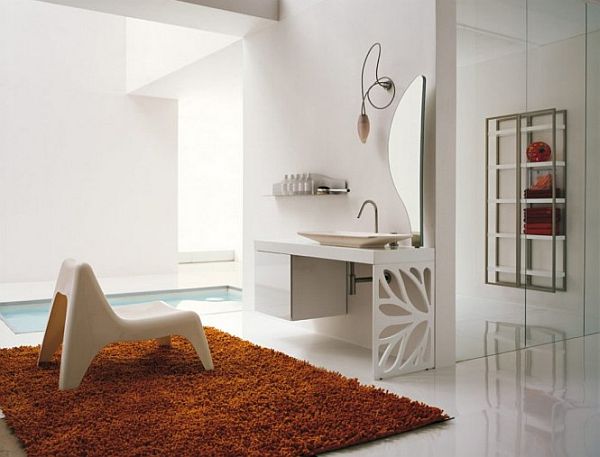
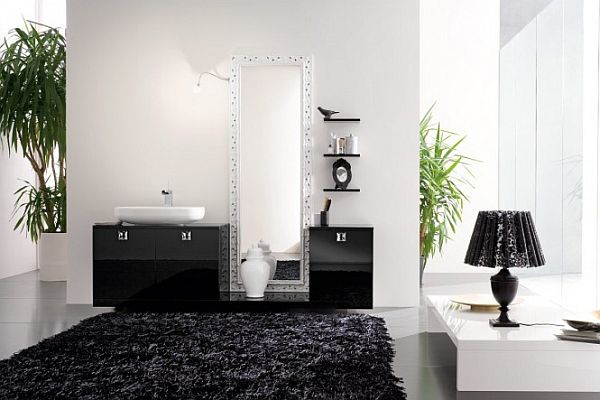
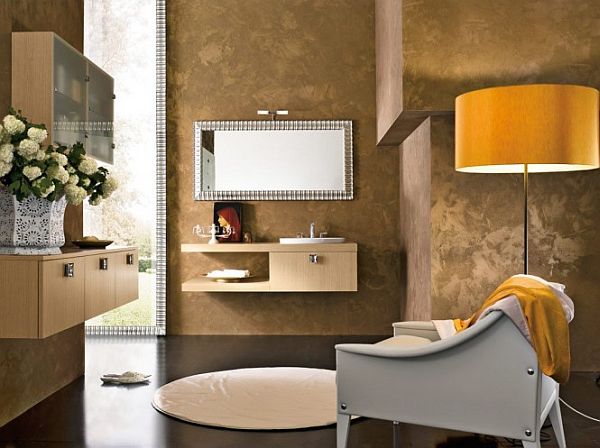
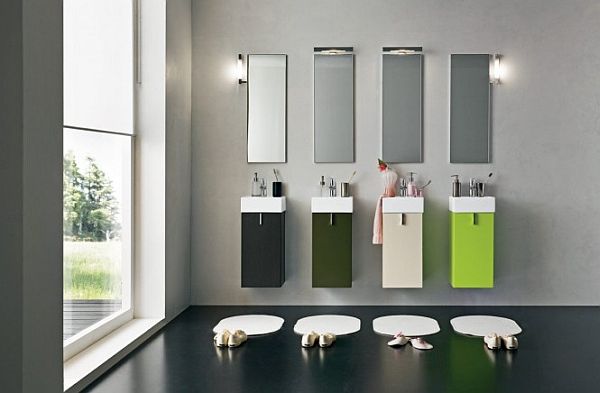
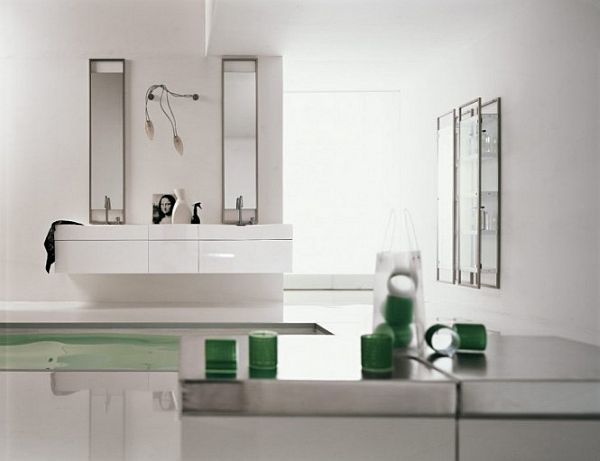
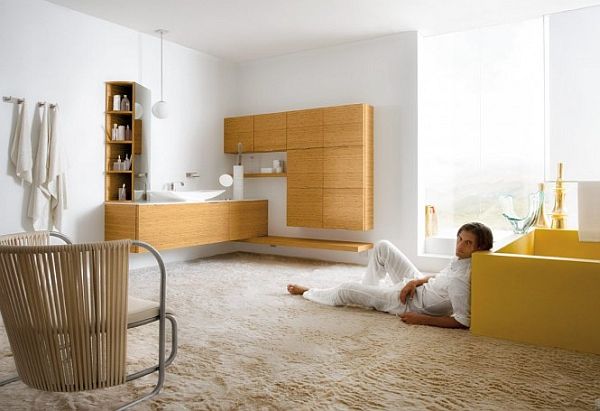

The latest buzz in the world of interiors is the contemporary bathroom design. Contemporary design, which was earlier limited to the living room and bedrooms, is now being carried to the bathroom as well. The contemporary design by Italian company Cesara has its own unique aura, a style and an ambiance which are very difficult to achieve using other types of designs. The clean, fresh and sleek line of contemporary design simply makes the room welcoming and warm.

Expansive bathroom with a view and a cozy corner to admire it from
Straight and simple silhouettes.

Contemporary design always deals with straight and simple silhouettes. So a contemporary bathroom needs to feature straight, clean and neat line. Whether it is the bathroom cabinets, the bath fittings or the bathroom vanity, the silhouettes have to be minimalistic, uncomplicated and simple.

Stylish and spacious bathroom, very similar to a living area

Lighting.

The essence of a contemporary bathroom design can be easily highlighted through the proper use of lighting. The lighting in such a bathroom should be bright. This is because bright and luminous lights simply give way to a sleek and fresh look. If having dimmer light is a must in your bathroom, then you should consider installing accent lights on the wall. Alternatively, get the bathroom designed in such a way that the lighting is focused away from shower area and the tub.

In a casual contemporary bathroom, a ladder makes a nice additionOrganic forms and patterns for a contrasting yet harmonious décorView in galleryChic and delicate silhouettes combined with minimalist forms and colorsView in galleryBy integrating the tub into the floor it will resemble a small poolView in galleryA white and burgundy bathroom complemented by shades of grey and brown
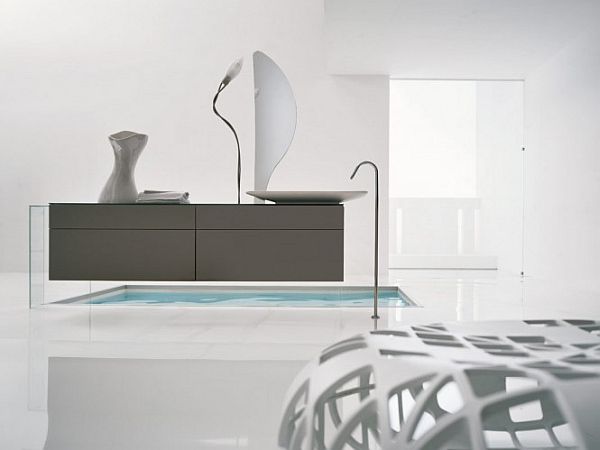
Bath fixtures.

Bath fixtures and fittings are known to play a crucial role in the contemporary theme. One piece toilets, simple and sleek shaped tubs, and other accessories and fixtures in combinations of materials, featuring metallic finishes and in subtle and warm shades are some popular elements of contemporary design.

View in galleryA bathroom with a sitting area for lounging and relaxingView in galleryIn a contemporary bathroom, built-in storage is extremely popularView in galleryGive your bathroom a spa-like feel by choosing the right forms and colorsView in galleryAccent wall, wall-mounted furniture and a large window with a viewView in galleryKeep the décor simple but make it stand out with its eleganceView in galleryA simple décor can become dramatic when the wall add pattern and texture to the mix

Materials.

All the materials you use in a contemporary bathroom should be authentic. By that what we mean is that you shouldn’t try to hide their true nature. Everything should be straight-forward and pure. Celebrate the materials and allow them to showcase their natural beauty.

View in galleryAn en-suite bathroom often matches the bedroom’s décorView in galleryOversized and colorful artwork makes great focal points in white decorsView in galleryA bold pattern that captures the essence of the décor in a vibrant way

Color scheme.

The ideal color scheme for a contemporary bathroom should be a blend of neutrals as well as bold colors. To create a spa like feel, choose colors like bright ivory, aqua and silver. White and black color palettes with splashes of bright color such as lemon yellow, hot pink, grass green are also a common detail in contemporary bathrooms. Some other color options you can opt for include: grey, white, red and black; ivory, tan and chocolate brown; yellow, red, ivory and purple.

View in galleryFor a more elegant and classical look, opt for detailed accessories and decorationsView in galleryYou can create a dynamic look for your bathroom by combining forms and colorsView in galleryA bathroom with a warm color palette and beautiful contrastsView in galleryKeep the décor simple but play with shades and texturesView in gallerySometimes one eye-catching piece can make the whole room stand outView in galleryCozy and relaxing bathroom featuring a very interesting towel rackView in galleryBlack and white decors never get old so don’t hesitate to adopt them
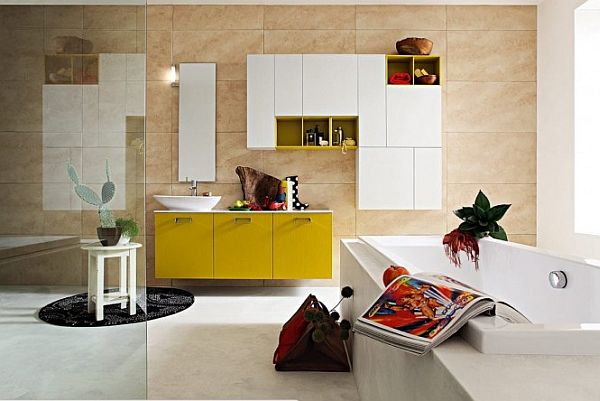
Open space.

Regardless of the size of a bathroom, if you decide to give it a contemporary look, you should make sure it feels and looks spacious. Elements such as mirrors, floating vanities, glass shower walls and bright colors can create an overall feeling of lightness and spaciousness.

View in galleryRich textures and patterns designed to create a glamorous lookView in galleryA tall mirror casually leaning against the wall gives the room a more relaxed lookView in galleryGlass walls and doors often contribute to an overall airy and open décorView in galleryTake advantage of the windows and views and set up a sitting cornerView in galleryPlay with forms and colors and create a dynamic effectView in galleryTextures are also very important so, for a cozy décor, choose them carefullyView in galleryOversized art and light fixtures make fantastic accent detailsView in galleryThink simple but also stand out with your choices for a chic outcomeView in gallerySimple storage solutions and an airy and stylish décorView in galleryThe transparency of the shower provides continuity towards the expansive viewsView in galleryIndividual spaces with designated colors for a better organizationView in galleryNeon colors are very powerful and strong so always mix them with neutralsView in galleryThe light plays an important role in the décor and atmosphere createdView in galleryFor an overall cohesive home décor, make your bathroom match the restView in galleryThe white and green combination is very fresh and soothing

Countertops and backsplashes.

Whatever you do, stay away from marble countertops because they’ll make the room look traditional. For contemporary bathrooms, a few interesting options include dark granite, bamboo and countertops that make a statement in general. The backsplash is also a great way to add some character to the space. Choose stone or glass to add flair to the design but stay away from ceramic tiles.

View in galleryAdd warmth and texture to your bathroom by using wooden furnitureView in galleryAn eclectic bathroom interior with a variety of textures, finishes and colorsView in galleryA minimalist décor with bold accent details and built-in furnitureView in galleryA very simple bathroom interior with a romantic atmosphereView in galleryMake your bathroom feel like a part of your home and it will become more invitingView in galleryExploit the layout and views by using the right forms and colorsView in galleryYellow is a strong but also cheerful color and it light up the décorView in galleryPowerful colors and an eye-catching chandelier sitting in the centerView in galleryAllow yourself to feel comfortable in the bathroom while also thinking practicallyView in galleryDon’t hesitate to combine styles for an original décorView in galleryAn interesting combination of simple and luxurious

Decorations.

Decorations used in a contemporary bathrooms should be very minimal. In addition, they should also be in alignment with the color scheme. Make sure that the decorative items feature a single color and material.