Showing posts sorted by relevance for query renovating a small bathroom. Sort by date Show all posts

Friday, August 11, 2017

Simple Tips for a Successful Bathroom Renovation

Read article : Simple Tips for a Successful Bathroom Renovation

From design inspiration to choosing the right materials and fixtures, we’ve got all the information you need to complete the perfect bathroom renovation project.

bathroom renovationRegardless of whether you live in an apartment or a house, the bathroom is one of the most important rooms in the home.

A practical and modern bathroom dramatically enhances the appeal of any home, so if you’re planning a bathroom renovation it’s important that you get the details right. So if you’re looking for a host of handy tips and tricks to help you turn your tired and impractical bathroom into a relaxing and luxurious retreat, you’ve come to the right place.

Getting started

Before you start thinking about design ideas, colours, and choosing shower heads and tiles, you need to sit down and work out exactly what you want to achieve with your bathroom renovation.

If you’re renovating an ensuite to create a peaceful space where you can unwind, warm tones and a modern free-standing bathtub might be high on your wish list. If you need a bathroom for your growing family, then durable materials and plenty of storage will be essential inclusions.

So take the time to develop a clear idea of what the bathroom will be used for and any features on your must-have list. Once that’s done you can start planning the finer details.

Design ideas for different projects

There are several features and factors you’ll need to consider when planning your bathroom renovation, including:

Layout

The right layout is essential to create a functional and comfortable space, so consider ambience, flow and practicality when deciding on your bathroom layout. Speak to an architect or a builder about the functionality and layout of the space. There’s a seemingly endless array of floorplan options available, though you may be constrained by the location of existing plumbing connections. Consider the features you want in your bathroom, for example maximising natural light or ensuring an easy flow from the bedroom through to your ensuite shower, when deciding on the right layout.bathroom

Shower

The shower is one of the features of your bathroom that will get the most use. From choosing a screen for privacy to deciding on a shower head to sourcing the right water flow, there’s plenty to think about when selecting your shower. You can choose a fixed or hand-held shower head, massage showers, waterfall showers and high- and low-pressure jets. In terms of shower screens, do you want a framed, frameless or semi-frameless screen, or perhaps no screen at all? Chat to an interior designer and shop around at bathroom specialist stores to learn more about the different options available on the market and how they fit into your plans.

Bath

A contemporary bathtub is a must — and there’s a seemingly limitless range of beautiful designs to choose from. There are freestanding tubs that are statement pieces in their own right, recessed baths that use minimal space, easy-access baths for the elderly or those with a disability, as well as full jacuzzi setups for a touch of luxury. However, if you live in a second-storey house, be mindful of having a bath on the second floor as the weight of a full bathtub may put pressure on the upper floor. The amount of space available is also going to have a big influence on the bath you select.

Vanity and basin

Every bathroom needs a sink, but if you and your partner are usually getting ready at the same time, could the space benefit from his and hers sinks? Ample storage space is a must for any vanity unit, while looks should never be neglected in order to ensure that the vanity you select matches the rest of the bathroom. The right vanity will combine good looks and handy storage options with plenty of usable bench space. From wall-mounted vanities to cabinet vanities and even minimalist vanities with a simple shelf system, there’s a huge range of choices available.

Fixtures and fittings

From taps and towel rails to frameless shower screens, the right fixtures and fittings are practical inclusions that complement the design of the rest of the bathroom. Taps come in an extensive selection of materials, including chrome, brass, gold and stainless steel, and there’s no limit to the styles available depending on the space available and the look you want to achieve. The sink, shower, bathtub and toilet should all serve a practical purpose but should also seamlessly integrate with their surrounds and complement one another perfectly.

Tiles

Tiles play a hugely important role in determining the look and ambience of your bathroom. From floor tiles to wall tiles and even special feature borders, choosing the right tiles is crucial to the success of your bathroom renovation. It can also be a daunting process, You’ll need to consider the ambience you want to create in your bathroom, your colour scheme, the size of tiles you want and how they will be laid out. layout bathroomFor example, do you want to use contrasting tiles to add a feeling of space to a small bathroom, or do you want tiles with a textured surface to create a unique and interesting feature? Tiles come in ceramic, glass, natural stone, porcelain and clay, so research the looks and benefits of each option before making your choice.

Storage space

A bathroom with insufficient storage space is impractical and cluttered, so make sure you’ve got ample room for all the toiletries, towels and other odds and ends you need to store in your bathroom. Vanity cabinets, shelves and drawers are the obvious places to keep your items so they don’t clutter up the rest of your bathroom, but there’s plenty more you can do to maximise storage space. There’s a huge range of clever internal hardware options available to cleverly use the available space, while a recessed niche built into the shower cavity is great for storing shampoos, soaps and the like. Even installing a simple ledge-style shelf can help keep the vanity top free of mess.

Lighting

Last but certainly not least, don’t overlook the importance of lighting in creating a welcoming and refreshing space. The bathroom is one area of the house where it’s important to be able to see clearly, but where you can also relax in comfort if that’s what you feel like doing. Whether you’re looking for soft LED down lighting, a feature pendant that stands out or simply the warmth of natural illumination, include lighting considerations in your initial renovation plan. Light fixtures will obviously need to be moisture-proof and capable of standing up to life in your bathroom, while you may also want to consider heat lamps if you live in a cold area. One other thing to remember when choosing lighting is energy usage - the right choices can make a noticeable difference to your power bill.

Bathroom design ideas

Back to top

Renovating a small bathroom

When you’re renovating a bathroom, space is the final frontier. In a larger space, having more room to work with often means that you have more flexibility to add privacy and create different zones for each bathroom task.

When you’re renovating a bathroom, space is the final frontier. In a larger space, having more room to work with often means that you have more flexibility to add privacy and create different zones for each bathroom task.

Unfortunately, most bathroom renovators only have a limited area to work with, so they need to take advantage of clever ideas and design solutions that help them make the most of the available space. For example, a normal hinged door can eat up much more space than you have to spare, so a sliding door can offer a better solution. Other great space-saving and space-creating ideas include wall-mounted toilets, neutral colour palettes with occasional bursts of colour, and including handy built-in storage nooks and crannies wherever possible.Small bathroom

Renovating a small bathroom means you’ll also have to be more ruthless when deciding what belongs on your bathroom wish list. For example, while soaking in a hot bath might sound appealing, are you really willing to sacrifice such a large amount of floor space to include a tub?

Do it yourself or get in the experts?

If you’re keen to save as much money as possible on your bathroom renovation, you may want to consider a DIY project. While this lets you take control of your bathroom renovation, it’s always wise to think about your options before going the DIY route as bathroom renovations can become complicated very quickly.

Some jobs are fairly simple for the DIY renovator, such as stripping out your old bathroom and prepping the space for your new bathroom. Other jobs, for example waterproofing and tiling, you might also be able to do yourself if you have the right experience under your belt.

Plumbing and electrical work will need to be done by the professionals, however. A good plumber can help you through your renovation from start to finish, so find a plumber you trust before you start knocking down walls or stripping out tiles.

What can you DIY and what's best left to experts?

Where to buy bathroom renovation supplies

From tiles to toilets, there are several options when you need to stock up on the right supplies for your bathroom renovation. A good place to start your search is a large hardware store like Bunnings, Masters Home Improvement or Home Timber and Hardware. This will give you a good idea of some of the fixtures and fittings available to include in your bathroom.

It’s also a good idea to browse specialist renovation and bathroom supply stores — research online to find one near you, and where you find one bathroom store you’ll often find a few more. There’s a huge range of products to choose from for every aspect of your renovation, from the smallest of tiles to the largest of freestanding baths, so take the time to consider all the options available before making your decisions.

Back to top

Top tips to help you save money on your bathroom renovation

  • Do your research. Jump online and visit local bathroom renovation specialists to see what kind of materials and fixtures are on offer. Speak to architects, building experts and bathroom renovation specialists to ensure that your renovation plan and budget is feasible. Source several quotes from different suppliers before deciding which company to go with.Shopping for a shower head
  • Plan ahead. Don’t start your renovation unless you know exactly what you want to achieve. Getting halfway through your project and then deciding that you don’t like the layout, you want different tiles or you’d like to make room for a bigger bath can be an expensive and stressful mistake. Work out exactly what you want before you reach for a hammer.
  • Make a budget and stick to it. Bathroom renovations have something of a reputation for unforeseen costs and budget blow-outs. Around $15,000 to $20,000 is a realistic estimate for many bathroom projects, see our guide on the costs of bathroom renovations, but sit down and work out the material and labour costs for your project. Once you’re fully aware of how much your project should cost and how much you can afford, it’s time to start work.
  • Know what you can do — and what you can’t. While DIY renovations are great for saving money, it’s important that you don’t get ahead of yourself when choosing what jobs to take on and what to leave to the professionals. If you’re at all unsure about your ability to complete a particular task, you’re much better off getting the experts in to avoid problems occurring later down the track.
  • Take your time. While it can be frustrating having your bathroom out of action for a couple of weeks or more, when you’re doing it yourself it’s important not to rush things. Measure everything twice and be certain you’re doing the right thing before you cut, lay or install anything.
  • Plumbing costs. You might want to completely rearrange the features and layout of your bathroom, but take note that plumbing costs can sometimes make this prohibitively expensive. Moving plumbing pipes and outlets for sinks, toilets, showers and baths can cost thousands of dollars, so you may be better off leaving some fixtures where they are to lower your costs.
Back to top

Monday, June 19, 2017

Brilliant bathroom makeovers on a budget

Read article : Brilliant bathroom makeovers on a budget

Thursday, April 27, 2017

Clever solutions for small bathrooms

Read article : Clever solutions for small bathrooms

In any room, a shortage of space can make renovating and decorating tricky, but a small bathroom can be particularly challenging when you think about everything you're trying to fit in it. That's not to say it's impossible though. With a few clever tricks you can easily transform a pint-sized bathroom into a stylish, spacious and spa-like haven. Here are our top tips for living large.

When it comes to small spaces, it’s best to avoid blocks of dark or bold colours. Light neutral colours, such as white, cream and soft pastels, are your best pick for the overall colour scheme and bathroom suites. You can then use splashes of bright colours in your accessories, towels or even on a feature wall.

Bright white bathrooms look airy and spacious. Add a few splashes of statement colour for maximum impact. *Photo: Nick Watt / bauersyndication.com.au*Bright white bathrooms look airy and spacious. Add a few splashes of statement colour for maximum impact. Photo: Nick Watt / bauersyndication.com.au

Well-lit rooms always feel bright and airy so follow their lead and use natural light to create the illusion of space in your bathroom. If you're designing the room from scratch or planing a total refit, opt for multiple windows, a floor-to-ceiling glass door or a skylight. You'll reap the rewards of more light immediately. If you're on a budget, try changing the type of glass in your windows — transparent will obviously let in the most light, but if privacy is an issue, soft frosted glass still lets in a fair share of natural light. When it comes to fixtures and fittings, use halogen light bulbs. They're known for their brilliance and will help open up your space.

One way to save space? An integrated toilet design. The [Roca Meridian In-Tank Back to Wall Pan](https://www.reece.com.au/bathrooms/products/roca-meridian-in-tank-btw-pan-with-soft-close-seat-9505387|target="_blank"|rel=”nofollow”) is far less bulky than a traditional toilet. *Photo: supplied*One way to save space? An integrated toilet design. The Roca Meridian In-Tank Back to Wall Pan is far less bulky than a traditional toilet. Photo: supplied

Toilets can be one of the bulkiest items in your bathroom, but unfortunately they’re non-negotiable so it pays to shop smart when you’re designing a small space. Look for a concealed or in-wall toilet solution that allows the cistern to be “hidden” in a wall cavity or under a vanity benchtop. Or, for the ultimate small space innovation, opt for the Roca Meridian In-Tank Back to Wall Pan. The game-changing design integrates the cistern and buttons into the pan for a compact toilet that's both sleek and stylish — a lifesaver for small bathrooms.

Clever storage that makes the most of whatever space is on offer and delivers multipurpose solutions is key when working with a pint-sized room. If vanity space is sparse, or nonexistent, install shelving units above toilets, sinks and baths. Or, you could go the other way, and stretch a vanity benchtop across a bath surround, boosting your storage space dramatically. Recessed mirrors and shaving cabinets are also another winning option for smaller bathrooms.

If in doubt, accessorise all areas! *Photo: Hallie Burton / bauersyndication.com.au*If in doubt, accessorise all areas! Photo: Hallie Burton / bauersyndication.com.au

Don't be disheartened by what you have to work with — you can pack a lot of character into a small room. For instance, multiple mirrors work on many levels; they're practical, look good and visually open up a room. Hanging rails can house several coloured or printed towels which serve a dual purpose as a place to dry hands and a way to add a pop of colour. Trolleys or stools also make a welcome addition in place of a built-in vanity and together, all of them create an eclectic, maximising vibe.

When space is at a premium, every little bit counts. Don't just focus your attention on the big ticket space savers — such as the bathtub, the shower and the actual foundations of the room — spend some time thinking about smaller details, too. The tapware, the towels, the tiles. They all contribute to the overall look and feel of your bathroom so opt for streamlined faucets, wall-hung accessories and hardware and penny-round tiles that will all enhance your space.

Carve out a little extra space — it all adds up — by opting for sleek and streamlined hardware in place of clunky, oversized taps. *Photo: Martina Gemmola / / bauersyndication.com.au*Carve out a little extra space — it all adds up — by opting for sleek and streamlined hardware in place of clunky, oversized taps. Photo: Martina Gemmola / / bauersyndication.com.au

Brought to you by Reece Bathrooms

Sunday, December 10, 2017

How To Fix Noisy Shower Pipes and Stop the Banging Noise

Read article : How To Fix Noisy Shower Pipes and Stop the Banging Noise

How to Fix Noisy Shower Pipes - Making a Banging Noise

How to Fix Noisy Shower Pipes - well actually it's the shower faucet hardware making a banging noise. If you ever encounter a loud banging noise in your shower, don't look behind the curtain. I had just finished renovating my bathroom, including installing new shower plumbing, new tub, fresh ceramic tiles and the works, everything looked and worked great. I actually have two bathrooms back-to-back, and now started work on the second bathroom. You might question my sanity renovating two bathrooms one after another, but I'll leave that topic for another day.

The second bathroom was a conversion from a tub-shower to a shower surround. I had removed the old bathtub, removed all of the old ceramic tiles and opened up the wall where the shower hardware was located. I had purchased new shower hardware and hired a professional to perform the install. After the new shower hardware was installed the installer had tested the new shower hardware for leaks and everything looked good.

Seeing as I had just finished the first bathroom reno, I was in no rush to begin immediately on the second bathroom, which was a good thing. The next day we noticed that whenever we shut off the water taps on the first bathroom, there was a banging noise. At first the noise was subtle and as each day passed the noise got louder and louder. In fact the same noise was heard when flushing the toilet and also when turning off the water in the shower. The banging noise sounded like two pipes were banging together and always occurred when the water was shut off.

Looking For The Noisy Shower Pipes


I figured I better check out these noises, especially since we were now down to one functional bathroom. The first thing I thought of was perhaps there were a few pipes banging together whenever the water was shut off. Since both bathrooms share a common wall for all plumbing, there is a bit of a maze of copper piping. The wall in the second bathroom was still open from when the new shower hardware was installed. So I took my flashlight and looked inside the wall cavity for any pipes that may be in need of securing. Could not see any thing loose.

I had my family flush the toilet and turn the shower on and off repeatedly in the first bathroom, so I could listen to the noise in the wall and see where it was coming from. Since I was renovating the second bathroom anyway, I figured I would open up the entire wall so I could pinpoint the area where the banging noise was coming from. I finally determined there were in fact no loose pipes knocking against each other or on the wood studs. But the noise was coming from the first bathrooms shower hardware. Interesting, as this was absolutely fine until the second shower unit hardware was installed.

So I called in a plumber to check out the new shower hardware in the first bathroom. He disassembled the shower hardware and pulled out the "cartridge", a replaceable unit. He didn't have a spare to match our hardware but said I could get one at any local home hardware store.

Noisy Shower Hardware Was Making the Banging Noise - Here's How to Fix

I bought a new cartridge and replaced the part myself, but the noise was still there. I took apart the shower hardware again and this time dove deeper inside. There was another little removable part to the left of the cartridge, that looks like a small flute; made of metal, cylindrical in shape with holes strategically placed around its shell. I removed this part, and then re-inserted it into the shower hardware and reassembled. When I tested the shower, the noise was finally gone.

If you ever encounter a banging noise in your shower and can't determine where it's coming from, do not open up your walls or call a plumber. Simply open up the shower hardware and remove and re-insert the components illustrated. This will save you and your family a lot of grief. There was likely an air lock inside the shower hardware, which in turn caused the banging noise whenever the water valves were shutoff. The air lock may have been caused when the new shower hardware was installed in the second bathroom or maybe that was just a coincidence.

How to Disassemble Shower Hardware

There are just a few simple steps required to disassemble the shower hardware, also illustrated in this article. First remove the Cap off the end of the shower lever, in my case I could easily remove this by hand with a little twist action, Once the cap is removed, remove the screw that secures the shower lever. Note never place any parts or tools directly on the bathtub or other porcelain like objects as they could get easily scratched.

The shower hardware sleeve or outer casing can now be removed by simply unscrewing the sleeve unit. Once the outer casing is removed, there should be at least two screws visible, which hold the cover plate to the wall. Remove these two screws and the cover plate.

With the cover plate removed, you should see two valve screws. These are water valve shutoff screws and must now be closed before removing any more parts. Close the water shutoff valves by turning these screws clockwise until that can turn no more. If you have an older shower hardware unit, there will be no set screws. In this case, shut the water off at the main water valve for your home.

Once the water has been shut off, either by the two set screws or your homes main water valve, pull the cartridge out of the hardware. Sometimes this unit may need replacement. In my case the problem was an air lock in the water coupler.

Locate the water coupler beside the cold water line. It is hidden behind and connected to a large screw. Remove the screw and the coupler will follow, they are one. Simply reseat the coupler and then reassemble the shower hardware in the reverse order. Don't forget to turn the water valve set screws back on fully, once you have the coupler and cartridge back in place.

One other tip on unplugging your drain, don't waste time pouring chemicals to remove hair from your drain, use a snake. This is a small coil which extends into the drain channel and grabs anything in its path, especially hair.

Wednesday, August 9, 2017

5 Bathroom Accessories Guaranteed to Impress your Guests

Read article : 5 Bathroom Accessories Guaranteed to Impress your Guests

The bathroom is upon which all homeowners are judged; if it’s anything less than spotless, shiny and comfortable, guests will throw their noses up in disgust and judge the owner of said bathroom (albeit silently, unless they’re really mean).

Bathroom AccesoriesImage Credit: www.bluehomedecor.com

Therefore, we should probably all pay a little bit more attention to making our bathrooms the best they can be. While for some this might mean tearing up their bathroom and starting again, renovating your bathroom can be as simple as installing one simple yet dazzling centrepiece accessory.

Here are five eye-catching bathroom accessories that are guaranteed to impress your guests.

Waterfall shower

There’s nothing quite like a tepid, low-power shower to dampen the spirits. Waterfall showers negate this problem somewhat, replacing the standard power shower head with a shower head that dispenses water in the manner of a waterfall.

There are two key reasons why a waterfall shower is impressive; the first is that it’s just like showering under a waterfall, which is bound to impress guests. The second is that they’re just so nice to look at – you could probably just leave the shower running and use it a bathroom water feature, if you don’t mind paying the earth in water bills and facing the judgement of environmentalists everywhere.

Heated towel rail

A towel rail isn’t much to look at, but the beauty of the heated towel rail isn’t purely cosmetic. Instead, the beauty of a heated towel rail lies in the experience of emerging from the shower to a crisp, warm towel – especially on a cold morning. Your guests will love you for it, and will probably want to shower at your place every day…

…Until they get their own, of course. Of all the items on this list, heated towel rails are the cheapest and the one accessory I’d consider an essential!

Demister mirrors

Bathroom mirrors tend to lack the opulence of other mirrors in the home, tending to favour function over fashion. A functional accessory can still be impressive, however, as is the case with demister mirrors.

The beauty of demister mirrors lies in their simplicity; using heated pads beneath the surface of the mirror, these mirrors combat the age old problem of a steamed up mirror after a shower. No more wiping the mirror with your hands to get a look at your freshly clean mug! Your guests will love it, and you will too.

Vessel sinks

Sinks aren’t the most impressive of objects, but even the most disinterested of sink sceptics (if such a person exists) would struggle not to be impressed with a vessel sink.

Vessel sinks are essentially mini-bath tubs that sit slightly raised from the surface (or even sit on the surface itself). While you might not find use for that much sink space on a regular basis, the sheer aesthetics of a vessel sink make it a must have for homeowners looking to impress.

Waterfall faucet

The smaller but perfectly-formed cousin of the waterfall shower, waterfall faucets are based on the same concept of making the water that comes from your taps look more natural in its flow. Most waterfall faucets take the form of a small joystick-esque tap in the centre of a chrome circle. This circle is surrounded by a larger class circle. Even if the novelty eventually wears off, a waterfall faucet is worth it for the first time a guest happens across it and wonders ‘what on Earth is that?!’

So those are five bathroom accessories guaranteed to get your guests talking. Got any more suggestions? Leave a comment below.

Chris Smith is a writer currently writing for Illuminated Mirrors. In his spare time, Chris is still failing to finish one of the many DIY projects he started over a year ago.  

Saturday, October 14, 2017

5 Best Bathroom Remodeling Contractors - Santa Maria CA

Read article : 5 Best Bathroom Remodeling Contractors - Santa Maria CA

Recent Requests for Bathroom Renovation Contractors in Santa Maria, California:


New Lead

Project Location: Santa Maria, CA93455

Date: 10/02/2017

Extensiveness of Remodel: I am considering changes to bathroom floorplan

Shower / Bath: Yes - I want to move or install a new shower or bath

Toilet: Yes - I will be replacing or moving the toilet

Cabinets / Vanity: Yes - I plan to update the cabinets / vanity

Countertops: Yes - I plan to update the countertops

Sinks: Yes - I plan to update the sinks

Flooring: Yes - I plan to update the flooring

Request Stage: Planning & Budgeting

Desired Completion Date: More than 2 months

Comment: Turning a laundry room into a bathroom


New Lead

Project Location: Santa Maria, CA93455

Date: 09/2017

Extensiveness of Remodel: I plan to maintain existing bathroom floorplan

Shower / Bath: Yes - I want to move or install a new shower or bath

Toilet: Yes - I will be replacing or moving the toilet

Cabinets / Vanity: Yes - I plan to update the cabinets / vanity

Countertops: Yes - I plan to update the countertops

Sinks: Yes - I plan to update the sinks

Flooring: Yes - I plan to update the flooring

Request Stage: Ready to Hire

Desired Completion Date: Less than 2 months

Property Owner: Yes

Comment: We had a leak that caused mold. The mold has been cleaned and sanitized by a company covered by the insurance. We are needing to have the bathroom redone and also some of an attached bedroom. We are also wanting to have all the flooring changed out in the house to bamboo, that we will provide.


New Lead

Project Location: Santa Maria, CA93455

Date: 09/2017

Extensiveness of Remodel: I am considering changes to bathroom floorplan

Shower / Bath: Yes - I want to move or install a new shower or bath

Toilet: Yes - I will be replacing or moving the toilet

Cabinets / Vanity: Yes - I plan to update the cabinets / vanity

Countertops: No - I do not plan to update the countertops

Sinks: Yes - I plan to update the sinks

Flooring: Yes - I plan to update the flooring

Request Stage: Planning & Budgeting

Desired Completion Date: Timing is flexible

Property Owner: Yes


Project Location: Santa Maria, CA93455

Date: 09/2017

Extensiveness of Remodel: I plan to maintain existing bathroom floorplan

Shower / Bath: Yes - I want to move or install a new shower or bath

Toilet: Yes - I will be replacing or moving the toilet

Cabinets / Vanity: Yes - I plan to update the cabinets / vanity

Countertops: Yes - I plan to update the countertops

Sinks: Yes - I plan to update the sinks

Flooring: Yes - I plan to update the flooring

Request Stage: Planning & Budgeting

Desired Completion Date: Less than 2 months

Property Owner: Yes


Project Location: Santa Maria, CA93455

Date: 09/2017

Extensiveness of Remodel: I plan to maintain existing bathroom floorplan

Shower / Bath: Yes - I want to move or install a new shower or bath

Toilet: Yes - I will be replacing or moving the toilet

Cabinets / Vanity: Yes - I plan to update the cabinets / vanity

Countertops: Yes - I plan to update the countertops

Sinks: Yes - I plan to update the sinks

Flooring: No - I do not plan to update the flooring

Request Stage: Ready to Hire

Desired Completion Date: Less than 2 months

Property Owner: Yes


Project Location: Santa Maria, CA93455

Date: 09/2017

Extensiveness of Remodel: I plan to maintain existing bathroom floorplan

Shower / Bath: Yes - I want to move or install a new shower or bath

Toilet: Yes - I will be replacing or moving the toilet

Cabinets / Vanity: Yes - I plan to update the cabinets / vanity

Countertops: Yes - I plan to update the countertops

Sinks: Yes - I plan to update the sinks

Flooring: Yes - I plan to update the flooring

Request Stage: Planning & Budgeting

Desired Completion Date: Less than 2 months

Property Owner: Yes


Project Location: Santa Maria, CA93455

Date: 09/2017

Extensiveness of Remodel: I plan to maintain existing bathroom floorplan

Shower / Bath: Yes - I want to move or install a new shower or bath

Toilet: Yes - I will be replacing or moving the toilet

Cabinets / Vanity: Yes - I plan to update the cabinets / vanity

Countertops: Yes - I plan to update the countertops

Sinks: Yes - I plan to update the sinks

Flooring: Yes - I plan to update the flooring

Request Stage: Ready to Hire

Desired Completion Date: Timing is flexible

Property Owner: Yes


Project Location: Santa Maria, CA93454

Date: 09/2017

Extensiveness of Remodel: I am considering changes to bathroom floorplan

Shower / Bath: Yes - I want to move or install a new shower or bath

Toilet: No - I will keep the existing toilet as is

Cabinets / Vanity: Yes - I plan to update the cabinets / vanity

Countertops: Yes - I plan to update the countertops

Sinks: Yes - I plan to update the sinks

Flooring: No - I do not plan to update the flooring

Request Stage: Planning & Budgeting

Desired Completion Date: Timing is flexible

Comment: Would like to expand bathroom space to add standing shower and tub.


Project Location: Santa Maria, CA93455

Date: 08/2017

Extensiveness of Remodel: I plan to maintain existing bathroom floorplan

Shower / Bath: Yes - I want to move or install a new shower or bath

Toilet: Yes - I will be replacing or moving the toilet

Cabinets / Vanity: Yes - I plan to update the cabinets / vanity

Countertops: Yes - I plan to update the countertops

Sinks: Yes - I plan to update the sinks

Flooring: Yes - I plan to update the flooring

Request Stage: Ready to Hire

Desired Completion Date: Timing is flexible


Project Location: Santa Maria, CA93455

Date: 08/2017

Extensiveness of Remodel: I plan to maintain existing bathroom floorplan

Shower / Bath: Yes - I want to move or install a new shower or bath

Toilet: No - I will keep the existing toilet as is

Cabinets / Vanity: Yes - I plan to update the cabinets / vanity

Countertops: Yes - I plan to update the countertops

Sinks: Yes - I plan to update the sinks

Flooring: Yes - I plan to update the flooring

Request Stage: Ready to Hire

Desired Completion Date: Less than 2 months


Project Location: Santa Maria, CA93455

Date: 08/2017

Extensiveness of Remodel: I plan to maintain existing bathroom floorplan

Shower / Bath: Yes - I want to move or install a new shower or bath

Toilet: Yes - I will be replacing or moving the toilet

Cabinets / Vanity: Yes - I plan to update the cabinets / vanity

Countertops: Yes - I plan to update the countertops

Sinks: Yes - I plan to update the sinks

Flooring: Yes - I plan to update the flooring

Request Stage: Ready to Hire

Desired Completion Date: Timing is flexible

Property Owner: Yes


Project Location: Santa Maria, CA93455

Date: 08/2017

Extensiveness of Remodel: I plan to maintain existing bathroom floorplan

Shower / Bath: Yes - I want to move or install a new shower or bath

Toilet: No - I will keep the existing toilet as is

Cabinets / Vanity: Yes - I plan to update the cabinets / vanity

Countertops: Yes - I plan to update the countertops

Sinks: Yes - I plan to update the sinks

Flooring: Yes - I plan to update the flooring

Request Stage: Ready to Hire

Desired Completion Date: Timing is flexible

Comment: General update of entire bathroom. Small area. Approx 5X7 '.


Project Location: Santa Maria, CA93454

Date: 08/2017

Extensiveness of Remodel: I plan to maintain existing bathroom floorplan

Shower / Bath: Yes - I want to move or install a new shower or bath

Toilet: No - I will keep the existing toilet as is

Cabinets / Vanity: No - I do not plan to update the cabinets / vanity

Countertops: No - I do not plan to update the countertops

Sinks: No - I do not plan to update the sinks

Flooring: Yes - I plan to update the flooring

Request Stage: Ready to Hire

Desired Completion Date: Less than 2 months

Property Owner: Yes

Comment: I've tried contacting at least 5 contractors around here and everyone is either too busy or having 'personal issues' and are not able to show up for the job. I've never lived in a place like this. We've contacted possible agents to do painting, and the only one who showed up never called back with an estimate Now on this project which requires removing a garden tub and adjoining shower and installing a roll-in handicap accessible shower with no doors, plus reducing the size of the window on the back wall, has been impossible. I met with one contractor who was wonderful but hasn't gotten back to me with an estimate in over 3 weeks. Doesn't anyone have any ethics out there? Very unhappy with lack of service. Especially since my husband is unable to bathe until we get this changed. Which means I have to bathe him on the edge of the bed. Not happy with this.


Project Location: Santa Maria, CA93455

Date: 07/2017

Extensiveness of Remodel: I am considering changes to bathroom floorplan

Shower / Bath: Yes - I want to move or install a new shower or bath

Toilet: Yes - I will be replacing or moving the toilet

Cabinets / Vanity: Yes - I plan to update the cabinets / vanity

Countertops: Yes - I plan to update the countertops

Sinks: Yes - I plan to update the sinks

Flooring: Yes - I plan to update the flooring

Request Stage: Planning & Budgeting

Desired Completion Date: Timing is flexible

Property Owner: Yes

Comment: gthis is a manufactured home. bathroom subfloor needs to be replaced.


Project Location: Santa Maria, CA93458

Date: 07/2017

Extensiveness of Remodel: I am considering changes to bathroom floorplan

Shower / Bath: Yes - I want to move or install a new shower or bath

Toilet: No - I will keep the existing toilet as is

Cabinets / Vanity: Yes - I plan to update the cabinets / vanity

Countertops: Yes - I plan to update the countertops

Sinks: Yes - I plan to update the sinks

Flooring: Yes - I plan to update the flooring

Request Stage: Planning & Budgeting

Desired Completion Date: Timing is flexible

Property Owner: Yes


Project Location: Santa Maria, CA93454

Date: 07/2017

Extensiveness of Remodel: I am considering changes to bathroom floorplan

Shower / Bath: Yes - I want to move or install a new shower or bath

Toilet: No - I will keep the existing toilet as is

Cabinets / Vanity: No - I do not plan to update the cabinets / vanity

Countertops: No - I do not plan to update the countertops

Sinks: No - I do not plan to update the sinks

Flooring: Yes - I plan to update the flooring

Request Stage: Ready to Hire

Desired Completion Date: Less than 2 months

Property Owner: Yes

Comment: We would like to remove a garden tub with adjacent shower stall on our outside wall and replace it with a handicapped accessible curb less shower or roll in. My husband is not able to transfer form wheelchair to seat so it needs to be wide enough for him to enter and turn towards shower head that is height adjustable of with a 60inch hand held shower wand. We live in a mobile home and there is currently a window above the tub which would need to be removed/reduced. We like to have one remain so we have natural light and not need can lighting installed if possible. Also the flooring on a mobile home is not that strong so we would need an estimate on what it would take to shore up the floors under the shower area. I've seen several models of roll in or curb less shower pans but would like a professional opinion on what it would cost and how long it would take.


Project Location: Santa Maria, CA93458

Date: 07/2017

Extensiveness of Remodel: I am considering changes to bathroom floorplan

Shower / Bath: Yes - I want to move or install a new shower or bath

Toilet: Yes - I will be replacing or moving the toilet

Cabinets / Vanity: Yes - I plan to update the cabinets / vanity

Countertops: No - I do not plan to update the countertops

Sinks: Yes - I plan to update the sinks

Flooring: Yes - I plan to update the flooring

Request Stage: Planning & Budgeting

Desired Completion Date: Timing is flexible

Property Owner: Yes

Comment: FLOOR, SHOWER, AND TOILET NEED REPLACING 1/2 BATHROOM IS ALREADY GUTTED


Project Location: Santa Maria, CA93454

Date: 06/2017

Extensiveness of Remodel: I plan to maintain existing bathroom floorplan

Shower / Bath: Yes - I want to move or install a new shower or bath

Toilet: Yes - I will be replacing or moving the toilet

Cabinets / Vanity: Yes - I plan to update the cabinets / vanity

Countertops: No - I do not plan to update the countertops

Sinks: No - I do not plan to update the sinks

Flooring: Yes - I plan to update the flooring

Request Stage: Ready to Hire

Desired Completion Date: Timing is flexible

Property Owner: Yes

Comment: I need an estimate on renovating a bathroom in my home. I also want the soffit over the shower remove and the ceiling evened out. I want tile on the floor ans well as on the walls up to about chair level. I already have the toilet purchased. I also want to replace my vanity with the one I have purchased. The sink is in the vanity. I would also like to have new lights installed and an existing ceiling fan removed and replaced with a new one. The fan has already been purchased.


Project Location: Santa Maria, CA93455

Date: 06/2017

Extensiveness of Remodel: I plan to maintain existing bathroom floorplan

Shower / Bath: Yes - I want to move or install a new shower or bath

Toilet: Yes - I will be replacing or moving the toilet

Cabinets / Vanity: Yes - I plan to update the cabinets / vanity

Countertops: Yes - I plan to update the countertops

Sinks: Yes - I plan to update the sinks

Flooring: Yes - I plan to update the flooring

Request Stage: Planning & Budgeting

Desired Completion Date: Less than 2 months

Property Owner: Yes

Comment: Currently there is no toilet I the bathroom.


Project Location: Santa Maria, CA93455

Date: 06/2017

Extensiveness of Remodel: I plan to maintain existing bathroom floorplan

Shower / Bath: Yes - I want to move or install a new shower or bath

Toilet: No - I will keep the existing toilet as is

Cabinets / Vanity: Yes - I plan to update the cabinets / vanity

Countertops: Yes - I plan to update the countertops

Sinks: Yes - I plan to update the sinks

Flooring: Yes - I plan to update the flooring

Request Stage: Planning & Budgeting

Desired Completion Date: Timing is flexible

Property Owner: Yes

Tuesday, February 28, 2017

Home Renovation for the Golden Years

Read article : Home Renovation for the Golden Years

“I never had to use the bar until now, but I’m grateful it was already there,” he said.

More than one out of four Americans age 65 and older fall each year and one in five falls cause serious injury, according to the Centers for Disease Control and Prevention. The city Department for the Aging said there were nearly one million adults age 65 and older living in the five boroughs of New York in 2010, but that number is expected to rise to about 1.35 million in 2030. As the city’s population ages, officials are urging homeowners and landlords to make age-in-place fixes.

“Something as simple and cost-effective as installing a grab bar can prevent debilitating falls and literally save lives,” said Donna M. Corrado, the commissioner of the Department for the Aging.

More than 85 percent of older Americans want to stay in their current home rather than move elsewhere, a 2010 survey by AARP found.

Iraida Gonzalez, 68, is one of them. She wants to live for as long as she can in Northern Manhattan in a building that is part of the Fort George Vistas NORC, an acronym for Naturally Occurring Retirement Community.

Photo
A movable island is among the suggestions for a kitchen that is wheelchair- and walker-friendly. This kitchen was designed by Victor A. Mirontschuk and is in the Criterion in Jersey City.Credit Victor A. Mirontschuk

Ms. Gonzalez and her husband, Serafin Baldera, 73, have had numerous health problems, including temporary sight loss, diabetes, arthritis and carpal tunnel syndrome. She used to grab the towel rack in the bathroom to help her get around. “It was scary because I knew it wasn’t the best thing to use,” she said.

Ms. Gonzalez recently received three free grab bars, a sturdy bathmat with suction cups to prevent it from moving, and some night lights, thanks to a grant secured by Isabella Geriatric Center, the nonprofit group that operates the NORC program in her building.

The organization worked with students from the Columbia University School of Nursing to conduct home assessments to identify residents at risk for falls based on their medications, medical history, level of activity and fall history. Then Charles Morano, a physical therapist and the owner of Morano Rehabilitation Home Services in Manhattan, conducted home safety assessments for the individuals found to be in danger.

Workers installed grab bars for Iris Boteler, 99, who said she had difficulty walking because of arthritis and other ailments. “You need things to support you,” said Ms. Boteler, who has lived in her building, also a part of the Fort George Vistas NORC, for about 45 years.

Depending on the items used, minor modifications can cost from several hundred to about $2,000. But if you have more money to spend, customization is key, said Barbara S. Roth, an interior designer and a founder of Camille Rossy, a design firm in Manhattan.

Photo
The aging-in-place renovations undertaken by Joyce Jed and Arnold Wendroff include an open kitchen and living area.Credit Emon Hassan for The New York Times

Ms. Roth described a client — a woman in her early 50s with multiple sclerosis — who wanted more cabinet space for her small, dated Murray Hill kitchen. But a place for a stool near the stove and counter was deemed as important as storage because it was getting harder for the woman to stand for long periods.

Although no one likes to talk about age, health and physical disabilities, Ms. Roth said it is important to discuss these issues so an expensive renovation doesn’t become obsolete in a few years.

Because the client’s illness can lead to blurred or double vision, Ms. Roth also talked about installing extra lights and the importance of color contrast in the kitchen so the client could easily determine where the stovetop ended and the counter began. Her client chose ivory and white for the kitchen cabinets and backsplash, and black for the stove top.

“The goal was to not make the new kitchen look institutional,” she said.

For large or open kitchens, installing a movable island, either on wheels or with legs that have felt on the bottom, can be an easy addition, said Victor A. Mirontschuk, an architect and chairman of EDI International, an architectural firm with an office in Manhattan.

Movable islands give people flexibility because you can push it out of the way,” to provide space when needed, he said, if a walker or wheelchair becomes necessary.

Photo
When renovating, Ms. Jed asked for a wide ledge around her bathtub so she can sit on it and “swing my legs over.”Credit Emon Hassan for The New York Times

Mr. Mirontschuk has designed movable islands for several multifamily developments. Although standard kitchen counters are about 36 inches in height, building an island at 34 inches or lower would also comply with regulations from the Americans With Disabilities Act, he added, because a lower counter works better for someone in a wheelchair.

Some people decide to make home modifications before the need arises.

Amy Lynn, 59, a benefits administrator for the town of New Canaan, Conn., said she had been waiting for years to redo two dated bathrooms in her raised ranch in Monroe, Conn. So when Ms. Roth advised her to shop for grab bars and a comfort-height toilet, which is about two inches higher than a regular toilet and makes the sitting-to-standing motion easier, as well as for new tiles and a sink, she was surprised.

“I just wanted new bathrooms, so I wasn’t thinking about what happens when we get older,” Ms. Lynn said. But with her knees already bothering her, the additions now “makes complete sense” and cost her only an additional few hundred dollars.

Ms. Lynn said she spent about $12,000 to renovate two bathrooms. Her master bathroom has a new shower stall with a built-in corner seat, a removable shower head and niches so shampoo bottles are kept off the floor. The other bathroom still has a tub, but the old glass door was removed and replaced with a shower curtain.

A walk-in shower is ideal for people with leg and vision problems, since it gets harder to step in and out of a tub as you age, said Chrysanne Eichner, a senior occupational therapist at Memorial Sloan Kettering Cancer Center in Manhattan.

Photo
A pullout kitchen drawer with pegs and a removable caddy from Häfele allow easy access to dishes.Credit Dan Smith

Building industry professionals are taking note. Since the National Association of Home Builders started to offer a Certified Aging-in-Place Specialist program in 2002, nearly 7,000 contractors, architects, interior designers and occupational therapists have become credentialed by attending a three-day course, according to Elizabeth Thompson, a spokeswoman for the association.

Erik Listou, a founder of the Living in Place Institute, a professional training firm, said about 200 people have taken its Certified Living in Place Professional class, which started about a year ago. The firm offers the two-day program nationwide.

“These certifications bring industry professionals, like therapists, contractors and product makers to put ideas together” to make homes safe and accessible, Mr. Listou said.

Without divulging any specific data, Moen, a manufacturer of bathroom and kitchen products, said the market for its bath safety line has expanded over the past three years, after it started offering more stylish grab bars that match other bath products.

“When you remove the stigma that bath safety isn’t attractive, it invites consumers to purchase,” said Chris Nealon, a Moen product manager.

Photo
Iris Boteler, 99, lives in a NORC, or Naturally Occurring Retirement Community, in Northern Manhattan. She recently received a gift of grab bars through a nonprofit agency.Credit Emon Hassan for The New York Times

Joyce Jed and her husband, Arnold Wendroff, both 74, are ahead of the game at their home on the parlor and second floors of their three-story rowhouse in Park Slope, Brooklyn. Ms. Jed, a horticultural therapist, said she started to weary of the many steep steps she had to climb inside her home every day. If she is bothered now, she wondered, how would it be in a few more years?

Since the couple knew they wanted to stay in their home, they decided to spend about $150,000 to fix up their ground-floor space, which over the years had primarily been used to house visiting family and friends. They chose to widen a hallway and two doors, open the back room to install an open kitchen and living area, and add windows for more light, among other things. Ms. Jed said much of her focus was on the design of a new bathroom with a walk-in shower and a wide ledge on the side of the bathtub so she could sit and “swing my legs over” to get in.

Soon after the construction wrapped up in April, the couple’s granddaughter Alyssa Jed was accepted by the Fashion Institute of Technology as a freshman and needed a place in the city. So for now, she is enjoying living on the renovated ground floor. But her grandmother said she feels good knowing that the ground-floor apartment is in move-in condition for the day that she feels even less inclined to climb the stairs.

“It was a big undertaking, but I’m glad we did all of this while we’re spry and alert,” Ms. Jed said.

Renovations that help people’s mobility will reduce social isolation as we age, said Kimberly S. George, the executive director of Rebuilding Together NYC, a nonprofit that helps seniors and disabled low-income residents improve the accessibility of their homes.

“Ideally, you shouldn’t rely on family members or friends to help you get around the house,” she said. “You don’t want your own home to be a hazard.”

Correction: January 15, 2017

A cover article on Jan. 1 about home renovations that can help older residents stay in their homes misstated the length of a certification course offered by the National Association of Home Builders. It is a three-day course, not one-day.

Continue reading the main story

Monday, February 12, 2018

Part 5: Making room for our home’s hiding places

Read article : Part 5: Making room for our home’s hiding places

As we put the finishing touches on the plans for our home, our dreams of dinner parties in the finished open kitchen, of repurposed original sconces and refurbished original details, gave way to a less sexy obsession. The mop, the vacuum, our winter coats, the laundry. Specifically: Where would they all go and how could we banish them from sight?

In the New York prewar apartments we’d lived in for years, closets were strictly optional and washer-dryers were nonexistent. What made glossy interior photos appealing, I came to realize, was what you didn’t see, because it was tucked into a hidden closet or built-in cabinet. Renovating our house gave us a shot at discreet convenience.

Entering the first-floor apartment, pre-renovation, meant coming face-to-face with a faux-wood-grained cabinet door—in actuality, a false front. It was an arguably clever way to bump out the bathroom on the other side to make room for a turquoise jacuzzi-shaped tub. Otto’s initial plan for the enlarged bathroom included a non-aqua, 6-foot tub. But what we really wanted was an entryway closet. With a standard 5-foot tub, we gained a proper foyer and a narrow coat closet on the other side of the wall.

First-floor square footage was valuable, but we admitted to ourselves we would be much likelier to stay on top of the wash if it were integrated into kitchen chores and didn’t involve trekking up and down stairs. So Otto designed a new pantry/washer-dryer closet in the kitchen with an automatic light and stacking electric Miele washer-dryer. The same closet, which my partner later fitted with an Ikea Norberg table and some Elfa wire shelves, would also hold cleaning supplies and dog food.

The closets pre-renovation.
The laundry pantry in progress.

One of our favorite ideas from Otto: Since our ceilings are 10 feet high, he suggested additional closet doors above both the entryway closet and pantry. The mini-closet above the pantry alone would provide an additional 15 square feet of storage. Our contractor, CNS, priced out the additional closet framing and custom doors at a very reasonable $600.

We could have added traditional closets to the bedroom. But we wanted to keep the non-utility rooms flexible, in case we add to our family or otherwise change how we used the house. The windowless room between the living room and bedroom would make a perfect walk-through closet.

Using left-behind plastic garment racks upstairs convinced me that I did not want open storage. Open storage is for the preternaturally tidy, which I am not, and I wanted seamlessness and harmony. Generally, getting to “seamless” means custom cabinetry. Otto estimated a wall of built-in clothes closets with nice doors could run around $6,000. Or we could hack some Ikea for less than a third of that.

The Ikea PAX wardrobe boxes in the closet area.Devon Banks

We thought we’d left Ikea behind with our futon days. But that was before we had a designer who knew how to use its modular components precisely, or how to hack cabinet frames with custom doors. For the storage that was really going to put in the work, the old blue-and-yellow big box was it. With Otto’s help, we were soon on a first-name basis with the Ikea catalog.

Naturally, there are no short trips to Ikea. Not with the cavernous dimensions, the waits for returns, and the inescapable, interminable “full-service” pickup. It frayed domestic relations. “I feel so basic getting into a fight on the Ikea line,” said my partner, as we traded apologies on what felt like our 50th visit. By then, paying the impressively responsive Perfect Assembly $50 to $149 to shop and deliver from a New Jersey Ikea seemed worth every penny. (They also will put it together for you for a reasonable fee.)

We got lucky with Ikea’s ubiquitous PAX wardrobe boxes: three PAX frames in a row (small, medium, and large widths) just fit the walk-through closet space when bolted to the wall—no fill-in molding required. But my partner disdained the PAX doors: They were cheap-looking without even being that cheap.

Enter Semihandmade,* which makes a variety of doors for PAX frames that start at just $40 more a door than Ikea’s Hemnes doors, though you have to factor in production times and shipping from California.

We were trying to be disciplined about the finishes, sticking to neutrals knowing that color variation would come later with removable items like rugs and art. We sought to limit the number of wood tones we chose, settling on matte white oak (the same wood as the original staircase and the one we chose for the floors) and a darker walnut and mahogany. We promptly fell in love with Semihandmade’s flat-sawn walnut doors, which fit the moodier, cocoon-like feel we were going for in the bedroom suite.

The completed and stocked laundry pantry in the kitchen. Devon Banks

We wanted a similar aesthetic consistency on all the house’s hardware: Almost everything new would be either antique brass to match the house’s original hardware, including the snakelike exterior door handle, or a more transitional matte black. (For the uninitiated, “transitional” is what bath and hardware manufacturers came up with to describe fittings that aren’t sleekly modern or fussily traditional, but streamlined enough to fit in with either decor.) For the closet doors, we picked inexpensive brass tab pulls whose clean lines didn’t compete with the beautiful walnut grain.

For the walls, we tried to be strict about sticking to white and three shades of gray, one of which, the blue-green-gray Night Train, we used in a glossier exterior finish (called Grand Entrance) that would only be found in the outer vestibule and door. We went with Benjamin Moore—already Otto’s go-to paint brand—who generously provided product.** After at least a dozen sample pots, we settled on Brushed Aluminum, the ideal ambiguous, warmer sage gray for key moldings and our foyer.

To hide television cords, we went back to Semihandmade for a $20 wall-mounted Besta frame topped with a DIY slab door ($44). Late one night when the contractors were gone, we painted the Besta door the same white we’d chosen for the living room and dining room, Benjamin Moore’s Snowfall White, in the hope it would simply recede into the wall. We added a matte-black handle from Atlas Homewares I’d ordered on Amazon as a sample for the kitchen.

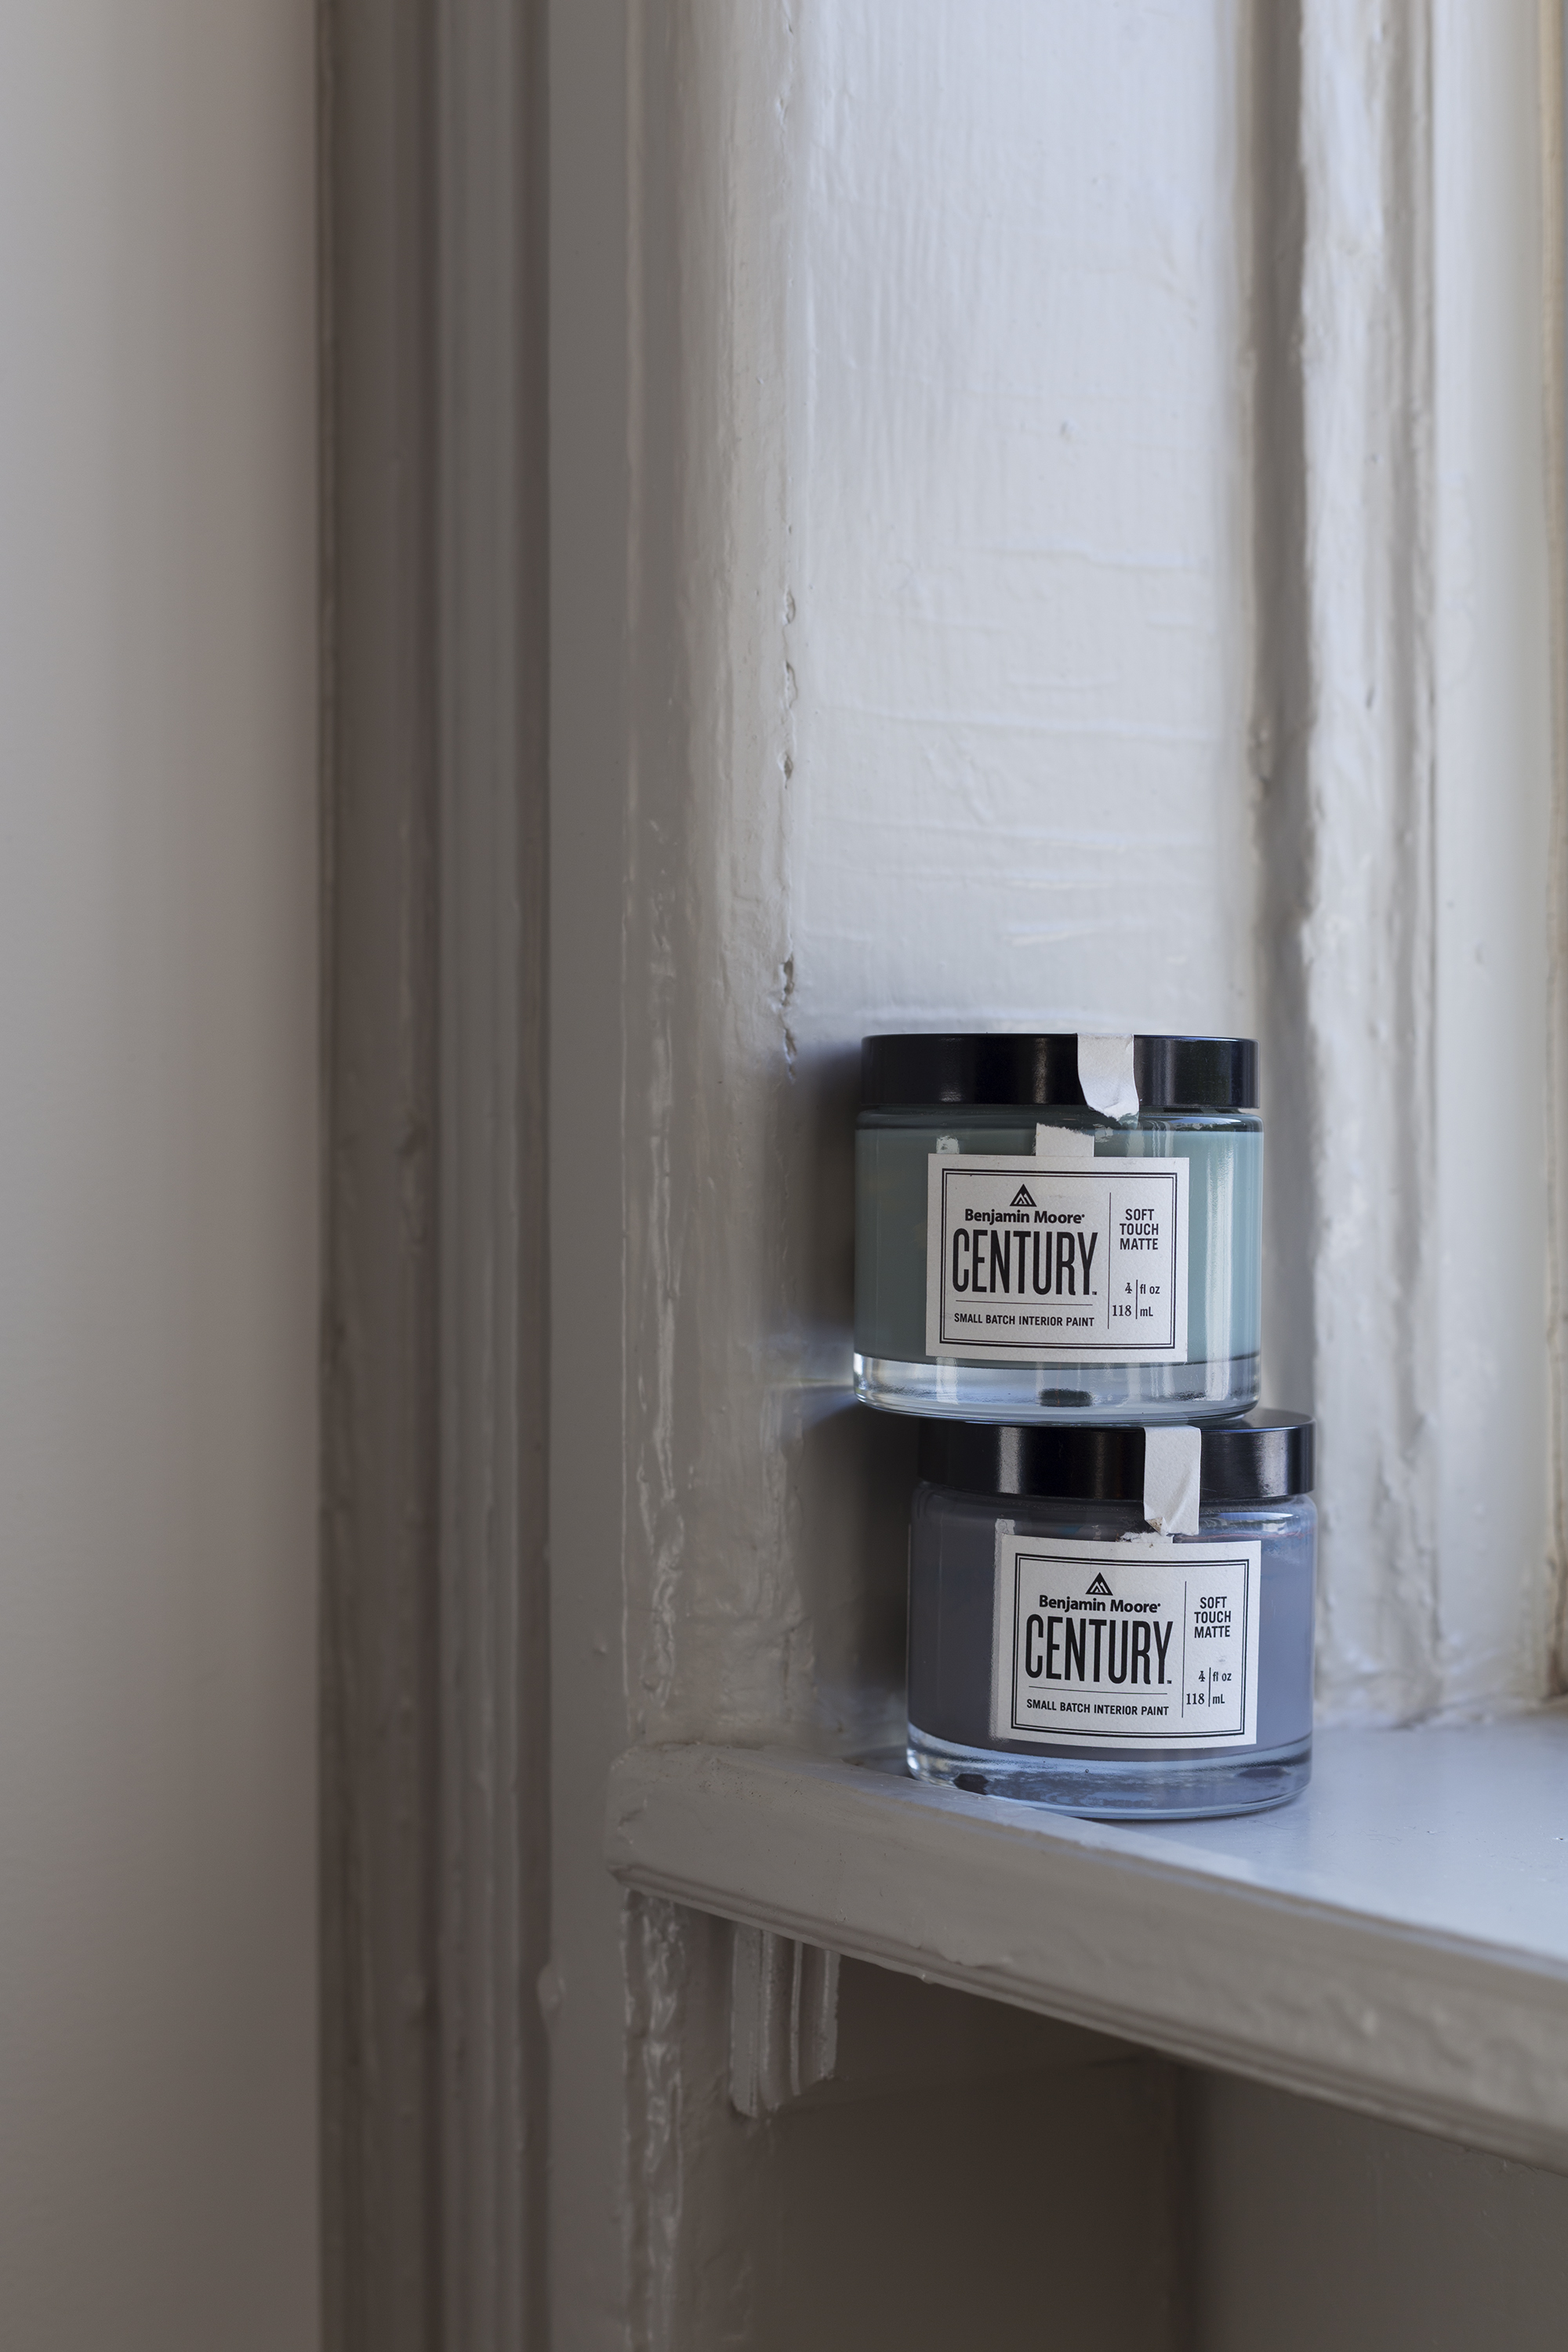
New to Benjamin Moore is the velvety Century line. Unlike the bajillion colors available in Moore’s other paint lines, Century is a much smaller selection of highly saturated colors—intriguing but intimidating—that have to be seen in person to be understood. My partner was averse to truly dark colors, so my love for dark teal would be limited to the office. After spending time with all the emerald tones, I picked Light Beryl.

For the bedroom area—both walk-through closet and bedroom—we chose Marcasite, which would also visually separate it from the sunny white of the more public rooms of the house.

Another cheap trick to attain the visual smoothness of built-ins: Painting Ikea Tarva furniture, made of unfinished pine, with the same Marcasite paint and then upgrading the hardware. It took all freaking night, what with two disassembled dressers and two nightstands, but in the end, we would have our “built-in” furniture at a fraction of the price.

*Semihandmade partnered with the homeowners on this project; they received a 50 percent discount on cabinet fronts.

**This project is sponsored in part by Benjamin Moore, who provided the Century paint.

Next week, onRenovation Diary:

Our intrepid homeowner finds out what happens when you try to carry slabs of marble on your own—and a peek at the finished bathroom.