The wet room is expanding in purpose, in definition and in its incorporation into residential bath design. Current wet room trends are likely driven by our love affair with free standing tubs and the space they require, as well as by European designs and our interest in the clean lines of minimalist design.
A wet room can expand the space in a small bathroom, or create the sense of a luxury spa experience in any size bathroom. As designers, we will be guided by a number of pros and cons, and design considerations relating to the integration of a wet room in a particular space, and this column will examine some of them.
So, what is a wet room and where did it come from anyway?
The formal definition of a wet room is “a bathroom in which the shower is open or set behind a single wall, its floor area being flush with the floor of the rest of the room and the water draining away through an outlet set into the floor.”
Many wet rooms today include the shower and a tub, usually free standing, behind a wall or divider, often glass, separating the wet area from the rest of the room. Typically, the floor will be pitched slightly to a flush linear drain, with open passage or a door and doorway.
Today’s wet room is frequently part of a spa experience in a luxury and larger bath, but you might be surprised to know that this was once a concept used mainly in lower budget and institutional settings to improve access.
All bath designers have experienced the ubiquitous post-WWII 5’x8′ bath, and when square footage cannot be increased, the first step toward improving access and opening the clear floor space has been to eliminate the tub and make the entire space a wet room.
If you’ve traveled through Europe, you will likely have experienced traditional bathrooms that have evolved through the addition of a hand-held spray and a floor drain to include showers where historically, the tub was the main focus for bathing and personal hygiene. This, in essence, becomes a wet room by definition – and, depending on the care given to the design details and water control, a success. As in any bath or shower space, a prime consideration must be containing the water.
The foremost benefit of a wet room is that it opens the space, both visually and functionally, and usually improves access for a variety of bathers. In a small full bath, removing the tub and making the entire room waterproof reduces the amount of floor space given up strictly for passage. Another benefit of this concept is that it reduces the amount of space needed to convert a powder room to a full bath in a tight space.
The main challenge when the entire room is the waterproof or wet area is keeping desired items and areas dry. Towels and the lavatory can be planned out of the water’s path. Sometimes when designing for access in a 5’x8′ bath conversion, the toilet is planned on the wet side of the curtain or screen, so that it can do double duty as a shower seat – with a hand spray, it can support personal hygiene.
Of course this means extra challenges in keeping the toilet and its paper dry. To help resolve this, there are paper holders with covers, and because they’re flexible, shower curtains can be useful.
Another challenge in this scenario is the containing of water at the threshold of the room. Although a level entry is preferred, in limited space, one solution can be to raise the threshold not more than 1/2″; planning a second drain near the entry can also help.
When there is more space available, wet room design can include a generous shower, often planned to emphasize the tub, free standing or otherwise, and to bolster the sense of a luxury spa. Depending on the design, the tub may double as a seat for showering. A disadvantage for some would be the wetting of the tub every time the shower is used. This can be resolved with a pivoting glass screen between the two or, when the shower is large enough, the user can simply direct water flow away from the tub. When the space can be planned with no threshold, the expansion of clear floor space further increases safety, flexibility and visual impact.
Whatever the size, the waterproofing for a wet room is different than the traditional installation in that it covers more area and should be continuous. One approach is to use liquid or viscous membrane and to spread it over the entire area and up the walls of the wet room. As in any wet area, non-porous and slip resistant water-friendly materials must be specified throughout. Finish materials are typically run floor to ceiling – an added expense, but another enhancement of the luxury spa feeling.
Determining whether or not a level or flush threshold is possible requires consideration of the construction of the floor and whether the slope is possible, as well as the direction of the water flow and the distance from the water sources to the wet room’s entrance. Client preferences and intended uses also contribute, especially in the related consideration as to whether the entrance will be open or have a door, and what type of door. An open passage can be a beautiful design statement, enhanced by continuous use of the same flooring throughout, but it offers no assurance that the water or heat will be retained in the wet area. Adding a door will help resolve this, and the most effective option will be a hinged door with a gasket. In addition, incorporating radiant heat can help resolve the issues relating to warmth in the space.
Incorporating a wet room into a bath plan offers wonderful design options, but it clearly requires careful consideration and installation. It’s a huge opportunity for us as designers, and hopefully this conversation has whet your appetite to dive into the possibilities. ▪
Mary Jo Peterson is an award-winning designer whose work has earned national recognition, including induction into the National Kitchen & Bath Association’s Hall of Fame and recognition as the NAHB CAPS Educator of the year for 2014. Author ofUniversal Kitchen and Bathroom Planning (McGraw Hill) andGracious Spaces (McGraw Hill), Peterson is certified in kitchen, bath, aging-in-place and active adult housing design. She has over 25 years of experience, and is president of her own CT-based design firm, Mary Jo Peterson, Inc.
Read article : What goes into a spa bath that wins a National 'Contractor of the Year' award? | Articles
It's a matter of record that only one National Contractor of the Year (COTY) award was conferred on a Washington-area company in 2017. The winning project is a spa bath in the McLean home of Sunder and Premilla Raman. The project was ranked the nation's best residential bath in the $25,000 to $50,000 range.
Michael Nash is no stranger to awards for excellence in home remodeling. In recent years, the firm has won several prizes from the “Finest in Family Living” competition sponsored by the National Association of Homebuilders, and about a dozen Chrysalis awards from Qualified Remodeler Magazine, which assess the quality of remodeling projects in a nationwide contest.
More generally, Michael Nash ends the year by submitting work to the National Association of the Remodeling Industry's Washington, D.C. chapter, which has conferred its Contractor of the Year award on Michael Nash projects in one category or the other every year for 30 years. In fact, the full-service remodeler has amassed more Washington-area COTY awards than any company in the award's nearly 40-year history.
Among other things, the COTYs are designed to assess what the remodeler has accomplished within a specific budget range.
“The criteria works well for us,” says Sonny Nazemian, Michael Nash founder and CEO. “Our work culture is oriented towards outperforming the limits of the budget. Yes, you can point to an upscale celebrity bathroom in, say, Architectural Digest that's more luxuriant than anything we've done, but what the story doesn't reveal is that someone spent $200,000 on it. The COTY, by contrast, compares apples to apples, and we are good at stretching the size and quality of what can be achieved in a bathroom within a specific budget parameter.”
Part of this, the remodeler observes, is the design and technical back-up provided by the firm's 11,000-square-foot showroom. Nazemian places a premium on being able to sell finish work materials for close to cost.
Even so, the range of counter surfaces, cabinetry, flooring, plumbing fixtures, lighting solutions on display are without rival in Northern Virginia. Then, too, the company commits to a “fixed price” contract, which means that the quoted figure is binding even when there may be change orders.
The company's greatest value component is its talent pool. The top designers have been with the firm for a minimum of 12 years. There is always a professional in the showroom to talk through ideas with browsers when asked.
Some homeowners say they “discover” the core solution to a previously undeveloped design problem on the first visit. Others take their time, treating themselves to multiple visits, researching online and in magazines, then spending long afternoons in the showroom.
Premilla Raman falls into the later “patient and deliberate” category. Raman and her daughter spent hours poring over selected web sites and magazines – even talking with neighbors who had recently remodeled.
It was on a friend's recommendation that Premilla Raman wandered into the Michael Nash showroom, and began looking at full-sized displays and talking with staff designers.
“There are hundreds of samples; I could wander around on my own gathering ideas and taking notes. There was no sales pressure, but when I asked for feedback, I received immediate assistance and very relevant suggestions.”
Raman's vision called for converting a 210-square-foot production-house master bathroom in their four-bedroom Colonial into an open, free-flowing spa bath loaded with cutting-edge amenities. After occupying the house for 22 years, the Ramans – both seniors – were ready for luxury.
“In the previous floor plan, there was a platform tub in a bay window that absorbed about half of the available floor space, yet the shower was too small,” Premilla Raman recalls. “But once we starting looking at alternatives with the designer, we began to see the possibilities of a much more luxuriant space.”
Still, the larger question was how “successfully” can a dated production-house floor plan be transformed into a flowing postmodern design while sticking to the boundaries of the bathroom's existing footprint? For instance:
“We wanted a larger walk-in design that wouldn't require a built-in curb to keep the water in,” the homeowner remembers. “But weren't sure this was even possible.”
To meet these new requirements, the design team removed the platform tub and introduced a subfloor that raised the floor about an inch. The shower is now lower than before, and the subfloor bevels slightly toward a linear drain, eliminating the need for a built-in lip around the shower.
“Of course, this kind of change demands angles that are absolutely precise,” Nazemian explains. “Water is an absolute judge of whether a shower design works well.”
Tucked behind floor-to-ceiling glass walls, the new shower sits on river rock flooring that connects it visually to a freestanding pedestal tub. There's a small bench at one end, a hand-held shower nozzle within easy reach. Overhead, the stainless steel “waterfall” shower head proffers a range of body sprays with varied temperatures and pressures.
For a still more leisurely bathing experience, the acrylic tub tucked into a three-window bay presents a restful view of the tree tops. Window shades by Applause can be easily adjusted to screen back light.
For enhanced convenience and privacy, the former double sink has been replaced with a pair of floating vanities, each on a different wall.
Featuring espresso-colored maple and mission style cabinet facings and white quartz surfaces, the vanities present a clean, linear elegance in a room that is refreshingly simplified and spacious.
Is this the nation's prettiest new spa bath?
“We like it,” Premilla says. “Better yet, everything we were promised was delivered. That's a good feeling.”
For information call (703) 641-9800 or visit MichaelNashKitchens.com
John Byrd has been writing about home improvement for 30 years. He can be reached at (703) 715-8006, www.HomeFrontsNews.com or byrdmatx@gmail.com
Acknowledging the honor, Michael Nash president and founder Sonny Nazemian, credited his design and production team:
“This is an award about outperforming the limits of a budget,” Nazemian noted. “We collaborate closely with our clients to achieve cost benefits-- exploring creative solutions that will maximize the investment. A COTY always tells me we're doing our job well.”
For homeowners Sunder and Premila Raman who have occupied the four-bedroom Colonial for 22 years, however, the award is also an acknowledgment of many hours researching an ever-evolving catalog of contemporary design styles.
“We didn't add any square footage, yet the bathroom looks and feels substantially larger than its predecessor,” Raman recalls.
“In the previous plan, there was a platform tub in the bay window that absorbed about half of the available floor space, yet the shower was too small. Once we starting looking at alternatives, we were ready for a more luxuriant space.”
It was on a friend's recommendation that Premila Raman wandered into the Michael Nash showroom on Lee Highway, and began browsing and talking with staff designers.
“The showroom is a great resource,” Raman observes. “There are hundreds of displays and samples; I could wander around on my own gathering ideas and taking notes. There was no sales pressure, but when I asked for ideas, I received immediate assistance and very relevant suggestions.”
On this point, Nazemian notes that there are more “decision points” in a bathroom than any other part of the house.
“We've really concentrated on developing an exceptionally experienced interior design staff skilled at helping homeowners discover their personal style,” he adds. “It's our combination of more purchase options and a seasoned talent that gets each new project off to an inspired start.”
For the Ramans, the larger question was: how successfully can a dated, production-house floor plan be transformed into a free-flowing postmodern design while staying strictly within the bathroom's existing footprint?
“We wanted to replace the old shower with a much larger walk-in design that wouldn't require a built-in curb to keep the water in,” the homeowner remembers. “We just weren't sure if this was even possible.”
Nazemian adds:
“To meet the new shower requirements, we removed the platform tub and introduced a subfloor that raised the floor about an inch. The shower is now lower than before, and the sub floor bevels slightly toward a linear drain, so there's no need for a built-in lip around the shower.”
Tucked behind two 7-foot glass walls, the new 3.5-by-7, open shower sits on smooth river rock flooring that connects it visually to a freestanding pedestal tub. There's a small bench at one end, the hand-held shower nozzle within easy reach. Overhead, the stainless steel “waterfall” shower head features a range of body sprays with varied pressures.
The shower's inside wall is finished in soft Brennero Pearl porcelain accented by a glass tile inseam; cubbies designed to hold personal items are within easy reach.
"We are delighted to introduce the Park Hyatt brand to Sanya," said David Udell, Group President, Asia Pacific, Hyatt Hotels Corporation. "This opening is a testament to our commitment to strategic, thoughtful and purposeful growth in China. The tourism and hospitality industry in Sanya has been booming in recent years, and we are proud that the Park Hyatt brand can be part of that growth. We look forward to welcoming travelers to our most premium brand, where we create sophisticated and enriching experiences."
"It is extremely exciting for us to open our doors in this incredibly unique location -- a place where our guests can enjoy privacy and exclusive access to our beautiful bay and beach overlooking some of the most breathtaking views in Sanya, all while remaining close to the vibrant Yalong Bay only minutes away," said Nicholas Lacey, General Manager, Park Hyatt Sanya Sunny Bay Resort. "Topped off with the elegantly designed spaces and personalized service that Park Hyatt hotels are known for, Park Hyatt Sanya Sunny Bay Resort will be a sanctuary for our many guests from around the world."
Park Hyatt Sanya Sunny Bay Resort was created by the award-winning Belgian architect, Jean-Michel Gathy of the renowned design-consultancy firm, Denniston. The strikingly modernist development comprises six standalone, arch-shaped buildings designed to allow chi, the traditional Chinese notion of energy, to flow unhindered between ocean and mountains. Set amid the lush landscape next to the beautiful Nan Hu Lake, the placement of every building and internal space has been carefully considered to maximize guests’ enjoyment of the breathtaking view. The six buildings are linked by wide walkways and are decorated with paintings and sculptures to create a tranquil and rarefied art-walk experience.
The ethos of the international culinary team at Park Hyatt Sanya Sunny Bay Resort is to offer a range of authentic Chinese and Western dishes that incorporate ingredients of the highest quality, sourced locally wherever possible. In keeping with the residential concept and ambience of a resort setting, guests are welcome to order from the menu or request bespoke dishes as relaxed and freely as they might do at home. The culinary team is primed to create unique and memorable dining experiences for guests, whether it is a champagne breakfast on the beach, a family barbecue in the villa, or a sunset supper on a yacht.
There are eight main drinking and dining venues: Dining Room, Cellar, Pool House, Pool Bar, Bath House, Library, Terrace and Tea House, following the notion of rooms within a large residence. At each establishment, guests can order from the menus of any of the other dining venues.
Guests can also enjoy Western and Chinese comfort food such as pizza, burgers or chilled noodles, either at Pool House, Pool Bar, or Bath House alongside the pools. Library and Terrace are also great choices for guests who want to relax and read a good book – or take in the ocean views – while sipping on a cold drink or a premium cocktail.
Park Hyatt Sanya Sunny Bay Resort aims to be the most desirable, upscale event venue in Hainan. The hotel features eight unique, residential-style event venues, ranging from 450 square feet to over 3,600 square feet. All venues feature an abundance of natural light, outdoor terraces and state-of-the-art audio-visual equipment and lighting.
Chamber is the largest indoor event space, measuring just over 3,600 square feet and comprising three separate spaces: a reception area, an open kitchen and a main dining area. Equally unique is Gallery, a long, 3,100 square foot space with paintings and sculptures decorating both sides to resemble an art gallery. The Salons are perfect for smaller, more intimate events. The almost 1,700 square foot Grand Salon with its 36-foot ceiling height and walls lined with wooden lattice, is an ideal venue for a wedding or gala dinner. The 6,500 square foot lawn in front of Pool House is ideal for atmospheric outdoor events.
The recreation team has spent years researching and testing activities to offer guests the most unique and memorable activities during their time at Park Hyatt Sanya Sunny Bay Resort. Five separate pools – a 375 square foot pool, a children’s pool, a family pool, a spa pool and an indoor pool – are available to suit all types of swimmers. While at Camp Hyatt, kids and young adults will be both entertained and educated with activities like cooking classes and eco-activities by availing themselves of the latest toys and video games or simply by reading or resting in the "silent room."
With a focus on local culture, as well as marine and environmental education, the resort offers myriad outdoor activity options for all ages, include hiking, golfing and stargazing, along with tours to nearby attractions such as Butterfly Valley, Nanshan Temple, Yazhou Ancient City and the Ganzaling Nature Reserve. Water sports enthusiasts will be thrilled with Baifu (Fortune) Bay – a private bay right next to Sunny Bay – renowned for offering some of the best diving conditions in China, as well as being an ideal spot for boating and kayaking.
The Spa at Park Hyatt Sanya Sunny Bay Resort is due to open in late 2015. Located by the lake and accessed by buggy, the spacious, light-filled spa will be built in a traditional Chinese style and will feature a main, two-story building and eight freestanding villas around an open-air courtyard. The semi open-air villas will each include a couple’s treatment room, a private foot treatment room, a freestanding tub, a shower, a walk-in wardrobe and an oversized daybed. Meanwhile, the main spa building will feature four additional treatment rooms; three foot-treatment rooms, a TCM consultancy chamber and a lounge on the first floor. The floor below features a gym, a yoga studio and an outdoor infinity pool. Benefit-driven treatments will be carefully conceived to incorporate proven traditional Chinese practices, as well as the very latest in international spa techniques.
There are currently 35 Park Hyatt hotels in the following locations: Abu Dhabi, Beaver Creek, Beijing, Buenos Aires, Busan, Canberra, Carlsbad, Changbaishan, Chennai, Chicago, Dubai, Goa, Hamburg, Hyderabad, Istanbul, Jeddah, Maldives, Melbourne, Mendoza, Milan, Moscow, New York, Ningbo, Paris, Saigon, Sanya Sunny Bay, Seoul, Shanghai, Siem Reap, Sydney, Tokyo, Toronto, Vienna, Washington D.C., and Zurich. www.parkhyatt.com.
Hyatt Hotels Corporation, headquartered in Chicago, is a leading global hospitality company with a proud heritage of making guests feel more than welcome. Thousands of members of the Hyatt family strive to make a difference in the lives of the guests they encounter every day by providing authentic hospitality. The Company’s subsidiaries develop, own, operate, manage, franchise, license or provide services to hotels, resorts, branded residences and vacation ownership properties, including under the Hyatt, Park Hyatt, Andaz, Grand Hyatt, Hyatt Regency, Hyatt Place, Hyatt House, Hyatt Zilara, Hyatt Ziva, Hyatt Residences and Hyatt Residence Club brand names and have locations on six continents. As of September 30, 2014, the Company's worldwide portfolio consisted of 573 properties in 48 countries. For more information, please visit www.hyatt.com.
Forward-Looking Statements in this press release, which are not historical facts, are forward-looking statements within the meaning of the Private Securities Litigation Reform Act of 1995. Our actual results, performance or achievements may differ materially from those expressed or implied by these forward-looking statements. In some cases, you can identify forward-looking statements by the use of words such as "may," "could," "expect," "intend," "plan," "seek," "anticipate," "believe," "estimate," "predict," "potential," "continue," "likely," "will," "would" and variations of these terms and similar expressions, or the negative of these terms or similar expressions. Such forward-looking statements are necessarily based upon estimates and assumptions that, while considered reasonable by us and our management, are inherently uncertain. Factors that may cause actual results to differ materially from current expectations include, among others, the rate and pace of economic recovery following economic downturns; levels of spending in business and leisure segments as well as consumer confidence; declines in occupancy and average daily rate; if our third-party owners, franchisees or development partners are unable to access the capital necessary to fund current operations or implement our plans for growth; changes in the competitive environment in our industry and the markets where we operate; our ability to access the capital markets; and other risks discussed in the Company's filings with the U.S. Securities and Exchange Commission, including our Annual Report on Form 10-K, which filings are available from the SEC. We caution you not to place undue reliance on any forward-looking statements, which are made as of the date of this press release. We undertake no obligation to update publicly any of these forward-looking statements to reflect actual results, new information or future events, changes in assumptions or changes in other factors affecting forward-looking statements, except to the extent required by applicable laws. If we update one or more forward-looking statements, no inference should be drawn that we will make additional updates with respect to those or other forward-looking statements.
Kohler's Precedence tub has a hinged door that allows a bather to enter without having to climb in.
Kohler's Precedence tub has a hinged door that allows a bather to enter without having to climb in.
Making a bathroom safer
Back to Gallery
Designer Ana Powers learned about bathroom safety the hard way. She fell down three years ago while taking a shower. Ever since, she has been advising clients at her business, the Plumbing Studio in Palo Alto, to include grab bars -- and more -- whenever she is hired to help in a bathroom design.
Powers, who considers herself "a moderately fit person," is often amused by people who resist the idea of a safe bathroom by saying "we're not there yet." She was 36 when she had her accident. "I was lucky," she says, "only sore bones and bruises."
Statistics show that most people, especially the elderly, who fall in their bathrooms and end up as patients in emergency rooms have suffered a fracture, a concussion or worse. Considering that there is a growing population of at- risk seniors as well as aging baby boomers, it is no wonder that bathroom safety is taken seriously.
It is easier to plan the "perfect" safe and functional bath for elders when building a new home or undertaking a "to the studs" remodel. A construction plan might begin with preparations for such elements as grab bars, a curbless shower and the like by strengthening the walls and sloping the floor before applying the finishing materials.
Even if you don't want to install certain safety features today, the room would be ready for a later time. It would be best to start with making the doorway into the bathroom at least 32 inches wide. Plan for enough interior floor space for a wheelchair or walker.
The National Kitchen and Bath Association (NKBA) in Hackettstown, N.J., an organization of builders, designers and manufacturers, promotes 41 guidelines for bathroom planning. One of the NKBA's space-planning recommendations is to try to create an open circular space about 60 inches in diameter. If that's not possible -- by San Francisco standards that much space is a real luxury -- the NKBA gives dimensions for clearances in and around the fixtures that are typically more generous than most building codes.
Often, inches can be added to a new bathroom, or better yet -- feet -- by borrowing space from an adjacent bedroom, closet, hallway -- or, in the case of a more extensive remodel, by punching out an exterior wall.
Also in doing your space, you will have to decide if you have room for a separate shower and a tub -- or do you even want both. If there are two or more bathrooms in your house, it might make better sense to furnish one with a shower only. Make it generous in size, with a bench, a hand shower and either a steam unit or body sprays that direct jets of water to neck, shoulders, hips,
knees, perfect for soothing arthritic joints.
A dream shower, for sure, but it would be costly. For a more practical approach, at least include a hand shower. This device allows you to conveniently take a shower while seated or to direct warm water to certain parts of an aching body. Grohe and Hansgrohe make good ones that either can be detached from an adjustable shower bar or can be installed as an accessory to a fixed showerhead.
Another wise approach to shower design is to locate the control valve on the opposite wall of the shower head for better regulation of water flow and temperature. On that subject, hot water is another health hazard, particularly for seniors. For scald protection, install a thermostatic value that presets water temperature to a maximum level.
If there is a tub in your plan, consider a deck-mounted installation where the tub unit has a constructed platform. A well-thought-out design has enough room for the bather to rest comfortably before rotating the legs over and into the tub. Be sure the deck is wide enough and the tub does not have a high lip.
Optional tub features are headrests, integral grab bars and interior lighting If you should decide to include a Jacuzzi or some other therapy system. You can specify the exact location of the jets to ensure the fullest benefit.
Another popular hydrotherapy system is the Ultra Thermo-masseur. Developed by Canadian Roger Carrier, all Ultra styles come equipped with numerous air jets that create a gentle, bubbly motion in the water, claimed by the inventor,
to enhance circulation, relax joints and reduce stress.
Kohler, a giant in the bath industry, offers a tub equipped with a hinged door for easy access. The Precedence is 60 inches long, 32 inches wide and 24 inches high. It comes with a folding seat, a whirlpool and a guarantee not to leak. All this for around $6,000. A higher tub has been proved easier to use, so is a higher toilet.
Any toilet labeled ADA compliant is going to have a few more inches of seat height than a typical residential toilet. An elongated model may be sleeker looking and more comfortable, but if this style takes up needed floor space, opt for the smaller, rounded version. There are also now a number of toilets on the market with integral bidets -- an ideal solution if a daily bath in a tub or shower is difficult. Toto and Nais are two popular companies that sell such a toilet-bidet combination, some models with heated seats.
Lavatories too are being installed higher for ease of use. If you go with a pedestal type, you probably will be in a range of 33 to 34 inches high. However, a lav within a custom-built cabinet could be at any height -- that would be the same for a wall-hung lav, provided that blocking was built in to support the extra weight.
Often, people tend to use the bathroom countertop or lavatory for support. If a lavatory basin is higher, people of average height, particularly men, have an easier time brushing teeth and washing hands. If, however, you do your ablutions in a wheelchair, the lav would probably be installed lower.
Consider offsetting the faucet and handles to the side of the basin rather than centered behind the rim. Also check out the many choices in lever handles -- either widespread or single control. Aim for lever handles on everything including door hardware. These are the best because you don't need to firmly grasp in order to complete a task. Before selecting hardware for bathroom cabinetry, go to a showroom and fit your hand into the pull or try the knob. Most people find the wire pull style the easiest to use.
Since arthritis in the hands (and knees) is the common complaint among the 40-something set, making the bathroom user friendly may come down to such a small detail as the light switch. A rocker type helps a lot.
As for surface materials, you want to have flooring and walls that help, not hinder. A level threshold is important. Larger field tiles on the floor, 16 by 16 inches, make for fewer grout lines for stumble prevention. While small mosaic tiles, 2 by 2 inches, in the shower make for more grout lines for stumble prevention. Oftentimes, the same rule does not work.
Lighting plays a big part in designing for seniors, since aging eyes see colors differently and glare is more of a problem. Avoid dark, high-gloss colors on walls and countertops. Stay in the muted palette overall, with a minimum of mirrors and shiny countertops that tend to reflect and "bounce" light, sometimes, confusing an older person. The best lighting at the lav/sink area is either a recessed downlight in the ceiling or a fixture mounted on the wall above the mirror. In both applications there should also be side lighting on the left and right. According to code, the first switch in a bathroom must operate a fluorescent fixture. It's possible to meet this requirement with a sealed fluorescent approved for shower use.
It's a good idea to include a light in the shower. Many fluorescent fixtures now on the market have been upgraded in style and in color rendering, eliminating the "cool" blues--not pleasant or comfortable for anyone.
When considering color, you don't have to restrict yourself to basic beige. There is a trend among designers to outline the perimeter of bathrooms with a line of tile or stone in a contrasting color. This helps locate fixtures easily, especially at night. A bright or dark accent around a doorway or shower is another aid for anyone with declining vision.
The looks of a bathroom concerns Julie Grant who specializes in the design of health care facilities at Warner Design Associates in San Carlos. Over the years, she has taken it upon herself to keep on the watch for new products, both commercial and residential, that are aesthetically pleasing, affordable and adaptable for an aging population.
Read article : M/I Homes Unveils New Model Townhome at Ashton Place in Lisle, Ill.
M/I Homes, one of the most active homebuilders in the Chicago area, announces it is unveiling a decorated model home at Ashton Place, a new community of 26 maintenance-free townhomes in Lisle, Ill., just east of Naperville Road at the intersection of Warrenville Road and Leask Lane.
Prospective buyers will have the first opportunity to tour the new decorated model home at a special celebration on Thursday, August 17, from 4:30 to 8 p.m. The event is open to the public and will include complimentary refreshments, the opportunity to enter a free raffle and tethered hot air balloon rides*.
“We’ve had terrific traffic at Ashton Place since pre-sales started earlier this summer, which speaks volumes about the appeal of this community’s highly desirable location near downtown Lisle, the Morton Arboretum, neighboring Naperville, and the western suburbs’ corporate corridor, not to mention major transportation arteries like Interstates 88 and 355,” said Curt VanHyfte, area president of M/I Homes. “Now, with our new model home available to tour on site, prospective buyers can see for themselves how our home designs are the perfect match for this sought-after area and the beautiful surroundings they’ll enjoy at Ashton Place.”
VanHyfte noted that Ashton Place offers an extremely picturesque setting, with lavish landscaping, winding roads entering the neighborhood, wooded streetscapes and a private cul-de-sac at the back of the development. Additionally, a selection of townhomes in the community back up directly to Leask Lane Park, a new on-site 3-acre neighborhood park that is owned and maintained by the Lisle Park District.
According to Cheryl Bonk, vice president of sales and marketing for M/I Homes, three available floor plans at Ashton Place present a variety of price points, home sizes and design features. Base-priced from $349,990 to $379,990, homes range from 1,866 to 2,231 square feet and feature two to three bedrooms, 2½ baths, an attached two-car garage and a basement. The three plans are available in traditional three-unit townhome buildings and in pairs.
“The groupings of these homes and the overall intimate size of Ashton Place, with just 26 residences, creates a wonderful residential enclave on a lovely property,” said Bonk. “When we unveil our new model home at Ashton Place at our grand opening event, buyers will experience one of these floor plans, our popular Cortland design, firsthand.”
Measuring 2,203 square feet and base-priced from $379,990, the Cortland is a two-story design with two bedrooms and 2½ baths. “The centerpiece of the Cortland is an extremely open family room and dining area configuration, filled with abundant sunlight from lots of windows,” said Bonk. “The model also shows this floor plan with an upgraded gourmet kitchen and optional private patio, which create a great setup for casual family gatherings or simply comfortable day-to-day living.”
The Cortland also features a large kitchen pantry, under-staircase storage area, and foyer powder room on the first floor. An extra-wide staircase leads to the second level, which opens into a large loft that is showcased in the model as a home office with an expanse of built-in cabinetry as well as a beverage cooler. “The loft could just as easily be used as a second family room, theater room or workout space, or buyers can choose an alternate layout with a third bedroom in lieu of the loft,” said Bonk. “Buyers really appreciate this type of flexible space since it allows them to tailor the home to their own lifestyle.”
In the Cortland model, hardwood flooring runs through the loft and into the adjacent master suite, which includes a luxury master bath with oversized shower, and a walk-in closet with a door to the second-floor laundry room. The secondary bedroom also has a walk-in closet, and an en suite bath with a double vanity.
For more information or to RSVP to the August 17 grand opening event, visit www.mihomes.com/ashtonplace or call Nicole Skrocki at (630) 296-9774. The event will take place in the new Cortland model and sales center at 1989 Fiona Lane in Lisle (for GPS, please us 2010 Warrenville Road, Lisle). *Tethered hot air balloon rides are offered based on weather conditions and availability. Rides are on a first-come, first-serve basis from 6 to 8 p.m. Participants must register and sign a tethered-balloon passenger waiver agreement.
Homes at all M/I Homes communities come standard with the builder’s industry-leading 15-Year Transferable Structural Warranty, which not only allows buyers to purchase with confidence, but also adds value if the home is sold in the future. All homes are also WHOLE HOME Certified, an M/I Homes designation indicating the builder’s superior approach when constructing homes. Upon testing, an M/I home will receive a more favorable HERS (Home Energy Rating System) score than an Energy Star-certified home, which can save buyers upwards of 30 percent on their energy bills. A lower HERS Index means lower energy costs, and on average an M/I home achieves a HERS rating of 57, considerably lower than other resale homes and other builders in the market.
About M/I Homes:
M/I Homes has been building new homes of outstanding quality and superior design for over 40 years. Founded in 1976 by Irving and Melvin Schottenstein, M/I Homes has fulfilled the dreams of over 100,000 homeowners. From its start as a family business, M/I has grown into a national leader. M/I Homes of Chicago is one of the top four builders in the market, with 24 active communities across the region. All M/I Homes are 100% WHOLE HOME certified and are backed by the company’s landmark 15-Year Transferable Structural Warranty.
Read article : Dream Homes & Development Corporation shows Profitable Results, Expands Business, and Adds Key Personnel in Q2 Report for 2017
FORKED RIVER, NJ--(Marketwired - Aug 22, 2017) - Dream Homes & Development Corporation (OTCQB: DREM), a licensed new home builder and general contractor, has filed its second quarter financial report. The Company reported gross profit of $530,545 and a net profit before taxes of $132,917 on construction revenues of over $1.76 million. The entire filing can be viewed at https://www.otcmarkets.com/stock/DREM/filings.
Dream Homes is a fully integrated real estate Company specializing in the elevation and moving of homes, new construction of townhouses and single-family homes, as well as development and sale of approved, single-family homes and various residential properties located throughout central /southern New Jersey. Dream Homes had several operational achievements and milestones during the quarter ended June 30, 2017.
Vince Simonelli, as Chairman and CEO of Dream Homes, proudly announces that the Company was able to deliver profitable results on a net basis despite costs associated with going public.
The new stock symbol DREM was granted on Tuesday, May 2, 2017 and effectively completed the process to bring our dynamic company public. The Company announced this action on May 5, and discussed how Dream performs full construction and development services, since it is licensed as both new home builder and general contractor and offers the full spectrum of services that a client may need. For this reason, Dream occupies a unique place in the market.
On May 24, 2017, Dream announced that it would transition from commonly used construction materials to next generation materials over a long-term plan with LIG Assets, Inc.
On June 1, 2017, Dream Homes issued a significant press release that included the acquisition of a new modular division and showroom in Point Pleasant, NJ. The showroom offers a complete kitchen, bath, flooring and finish design center. The acquisition included four ongoing projects, a new VP of Sales Lou Obsuth, and clear potential for extensive prospects from Lou's contacts / client base.
Also on June 1, 2017, Dream hired Joe Pascucci as its VP of Business Development. Joe developed and led the elevation, renovation and new home division for a competitor over the last four years and was responsible for $8 million in sales during that time.
Mr. Simonelli stated, "The business of elevation and renovation has evolved tremendously over the last 4 years at the Jersey Shore, and Dream Homes has remained as one of the best builders and general contractors in New Jersey. We've completed almost 200 complete elevation and renovation projects, including 28 that other contractors had abandoned. Due to our reputation and ability to handle varied and difficult construction projects, we're growing steadily and constantly improving our Dream Team. We're proud to be the only public company performing this type of work at the shore and will continue to be the preferred choice for elevation, renovation and new construction needs in the years to come."
Management and Personnel Overview:
Dream Homes is led by Vincent Simonelli, who has been directly involved in the development, construction and sale of over 2000 home and commercial projects since 1993 in New Jersey. In addition to developing and building over 1600 single and multi-family units, Vince developed an additional 1000 units which were sold to other national builders as well as over 200 elevation and renovation projects.
Tim Tennis has over 30 years' experience in both commercial and residential applications. In addition, Tim is or was licensed in all three mechanical trades (plumbing, electric and HVAC) and brings a wealth of structural experience to the table. Tim oversees and runs the busiest Dream region, which is the northern Ocean region and has directly overseen over 80 elevation and new home construction projects for Dream.
Dream Homes has one regional project manager and five project managers who manage construction projects in building regions. Additionally, Dream Homes has five separate carpentry and framing crews, its own plumbing crew, its own dedicated HVAC crew, and a licensed electrician on staff.
About Dream Homes & Development Corp.
Dream Homes & Development Corp. (OTCQB: DREM) is a full-service construction company based in Forked River, New Jersey equipped to complete all aspects of a building project from design, architectural, engineering, and construction. As licensed new home builders and general contractors, Dream Homes is actively raising, renovating and reconstructing homes up and down the New Jersey shore area. In addition to its renovation and elevation division, Dream has several properties in development, comprising 13 new single-family homes and 58 townhomes. Please visit our website at www.dreamhomesltd.com and blog at http://blog.dreamhomesltd.com for more information.
Forward-Looking Statements
This press release may contain forward-looking statements. The words "believe," "expect," "should," "intend," "estimate," "projects," variations of such words and similar expressions identify forward-looking statements, but their absence does not mean that a statement is not a forward-looking statement. These forward-looking statements are based upon the Company's current expectations and are subject to a number of risks, uncertainties and assumptions. The Company undertakes no obligation to update any forward-looking statements, whether as a result of new information, future events or otherwise. Among the important factors that could cause actual results to differ significantly from those expressed or implied by such forward-looking statements are risks are detailed in the Company's respective filings at www.otcmarkets.com.
Popularity - 1,814 Views, Super high amount of views. High amount sold, 5 Sold, 24 Available. Listed 1,219 days ago.
Price - Seller - Over 9,555 items sold. 0.9% negative feedback. Top-Rated Plus! Top-Rated Seller, 30-day return policy, ships in 1 business day with tracking. Over 9,555 items sold. 0.9% negative feedback. Top-Rated Plus! Top-Rated Seller, 30-day return policy, ships in 1 business day with tracking. Recent Feedback
Read article : Where to Stay in Antwerp: The Best Hotels and Neighborhoods
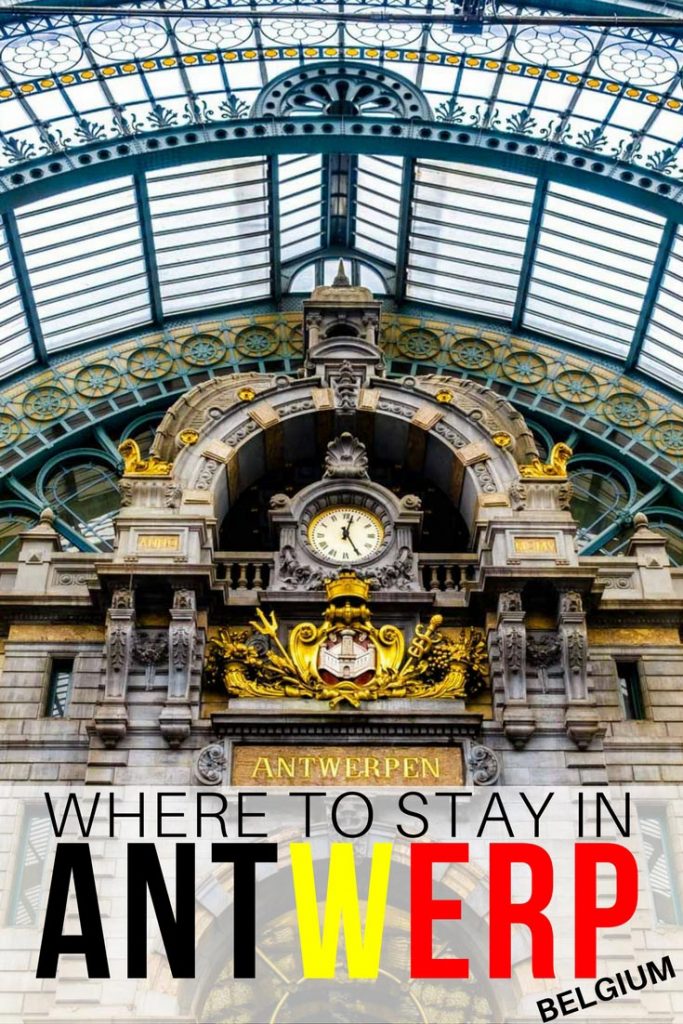
To help you out with the decision where to stay in Antwerp, we’ve put together a list of neigbourhoods and the best hotels in the city.
Antwerp is often left out when planning a trip to Belgium. Touristy cities like Brussels or Bruges easily obscure trendy towns of Antwerp or recently re-discovered Ghent.
However, from what we’ve experienced in Antwerp, it’s a vibrant, extraordinarily creative city full of history, so you’re doing yourself a favor by staying here longer, and exploring it for more than a day away from Brussels.
This is one of the best neighborhoods to stay in Antwerp if your goal is to catch up with sightseeing. The old town is full of museums, lively squares, and a number of cafes, restaurants, and beautifully renovated bed & breakfasts in historical houses.
The area is very walkable, and you can easily access the riverbank. It’s also safe and quiet at night.
We stayed in this family-run boutique hotel for three nights, only a minute walk from the main square Grote Markt.
The luxurious interior with elegant decoration made us feel comfortable, as well as the immense space in the bedroom and bathroom. Hot tub, solid wooden writing table and sofa were also part of the room. Our room faced a small courtyard and a garden, so it was absolutely quiet during the whole day.
The breakfast is served in the dining room furnished with antique plates and furniture. If you’re looking for some insider tips on the city, ask the owners. They are extremely helpful, and knowledgeable, since Carl has worked at one of Antwerp’s museums. Check the latest price.
Luxury > Hotel ‘T Sandt Spotless, spacious rooms with an incredibly homey touch. The suites and rooms are bright thanks to big windows. Excellent location near the Grote Markt, good breakfast included. Check the latest price.
Mid-range > Aplace Antwerp City Flats & Suites Very tastefully decorated rooms and apartments in vintage style with modern elements. Apartments also feature a fully equipped kitchen. Pets allowed. Check the latest price.
Budget > Kathedraallogies Drie Koningen Unusual and affordable bed & breakfast in the historical center of Antwerp. You can choose from rooms with shared or private bathrooms. The property is a renovated building from the 16th century. Check the latest price.
Het Zuid is well connected to the city center and train station by public transport. We stayed here for a few nights and loved it here for its laid back vibes and a running path along the river.
In case you prefer cooking your own food and are hoping for some privacy, The Soul would be the best place to stay in Het Zuid. Modern studio with vintage interior offers an equipped kitchenette with a dining corner and comfy sofa, (which we found great after walking the city all day).
The apartment is located right in the heart of the south district, surrounded by many cafes and restaurants. By the way, you can grab a coffee, breakfast or lunch at the atmospheric Soul Cafe. In case you decide to cook, there is a big grocery shop within 5 minutes walking.
Our studio was clean, with a separated bedroom, bright seating area with a dining table and kitchenware, and a private bathroom. The place is also run by welcoming and easygoing owners. Check the latest price.
Luxury > The Glorious Inn In case you’re wishing for some extraordinary place to stay in Antwerp, check it out here. Thematically decorated rooms, classy furniture, and a very quiet location.
We stayed here only a night, but enjoyed the funky atmosphere of the room with a Sleeping Beauty theme. We won’t spoil the surprise, but the room was full of secret hints related to the fairy tale. You better come and check for yourself.
It featured a large and very comfy bed, a tea table with plenty of herbal choices. The highlight of the room was a bathroom with an enormous bathtub, candles, and high-quality toiletries.
Spoil yourself, and if you come during the week, make sure to have dinner in their restaurant downstairs. Check the latest price.
Mid-range > Maison Emile Stylish, modern, and clean rooms with a rich healthy breakfast. It features double and single bedrooms. Check the latest price.
Budget > Le Sud Very affordable and clean budget option with different types of rooms with shared or private bathrooms. Check the latest price.
The area near the Central Station is the oldest diamond center in Europe, and rumour has it they were playing around with diamonds long before the first traders in Hong Kong or New York.
Stay around on Friday or Saturday, and you’ll see the Jewish community walking to and from the synagogues here. Currently, more than 80% of the Jews in Antwerp are involved in the diamond trade.
There are more than 1500 companies involved in selling, cutting, and polishing diamonds in the city, and you can check out some of them on Pelkinstraat Street near the railway station, or in the boutique shops on the Appelmansstraat, Lange Herentalsestraat and Vestingstraat streets.
Always ask for the GIA (Gemological Institute of America) grading report when buying a gem. Read more about the history of Jews in Antwerp.
Located right in the center of the Diamond district, a couple of minutes walking from the Central Station. Luxurious 4-star hotel with an indoor pool, spacious rooms with writing desk. Suites available. Check the latest price.
Luxury > Park Inn by Radisson Antwerpen Spacious and super clean rooms, some of them with a great view. The hotel features a gym, and you can use sauna and swimming pool at the Health Club that is 100 m away. Check the latest price.
Mid-range > Queen A Antwerp Incredibly cosy rooms and common area, decorated with a great taste and sense for interior details. Very kind staff and excellent breakfast! Check the latest price.
Budget > Eden Hotel Simply decorated in pastel colors, and for a very reasonable price considering the proximity to the main railway station. Free tea/coffee station available. Check the latest price.
Rough and poor area in the past that has become a shopping area with lots of cafes now. Popular for its vintage vibes, great proximity to the centre and best Antwerp attractions. Safe and lively Southern neighbourhood in Antwerp.
Wonderful holiday home for family or groups of friends. It features three double beds, a seating area, washing machine, and a small kitchen. It’s centrally located, with many cafes and restaurants around. Check the latest price.
Luxury > Maison Nationale City Flats & Suites Ultra clean, beautiful, bright, and spacious rooms designed in black & white minimalistic style. Possibility to prepare your own food with the kitchenware. Check the latest price.
Mid-range > Kaai11 City Flats & Rooms A luxurious option for a mid-range budget. Situated near the Schelde River, most of the rooms have awesome views. Modern & elegant interior. Some suites come with a fully equipped kitchen. Check the latest price.
Budget > Antwerp Cental Youth Hostel Very cool place in a great location. Simple and clean with twin, quadruple, or dormitory rooms, all with private bathrooms. Buffet breakfast included. Check the latest price.
Het Eilandje means “Little Island,” and currently the area is boasting with loads of cafes, and some of the most distinct museums in Antwerp: MAS, which is a highlight of the Het Eilandje, and Red Line Star – a museum dedicated to the emigration waves that brought millions of European overseas, and the iconic Port House of Zaha Hadid.
It’s a cool area to chill out, enjoy an afternoon coffee, and make your artistic soul happy.
Original modern room with minimalistic décor. Clean and spacious rooms feature a shower or a bath. Very good breakfast included. Check the latest price.
Luxury > B&B Suites@FEEK This is something quite different. High ceilings, futuristic white design with a jacuzzi in the room. Great breakfast! Check the latest price.
Mid-range > Best Western Hotel Docklands Modern rooms of a 3-star hotel, some of them with harbour views and a balcony. Very friendly staff. Some rates include delicious breakfast. Check the latest price.
Budget The area doesn’t really offer budget options, but you can find a budget accommodation not far from Eilandje.
Condo Gardens Antwerp Simple, clean studios with a kitchen, great location for a very reasonable price. Check the latest price.
The area doesn’t have the best reputation, but only because of its multicultural nature, as it’s a home to 90 different nationalities.
On the other hand, if you’re looking for a bit of an “underground,” creative area with music festivals, quirky bars, and a Moroccan & Turkish minority, which means great food, head to the Borgerhout.
Very stylish and comfortable B&B. You can stay either in an apartment for 2-4 people with kitchenware, or in a double room. Located in a beautiful old mansion from 1907. Minimalistic design with soothing feeling.
Luxury There aren’t any top luxury hotels in the area, although the B&B mentioned above can be considered a high-end choice of accommodation in Borgerhout.
Mid-range > B&B Antwerp Large, impeccable rooms with lots of sunlight, very tastefully decorated. The quadruple room also features a seating area and facilities like a coffee machine, fridge, and microwave. Check the latest price.
Budget > Kif Kef City Apt. Incredibly charming apartment with minimalistic design. Fully equipped kitchen, sun terrace and bike rentals (for an extra charge) available. Check the latest price.
Located in the east of Antwerp, famous mostly for its huge green area: the Rieverenhof Park. It’s the area of townhouses, and it’s not popular among tourists as it lacks Antwerp’s cultural vibes. However, it’s a good option if you feel like staying out of the city center.
There’s great cycling infrastructure. For the best Antwerp attractions you’ll need to take a tram or a bike to the city center. Or… go local and visit some of the Deurne’s cultural events.
Elegant & artsy rooms, some of them with a seating area. The place has a lovely garden, and delicious breakfast included. Very pleasant hosts. Check the latest price.
Mid-range > Luxury Suites Arendshof Modern & simple design, located in a quiet area. The suites are in a two-floor house with a living room and a jacuzzi. Breakfast for an extra fee available. Check the latest price.
Residential, trendy, silent and … the pricey area of Antwerp with convenient public transport. It’s popular for its art nouveau architecture. Over 170 houses in the neighborhood have the status of protected monuments, and most of them were built in 1900’s.
Zurenborg is a bit off the beaten path, as it lacks the typical tourist attractions, but is easily accessed by a short tram ride from the centre. Very worth a visit even if you don’t book a hotel here.
Apart from exploring the special architecture, you can stop by for a coffee, a lunch, or have a pint in one of plenty of Zurenborg’s cafes, restaurants, and bars.
Wonderfully minimalistic rooms with white & red décor. Super clean. Breakfast for an extra fee available, and you can prepare your meals also in the common kitchen. Close to the restaurants.
Luxury There are no luxury options in the area.
Mid-range > Amaaj Simple, neat rooms with private bathrooms and a bathtub. Great relaxing area. Check the latest price.
Budget > Alias Youth Hostel A fantastic choice for budget travelers. Clean, simple, with dormitories or double bedrooms with shared or private bathrooms. Tram stops nearby. Check the latest price.
Make a trip to the southern neighbourhood and visit Middelheim Open Air Sculpture Museum
Hopefully this ultimate guide on where to stay in Antwerp helped you to decide which hotel to book, and what attractions you can see in each neighbourhood.
Have a blast in this incredibly vibrant city, and in case we missed any district you’d recommend staying in or cool things to do in Antwerp we haven’t included here, please, leave a comment below.
Join the FREE 7 day email course and you'll learn how to start your travel blog easily, how to monetize and grow your traffic and social media. Start now!


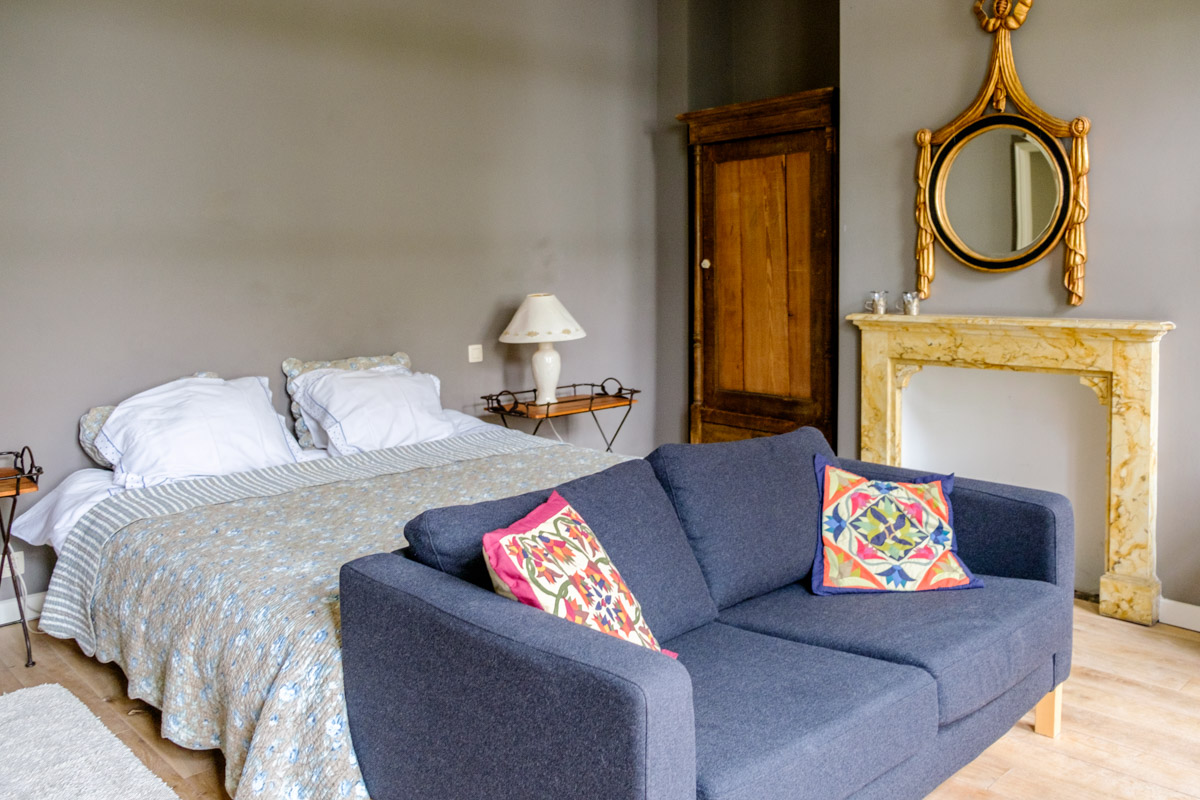 We stayed in this family-run boutique hotel for three nights, only a minute walk from the
 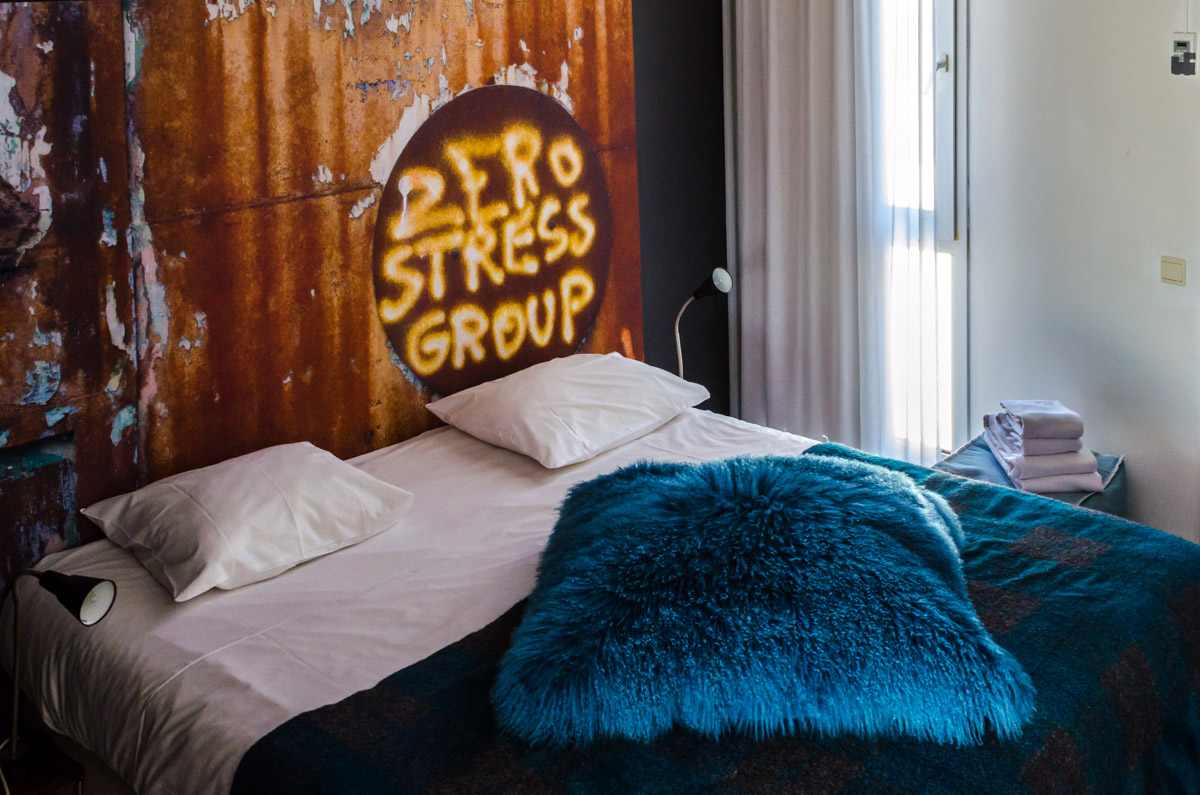 In case you prefer cooking your own food and are hoping for some privacy, The Soul would be the best place to stay in Het Zuid. Modern studio with vintage interior offers an equipped kitchenette with a dining corner and comfy sofa, (which we found great after walking the city all day).
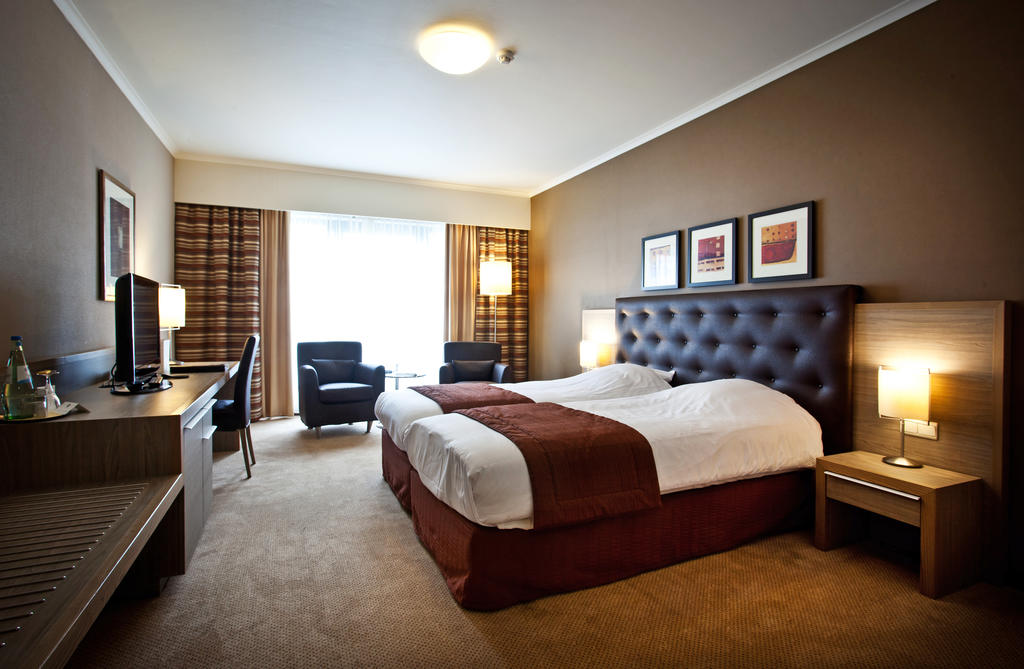 Located right in the center of the Diamond district, a couple of minutes walking from the Central Station. Luxurious 4-star hotel with an indoor pool, spacious rooms with writing desk. Suites available. Check the latest price.
 Wonderful holiday home for family or groups of friends. It features three double beds, a seating area, washing machine, and a small kitchen. It’s centrally located, with many cafes and restaurants around. Check the latest price.
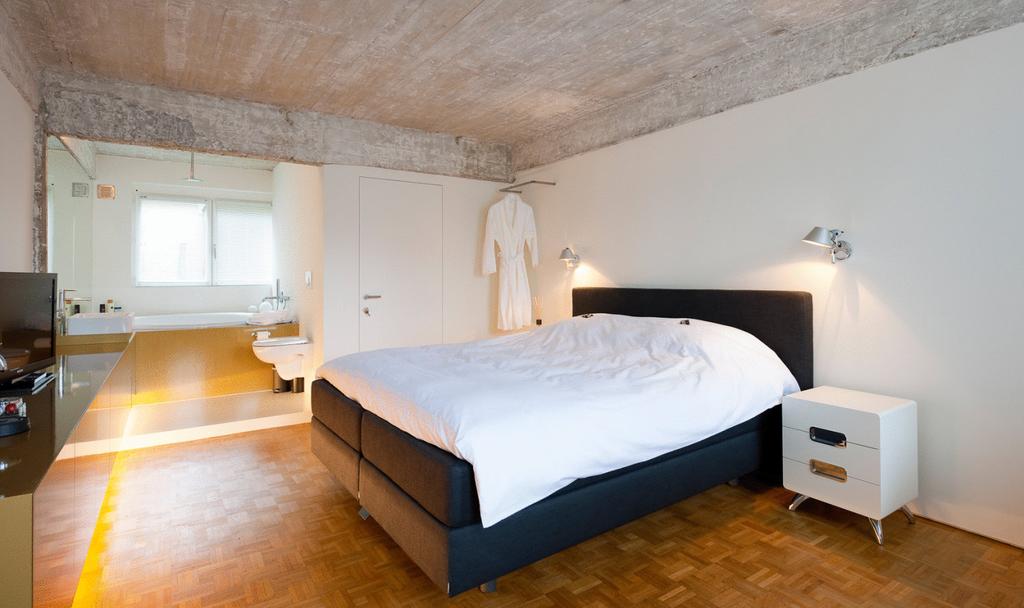 Original modern room with minimalistic décor. Clean and spacious rooms feature a shower or a bath. Very good breakfast included. Check the latest price.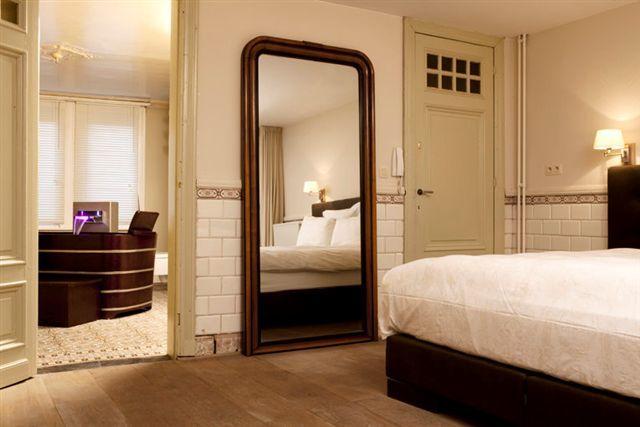
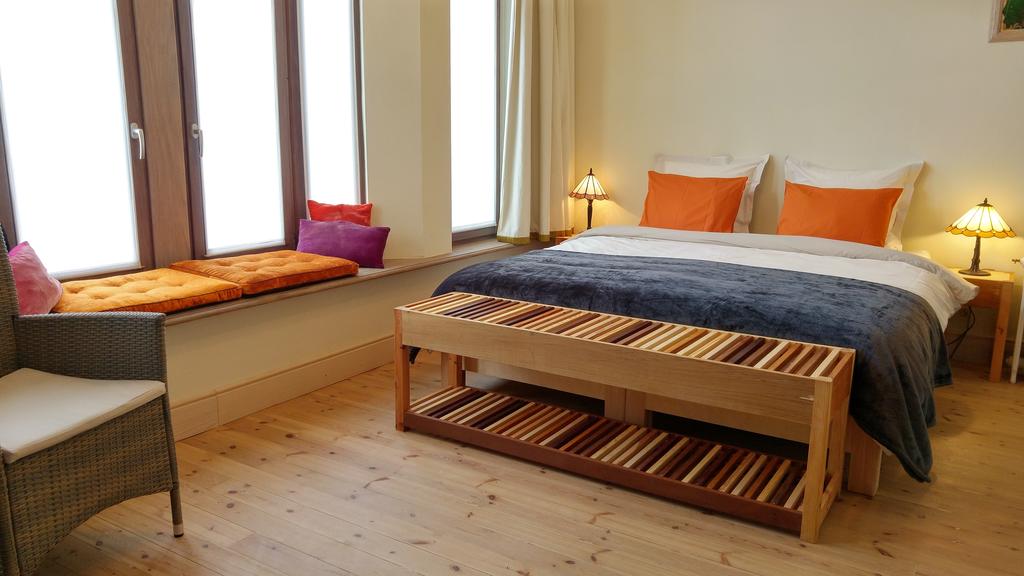 Elegant & artsy rooms, some of them with a seating area. The place has a lovely garden, and
 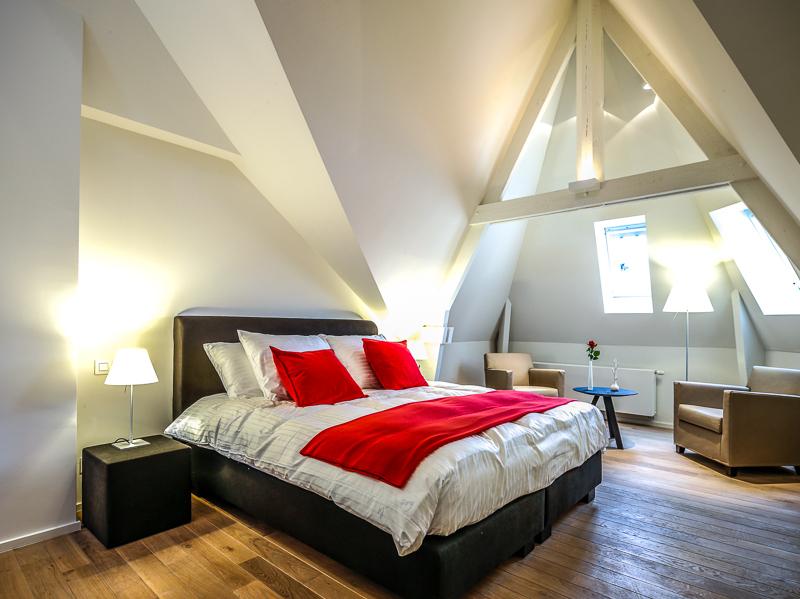 Wonderfully minimalistic rooms with white & red décor. Super clean. Breakfast for an extra fee available, and you can prepare your meals also in the common kitchen. Close to the restaurants.