Showing posts sorted by relevance for query swimming pool. Sort by date Show all posts

Saturday, April 1, 2017

Bath, Bath and Beyond in Budapest

Read article : Bath, Bath and Beyond in Budapest

Very. Am I having fun?

I'm not sure.

Signs on the wall announce that the first sauna is 45 to 50 degrees Celsius (113 to 122 Fahrenheit), the second 50 to 60 degrees (122 to 140), and the third so hot I couldn't open the door. When a woman gestures me away from the third room, I smile, thinking she's friendly. In rapid English, she disproves that, scolding, "Your sweat is getting on the chair! You need a sheet!" To my chagrin, I see that everyone but me is sitting on a sheet, which I've left in my locker. Pointing to my feet, she says, "And you'll catch a disease without shoes!" I thank her with as much dignity as I can muster, and head for the swimming pool. On my way out, in the lobby, I buy a pair of bright turquoise plastic slippers.

Buda, on the west side of this two-sided city, is particularly rich in thermal springs, and all but one of the baths I want to visit are on this side of the Danube. The Rudas baths are a 20-minute stroll from the Gellert, but it's too soon for another immersion. First, I spend a few hours in Castle Hill, the restored district of old houses, museums and the Buda Palace. Tucked in a side street is tiny Ruszwurm, a source of legendary pastries since 1827. (In the tourist season, it's difficult to get a table; in November, it's easy.) After coffee and its pastry specialty, a cream slice, I head south again.

St. Elizabeth of Hungary reportedly cured lepers near the Rudas baths, using the local springs; the Knights of St. John founded a hospice here in the Middle Ages; and the Turks built an octagonal pool in 1566. Fortunately, the pool, lighted by the characteristic star-shaped openings in its dome and circled by an arcade with five smaller pools, is still in use. Unfortunately for me, it has been restricted to men since 1936.

Women may use the swimming pool (an uszoda, rather than a gyogyfurdo, a thermal pool where one does not swim) and sauna, which I decide to do, for the sake of its historic premises. But its run-down exterior, on a busy street, is not promising, and the entrance hall is dismal.

I stare enviously at a picture of men in steamy water under a moody, romantic dome, but that's the closest I can come. In the clinical dressing room, I learn through sign language that I need a bathing cap, which I have, and a towel, which I don't.

Built in 1918, the swimming pool has an old-fashioned dignity, and about 30 men and woman swim decorously back and forth. We sweat closely packed in the small sauna, but no one, I notice, is sitting on a towel. Apparently, each bathhouse is a separate principality, with its own rules, often unspoken. Afterward, I dry off as much as possible using the dressing room's hair dryer, and make a mental note: take slippers, bathing cap, towel.

Next morning, the subway transports me to the end of Andrassy Road, to the Varosliget (City Park) and the Szechenyi baths. Although built in 1913, the vast domed bathhouse looks like a Baroque palace -- an aquatic palace, in fact, since it houses 15 pools as well as saunas and steam-baths.

Bathers must shower first, but there's no soap. (Memo to self: take soap.)

Surrounded by statues of water gods and dolphins, the three grand outdoor pools include one where jets propel you around in a slightly out-of-control circle, a central one for swimming and a hot one where bathers can play chess on floating boards in the water. Sitting outside in steaming water in late fall, watching lovers kissing, boys ogling girls, girls singing under jets of water, is positively sybaritic.

In contrast to the amusement park atmosphere outside, the interior thermal pools are grubbier. Mineral-laden water is hard on plaster walls, and the cherubs, faces and festoons that decorate them have seen better days. It's comfortably full on a weekday morning, as Budapesters from their teens to 70's amble from barrel-vaulted rooms to octagons to rotundas, each with a pool heated to a different temperature.

On another day, I walk across the Margit Bridge to a pleasant Buda neighborhood dotted with antiques shops. Built in 1894 as part of a hospital, the Lukacs baths are approached through a courtyard lined with ochre-colored classical revival buildings. On the walls, stone plaques from around the world proclaim the cures wrought by the waters; one from Mary Davis of New York in 1937 lauding the "miraculous springs" that ended her pain is typical.

Nothing in the baths turns out to be as rewarding as the leafy, evocative courtyard. The Lukacs has two large outdoor pools, still functioning in November but too cold for me. Inside, the very hot pool and the cool one are out of commission, which leaves the remaining four pools crowded. I admire, as always, the nonchalance with which the Budapesters stand center stage in the sauna and slough off their dry skin with abrasive mitts. On my way out, I stop in the pump room to drink some of the water, said to be beneficial for disorders of the intestine, stomach and bile tract. The attendant hands me a beer keg of warm, sulphurous water, and I manage to down two swallows.

On Friday, one of the days reserved for women at the Kiraly baths, I cross the Margit Bridge and walk south to a building topped with a big copper dome and three smaller ones.

Begun by the pasha Arslan for the Buda garrison in 1565, the Kiraly later acquired a classical front that only partly obscures its beating Turkish heart. Inside, up a winding stone staircase with Ionic columns, I find a changing room and a sign in Hungarian, German and English telling me that swimming suits must be worn. But, after I've showered (without soap, which I've forgotten again), I step into a pool populated by five elderly women; two wear only shower caps and the other three nothing at all. (The Rough Guide says the swimsuit rule was instituted in the 90's, when the baths became a gay hangout, so perhaps it's enforced only on men's days.) I wish I knew what the women are talking about so animatedly. Are they complaining about husbands, high prices, daughters-in-law, or bragging about grandchildren and great-children?

The main thermal pool, under a sky-lit dome, is dim and atmospheric. Off to the side is a hot (104 degrees) pool, and under the smaller domes, there's a steam room, a cold pool and more showers. In the large pool, two slim young women in red swimsuits talk about the shadow economy, one in Hungarian-accented English, the other in German-accented English.

The party of nude, older women joins us, still in voluble conversation. The mist and rushing water make it hard to overhear and easy to drift into your own private bath.

Another dowager, wearing only a shower cap and wielding a cane, makes her superbly deliberate way to the sauna, and I follow. There, two women are drying their bath sheets on the radiators while eating sandwiches. There's something elemental and intimate about this scene -- women of at least three generations soaking, washing, eating or not, talking or not. Until now, I've been interested but not moved by the baths, taking a rather anthropological stance when not actively embarrassed by my ignorance of the rules. This is different: I decide I like ladies' day at the Kiraly baths.

On my way to the locker room, I find what looks like a hospital ward, lined with 20 cots. In this resting room, a transition between the baths and the busy world, women are napping, reading a newspaper, eating sausage. I lie on a cot under a blanket and watch two masseuses in the next room at their vigorous work. At the window, a woman submerges her feet in a tub and looks out over Budapest. Their simplicity and quiet notwithstanding, the Kiraly baths have survived the Turks, the Hapsburgs, the Nazis, the Communists and, so far, modern capitalism. Long may they continue.

Everyone into the pool, and then the restaurant

The Baths

The Gellert baths, Kelenhegyi ut 2-4, telephone (36-1) 466-6166, charges $14.50, at 200 forints to the dollar, for a ticket to the baths and swimming pools, with a refund of $4.50 if you stay less than two hours, $3 if you stay two to three hours. If it's four hours, there's no refund. Open daily, from 6 a.m. to 6 p.m.

The Rudas baths, Dobrentei ter 9, (36-1) 375-8373, charges $3.50 for the use of sauna and swimming pool, $5 (men only) for steam bath, and $9 (men only) for steam bath and thermal pools. Open daily from 6 a.m.; closed at 1 p.m. on weekends.

The Szechenyi baths, Allatkerti korut 11, (36-1) 363-3210, operates on a system similar to the Gellert's: $8.50 is the charge for use of pools and lockers, with a refund of $4.50 for a stay of less than two hours, $2.50 for less than three hours and $1 for less than four hours. Open daily 6 a.m. to 7 p.m.

The Lukacs baths, Frankl Leo ut 25-29, (36-1) 326-1695, charges $7. Refunds: less than two hours $2.50, less than three hours $1.50, less than four hours 50 cents. Open daily from 6 a.m. to 7 p.m. (to 5 on weekends).

The Kiraly baths, Fo utca 84, (36-1) 202-3688, are reserved for women on Monday, Wednesday and Friday (open 7 a.m. to 6 p.m.), for men on Tuesday, Thursday and Saturday (9 a.m. to 8 p.m.). Admission is $5.

Lodging and Dining

I stayed at the new NH Hotel, Vigszinhaz utca 3, (36-1) 814-0000, fax (36-1) 814-0100, close to the Margit Bridge on the Pest side. A sleek, angular contrast to curvaceous Budapest, NH has 160 rooms, arranged around an inner courtyard, with luxurious bedding and dark modern furniture. Ask for a room overlooking the Vigszinhaz comedy theater. Depending on the season, a double room rents for $182 to $250.

Ruszwurm coffeehouse, Szentharomsag ter 7, is open every day from 10 a.m. to 8 p.m. Coffee and a pastry cost about $3.50.

Kiskakukk, Pozsonyi utca 12, (36-1) 450-0829, is a handsome, friendly restaurant known for Hungarian specialties. Two can dine on mushroom soup, venison in red wine with noodles, and dessert crepes with a bottle of wine for about $45. Open daily, for lunch and dinner.

Near the Basilica, Café Kor, Sas utca 17, (36-1) 311-0053, is a popular cafe with bentwood chairs, green-shaded lamps and a menu full of local favorites for snacks and meals. Goose liver pâté with Cognac will cost $11.40, letcho (a melange of tomatoes and peppers) with sausages and eggs costs $10. For afternoon cake, try somloi, a sponge cake with chocolate sauce and whipped cream ($3.45). Cash only; closed Sunday. KATHERINE ASHENBURG

KATHERINE ASHENBURG writes about architecture for Toronto Life magazine.

Continue reading the main story
Thursday, August 3, 2017

Hibiscus Island Residence: An Island Paradise Home in Miami Beach, Florida

Read article : Hibiscus Island Residence: An Island Paradise Home in Miami Beach, Florida

Would you love to live near the water edges of Miami, Florida? Of course you would say yes! What you would get once there is not just an island paradise experience, but, an island luxury living in a high-end tropical environment in a secluded, exclusive and a gated community in Hibiscus Island, Miami Beach, Florida. A waterfront house with a great indoor and outdoor living so suited for Miami’s year round tropical climate, from a long summer, abundant rainfall, and a mild, dry winter. Surely, this island property that we will feature today is a masterpiece to the designer and a priced-possession to the homeowner.

This modern house design was made possible by Architect Ralph Choeff of the Choeff Levy Fischman Architecture + Design, built by Bosch Construction. A house with a modern architectural design and a high-end tropical environment. Considering that this house is nested in a private island community in Miami Beach, Florida, the quality of living here is of great pride and price. Let us know more of this luxury island paradise living through this Hibiscus modern waterfront residence.

Location: Hibiscus Island Community, Miami Beach, Florida

Designer: Choeff Levy Fischman Architecture + Design

Style: Modern Tropical

Number of Level: Two-storey

Unique feature: A waterfront residence with a tropical architectural design and great massive indoor and outdoor living.

Similar House: A Stunning White Modern Home on a Greek Island

image

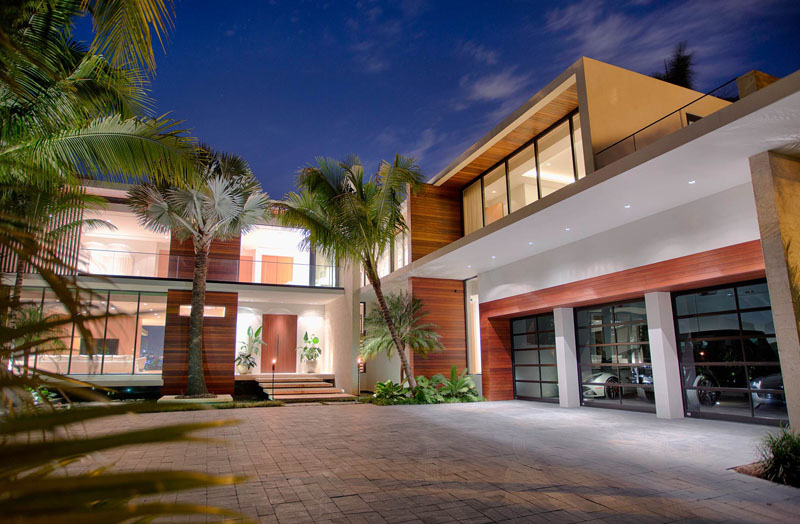
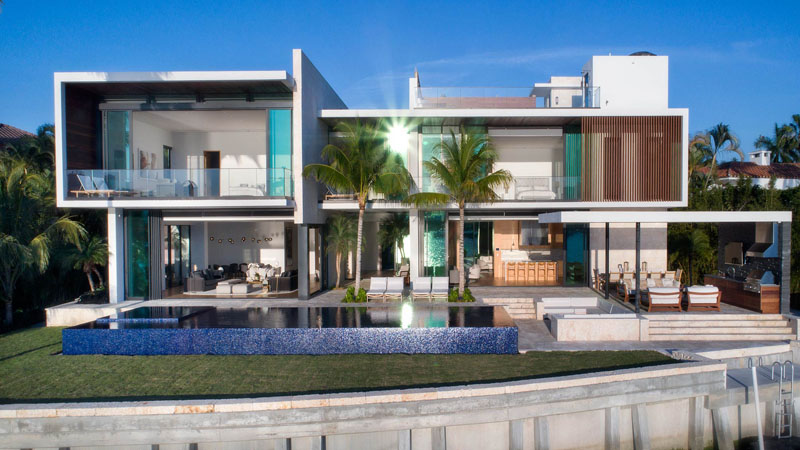
This is an astounding front view of this Hibiscus Residence. A two-level water-front house located in the water edges of Miami Beach, Florida. Ipe wood, natural stones and water features are the tropical elements commonly used in this house.

Hibiscus Island Residence

To the right of the house is the garage guarded in steel railings. Palm trees were placed to achieve a tropical tone in this modern architecture.

Hibiscus Residence

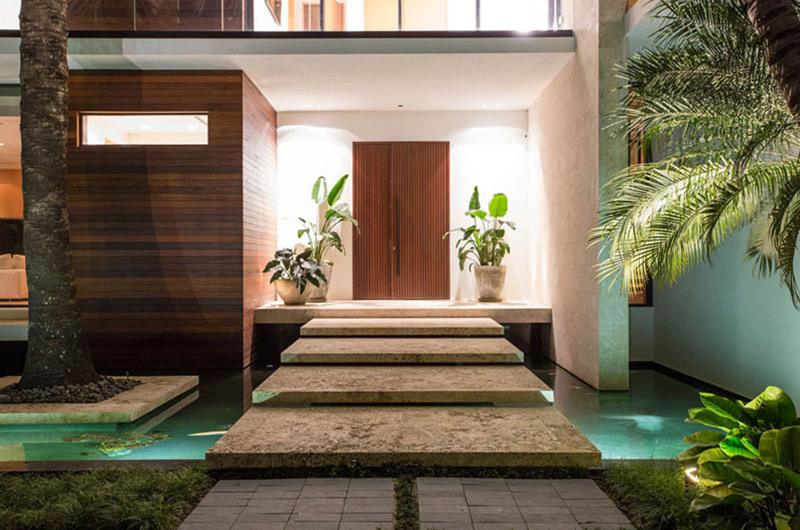
A simple wooden door opens the house to its indoor spaces and a lit up entryway warmly welcomes guests to the house. Also, stone steps leading towards the door travel over a Koi pond, one of the house’s tropical touch. Ornamental plants and palm trees surround the area.

island resort experience

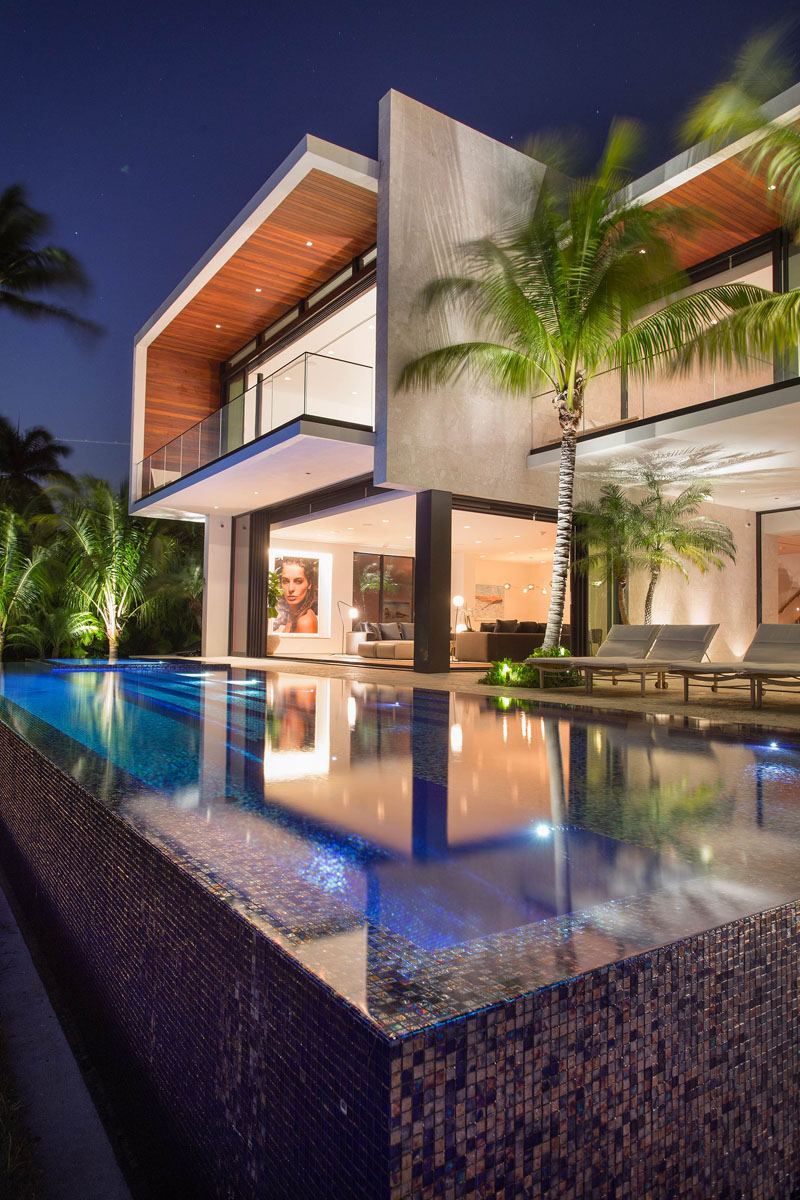
This rectangular swimming pool is one of the great outdoor space in this house. Its underwater light effect reflects the water element of the pool. Lounging seats were in place to give comfier and a relaxing pool experience. Surely, your swimming pool experience here will be different from a sandy beaches bath along Miami Beach.

Read Also: Lovely Contemporary Home on Di Lido Island in Miami

Ralph Choeff design

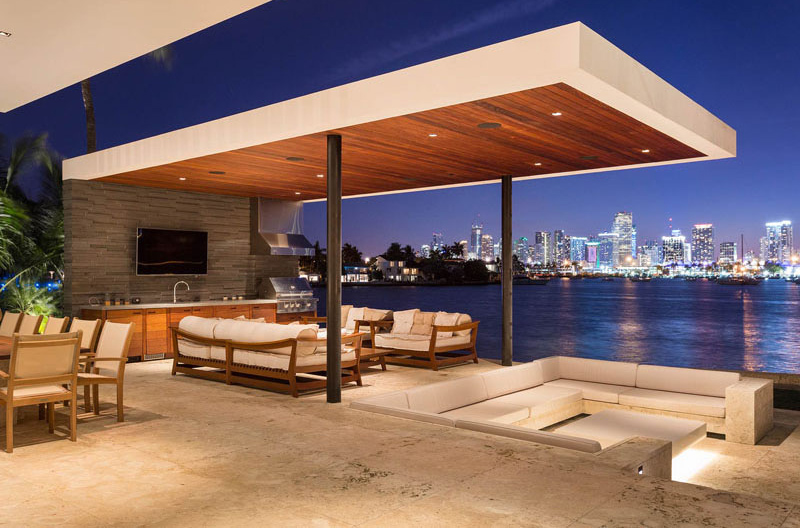
Towards the end of the swimming pool is a covered entertaining area with a sunken lounge and an outdoor kitchen. During night time, it’s best to enjoy the view of the city light while lounging with family and friends in this classy and modern outdoor space.

wood and white accent

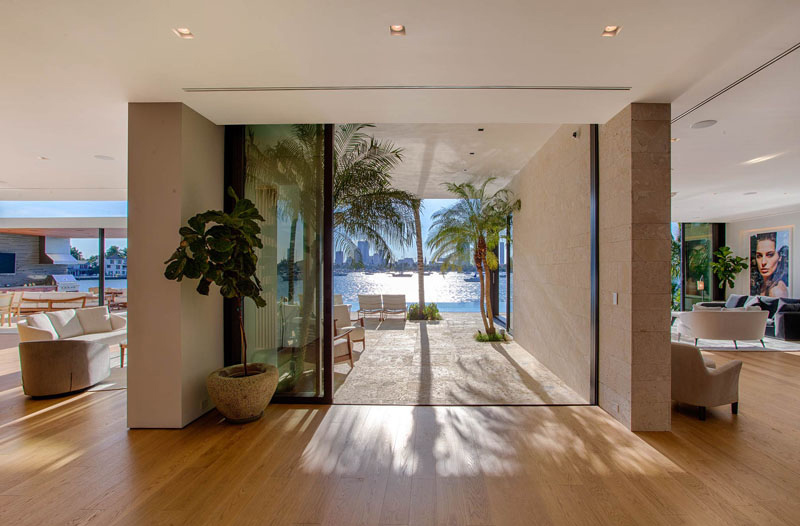
From this photo, the glass panel set as the boundary from the outdoor space to the indoor space of the house. Its interior is a combination of wood and glass accent. Plants placed inside the house add a tropical aura to the space.

light brown and white accent

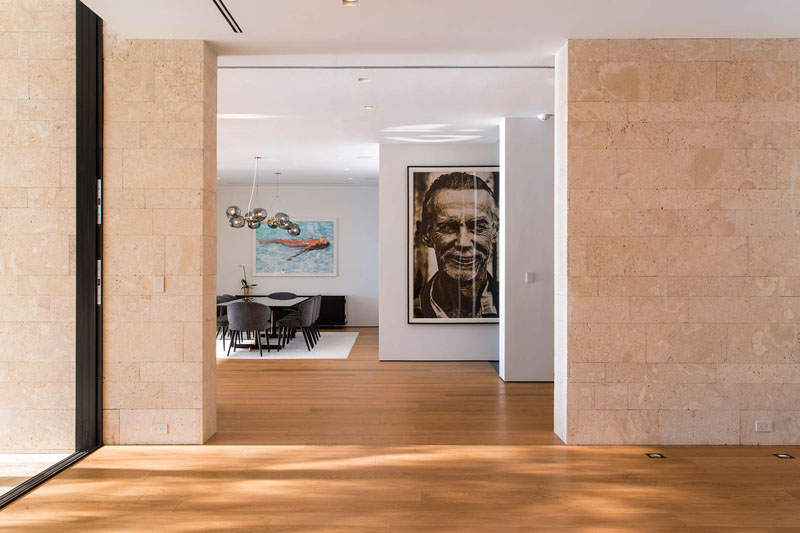
In the living room, continuity of accent and design is achieved. Light brown wall and floor tiling compliment the white ceiling of the space.

Hibiscus wood and white kitchen

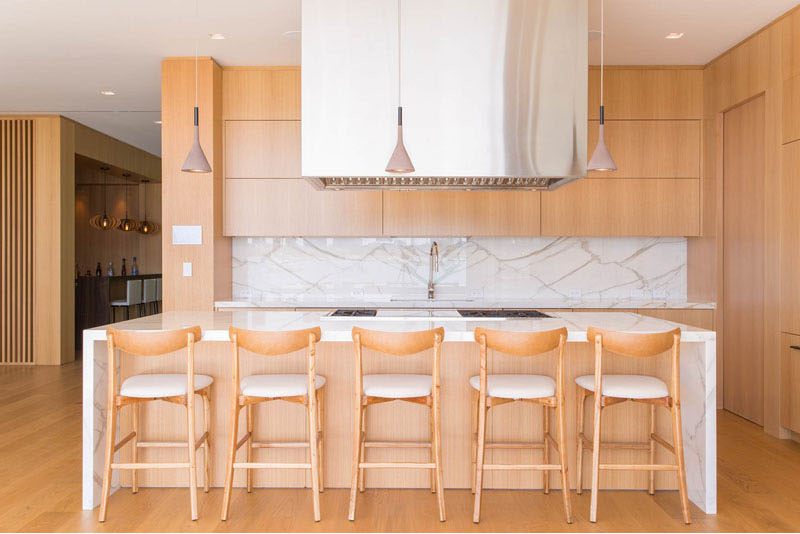
The modern kitchen design was achieved through a light wood cabinetry and white top design. An island is placed to accommodate five setters. Above the island are three pendant lights that give off simplicity and beauty to the kitchen.

Hibiscus Island Residence

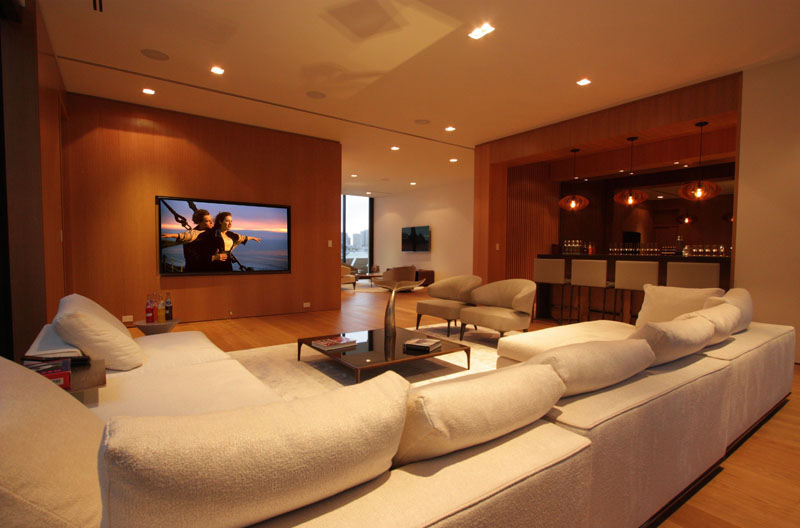
One of the house great indoor space is this media room with a bar beside it. This space is best for a lazy afternoon. Large white couch, pillows, and chairs were added to accentuate the room. The bar on its side will surely add flavor to your high-end experience.

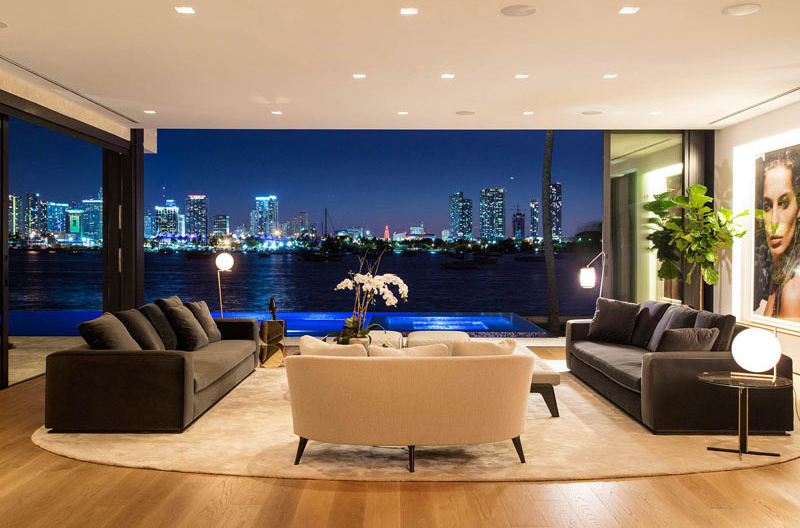
Contrasting colors of black and white made the living room more classy. Glass sliding doors can be opened completely for an uninterrupted view of downtown Miami. Below it is the rectangular type swimming pool.

Hibiscus two-storey residence width=

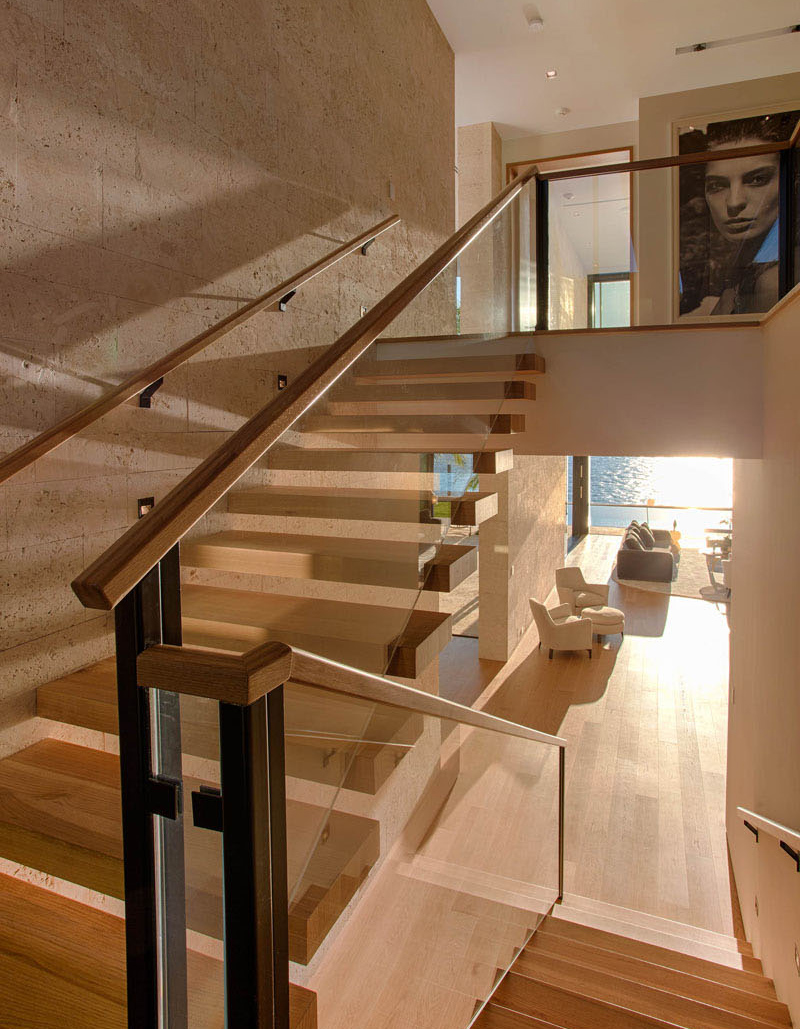
Safety in style. Light wood stairs with glass railings lead to the upper floor of the house. The materials used for the stairs look great together. One will not question the strength of the glass material and the wood reflects its tropical touch. Modern and tropical.

glass and wood design

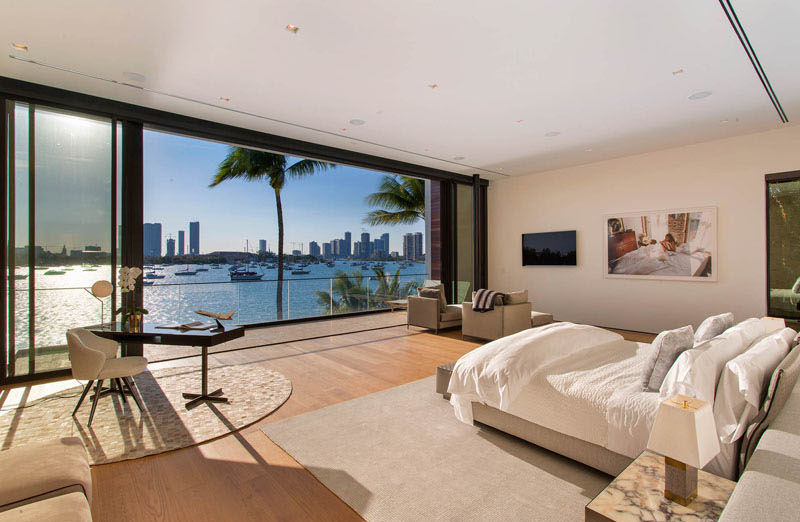
Another great indoor space in this house is this chic and luxurious master bedroom. A small sitting area and working area had been incorporated into this room so that one can lounge and work at the same time. A glass surround wall is placed for an interrupted view of the downtown Miami. Onward is a balcony which is great for some open yet private moments. And, the space is in great combination with its white ceiling with hidden lights, white wall, and light brown floor tiling.

light brown and white accent

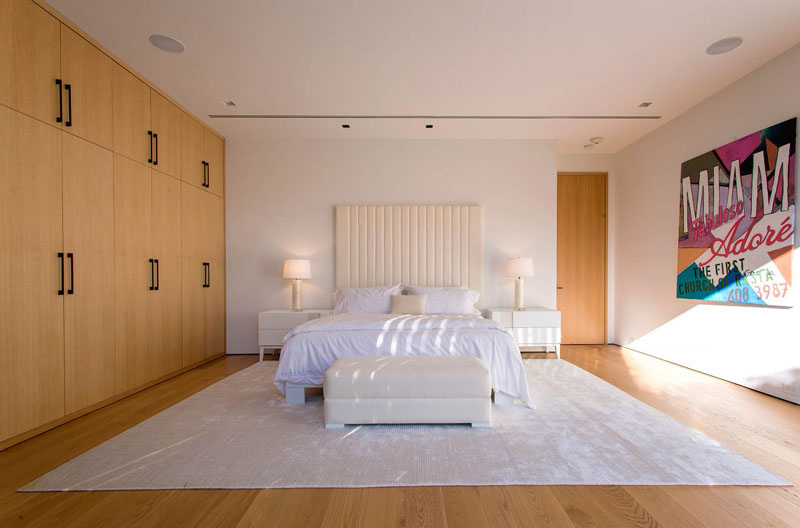
This is one of the many bedrooms available in the upper space of the house. A wall of cabinetry surrounds the room good for plenty of storage. The bed, its linens, the lampshade, tables and the floor carpet is in consonance with the theme of the whole space.

glass surround bathroom

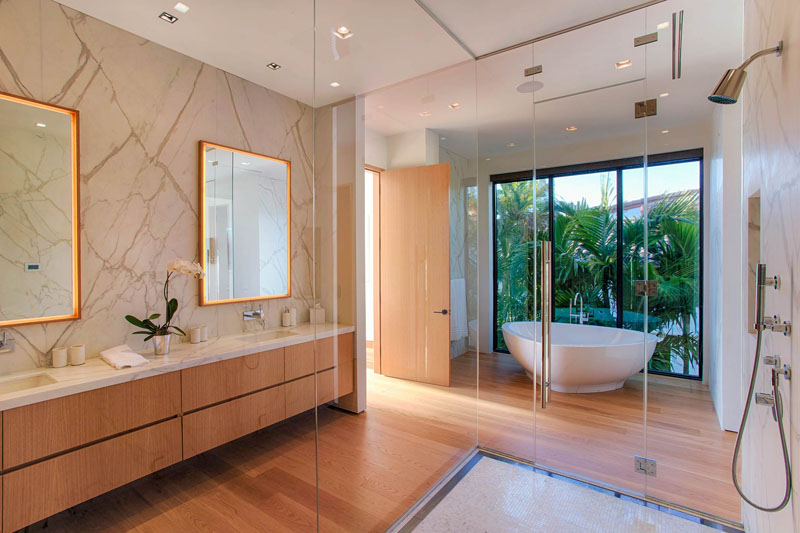
The master bathroom is placed next to the master bedroom. The space looks great and perfect for its dual sink vanity, a shower with a floor-to-ceiling glass surround, white freestanding bathtub, with views on the palm trees through the large glass windows. Its white ceiling provides a wider space, while the hidden lighting from it emit warm glow on the wood wall and the floor.

Truly, this house is a masterpiece project of the architect and at the same time a prized possession to the house owners. This may be of a very great market value, yet, undoubtedly, the island paradise living it may offer is priceless. This is just another achievement to the Choeff Levy Fischman Architecture + Design for this Hibiscus Island Residence. It is a fact that Miami’s cost of living is really priced high, thus, a home owner resident of Miami will be very much willing to sacrifice cost for luxury, comfort, modern, and tropical island living experience this Hibiscus Island residence can offer.

Wednesday, June 7, 2017

Local outbreaks of diarrhea illness reported. Swimmers advised not to drink the water

Read article : Local outbreaks of diarrhea illness reported. Swimmers advised not to drink the water

Health officials are alerting the public about outbreaks of an intestinal parasite that gives people diarrhea for weeks.

Since early July, San Joaquin County has confirmed 17 people sickened by the microscopic parasite, Cryptosporidiosis, or Crypto. More than 40 other residents have come down with the symptoms.

Some residents who became ill said they had been swimming in backyard pools, the San Joaquin-Sacramento Delta, Lake Comanche and Tulloch Lake off Highway 108, east of Oakdale.

Children and adults are commonly infected by swallowing contaminated water in a swimming pool, lake or water playground. The county usually has only one case of Cryptosporiodiosis a year, said Dr. Karen Furst, assistant public health officer.

In May, the federal Centers for Disease Control and Prevention said outbreaks of the parasitic illness had doubled in the nation since 2014. No information on any cases in Stanislaus County was available Thursday.

One way to become infected with the parasite is coming into contact with swimming pool or lake water that’s contaminated with diarrhea. The parasite is able to survive the normal level of chlorine in a public or private swimming pool.

People can also catch the illness by touching items contaminated by an infected person who failed to wash their hands after using the restroom. Not washing hands after changing a baby’s diapers is another way of contaminating surfaces and spreading the illness.

The symptoms of Crypto include watery diarrhea and stomach cramps, which usually begin two to 10 days after exposure. Those infected are usually sick for one to four weeks. Health officials said the symptoms can come and go over a 30-day period.

Young children or adults with chronic illness and a compromised immune system are more at risk for prolonged illness and problems with dehydration.

Officials have advised health care providers in San Joaquin County about the recent cases and provided them with medical recommendations, including the need for a specially ordered test for Cryptosporidiosis.

Healthy people who are infected usually recover without needing treatment, the CDC says. Medications that control diarrhea may help, but patients are advised to first talk with their physician about the option.

Health officials are asking the public to help prevent outbreaks of Crypto.

“The message we want to reiterate is don’t swim (in recreational water) if you have active diarrhea or you’ve had diarrhea in the past 14 days,” said Jeff Carruesco, program coordinator for San Joaquin County environmental health.

He said that water in delta recreation areas could have been contaminated by dogs or other animals that carry the parasite.

“People who are swimming have to assume there all sorts of things in the water that can make them sick, so don’t swallow the water,” Dr. Furst said.

Parents can take other precautions such as rinsing off their kids in a shower before they get in the water. That helps remove any germs on the body that could contaminate the swimming area, a press release says.

It’s also a good idea for people to wash their hands thoroughly and often before preparing or eating good and after using the bathroom or changing diapers. Thoroughly wash your hands after handling an animal or animal waste.

More information on Cryptosporidium can be found at the Centers for Disease Control and Prevention website. The California Department of Public Health also has information on the parasite.

Tuesday, October 10, 2017

Northgate Crossing apartments await the expanding suburb of Wheeling

Read article : Northgate Crossing apartments await the expanding suburb of Wheeling

The long-anticipated Wheeling Town Center, a mixed-use activity hub on the south side of Dundee Road, is expected to break ground this fall. When completed a movie theater, restaurants and retailers will neighbor the 100-acre Heritage Park and aquatic center as well as a Metra train station.

Within walking distance on the north side of the road is Northgate Crossing apartments. The new 288-unit, low-rise rental community will be wrapping up its construction about the time the town center gets started.

"Wheeling isn't an area people think of right away, but it's up-and-coming," said Northgate Business Manager Jillion Volz. "We're just a little earlier than everything is popping up."

Northgate Crossing is being developed by Reva Development Partners and built by Kinzie Builders. Lincoln Property Residential is managing the community.

The residents, who began arriving late December, tend to be either young professionals or empty nesters. They are drawn to the corporate offices in the area, nearby North Shore attractions and easy access to highways and the train route.

The younger residents often are establishing themselves in careers before they buy a home while the older ones may have sold theirs, said Matt Nix, principal at Reva.

"We provide kind of a transitional housing option to or from a single-family home while people make their next housing decision," he said.

"Our price point is a little lower than that of the surrounding communities," Volz said.

Surrounded by a mature landscape, Northgate Crossing is set back from the traffic on Dundee Road. Nine three-story elevator buildings are interspersed amid a clubhouse and retention pond. Each building is entered via a secure foyer.

Six floor plans are offered: four with one bedroom and one bath, and two with two bedrooms and two baths. One of the one-bedroom plans also has a den.

Residents have a choice of two color combinations: white cabinetry with dark counters and flooring or espresso cabinets and medium-hued counters and flooring. Stainless steel appliances, granite countertops, in-unit clothes washers and dryers, window blinds, closet shelving systems and lever door handles are standard. Vinyl plank flooring and cream-colored carpeting is per plan. Bathrooms have white subway tile surrounds and ceramic tile floors. All units have either a patio or balcony.

The largest two-bedroom apartment is the 1,212-square-foot Edison. A second-floor model opens to a foyer with a built-in art niche on one side and a laundry closet on the other. A great room has spaces allocated for sitting, formal dining and food preparation. The U-shaped kitchen has breakfast seating along one counter. An alcove with upper and lower cabinets can serve as a dry bar or buffet and hutch combo.

The two bedrooms and baths are at opposite sides of the apartment. The master suite has walk-in and linen closets and a bath with oversized shower and comfort-height dual vanities. The second bath, which is adjacent to the guest bedroom, has an extra-deep tub.

A circular drive fronts the clubhouse, where lounge seating, flat-screen television, pool table, two-way fireplace and full kitchen invite residents to spend their leisure hours. A business center provides computers and printer. The 24-hour fitness center has cardio and weight-training equipment. The media room has an extra-large flat-screen TV and theater-style lounge chairs; it can be rented for private viewings. Wi-Fi is complimentary in the clubhouse and pool area.

Outdoor amenities include swimming pool and sun deck, locker rooms with showers, bocce ball court, grilling station, fire pit and dog park.

Northgate Crossing is pet-friendly, although restrictions apply. Three buildings are pet-free.

Pamela Dittmer McKuen is a freelance writer.

Northgate Crossing

250 Northgate Parkway, Wheeling; ,847-947-2717 andwww.northgatewheeling.com

Apartments: Prices based on availability and subject to change. One-bedroom, 696 to 873 square feet, from $1,475; one-bedroom with den, 883 square feet, from $1,675; two-bedroom, 1190 to 1212 square feet, from $1,965.

Lease terms: 12- and 15-month leases. Application fee $50; administration fee $450; no security deposit.

Renter's insurance: $50,000 liability required minimum.

Utilities: Resident pays all utilities.

Parking: Open parking is free. Private garages available for $125 to $170 a month.

Pets: Two pets per apartment. Size and breed restrictions apply. Pet fees are $250 one-time and $20 monthly per pet. Three buildings are pet-free.

Smoking policy: Smoke-free.

Amenities: Resident clubhouse with lounge seating, flat-screen television, fire place, full kitchen, pool table, business center, fitness center and theater room. Outdoor swimming pool with sundeck, grilling station, bocce ball court and fire pit. Complimentary Wi-Fi in clubhouse and pool area. Dog park. Open parking, although private garages with inside access are available at additional cost. Apartments are furnished with vinyl plank flooring and carpeting per plan, in-unit clothes washer and dryer, stainless steel appliances, granite counters, walk-in closets, window blinds and key fob access. Patios and balconies are per plan.

Close to municipal services, Interstate 294 and Route 53. Metra train station across Dundee Road offers weekday-only service on the North Central Line.

Friday, February 9, 2018

Hotel Insider: The Balmoral, Edinburgh

Read article : Hotel Insider: The Balmoral, Edinburgh

The welcome

The hotel’s grand, hulking facade, dating from 1902 and complete with an enormous clock tower, is impressive enough, but there is also a team of kilt-clad doormen, one of whom seems to be at least seven feet tall, who help us in with our bags. The lobby is lofty, though somewhat muted with a striped carpet and neutral wall colourings.

The neighbourhood

The hotel is brilliantly situated at the end of Princes Street, next to and above Waverley train station. Edinburgh Old Town, New Town and the main shopping areas are all very close. Arthur’s Seat is also within walking distance.

The scene

A mix of business and leisure guests; in the mornings, business peoplecan be seen having informal meetings in Palm Court, a gorgeous drawing room behind the lobby; later in the day, it is popular for afternoon tea. Tourists tend to be from elsewhere in the UK, Europe and North America. The recently refurbished Number One restaurant is slick, with red lacquered walls and an exclusive, snug feel to it.

The room

My room,No 420, was a junior suite with a fabulous view of Edinburgh Castle and Princes Street, and it was set back far enoughfrom Princes Street to be quiet. From one of the windows, I could also see Arthur’s Seat. The historic rooms have high ceilings, but the green-and-white-checked curtains and headboard, and brown carpet were strangely ordinary. There was a small three-piece-suite and glass coffee table. The bed and bedding were comfortable and it was nice to be able to open the windows; the marble bathroom was also attractive and had underfloor heating.

An executive room. Courtesy The Balmoral Hotel An executive room. Courtesy The Balmoral Hotel

The service

Rather complacent. After being asked what newspaper I wanted, this was not delivered; it was also difficult to attract the attention of staff at breakfast. When my room was cleaned, my bikini, which was drying on the towel rail, was swept up with the towels and I had to nag housekeeping to return it. Some train tickets that I had left in an envelope on the table were also discarded by housekeeping. Reception failed to confirm whether or not my airport transfer had been booked, even the night before departure. In contrast and as you would expect, service in the hotel’s signature restaurant, Number One, one of Edinburgh’s four one-Michelin-star restaurants, is faultless.

The food

The breakfast buffet in Hadrian’s brasserie is extensive and of high quality, with a good choice of hot and cold items. The full buffet is£27 (Dh127), or you can order a la carte. In Number One, a three-course menu is good value at£75 (Dh353) per person. Starters include house-smoked salmon theatrically presentedunder a hood of smoke, and juicy, perfectly browned scallops, while mains range from partridge with puy lentils and truffle to wild seabass and lemon sole. The cheese trolley was generously administered at dessert.

Loved

The basement has a great indoor swimming pool with a small gym and spa attached. Scottish therapist Nicola does a great massage.

The hotel's <a href=indoor swimming pool. Courtesy The Balmoral Hotel" src="https://www.thenational.ae/image/policy:1.622496:1503564089/LF24-AUG-HOTEL.jpg?f=default&q=0.3&w=1024&$p$f$q$w=6bb6911" class="img-responsive full-width" /> The hotel's indoor swimming pool. Courtesy The Balmoral Hotel

Hated

The service issues.

The verdict

A beautiful hotel in a great location, offering true relaxation. Only the staff need to wake up.

The bottom line

Double rooms at The Balmoral Hotel (www.roccofortehotels.com) cost from£175 (Dh823)a night including taxes and excluding breakfast.

___________________

Read more:

Driving through Scotland in an Aston Martin

Executive travel: Etihad business class from Edinburgh to Abu Dhabi

My Kind of Place: Edinburgh's New Town

Wednesday, July 12, 2017

4 bedroom detached bungalow for sale in Reynards Road, Welwyn, Herts, AL6

Read article : 4 bedroom detached bungalow for sale in Reynards Road, Welwyn, Herts, AL6

Bungalow in unique elevated location
Over 2 Acres including paddocks, barn and stables, ideal for small equestrian facility
Swimming pool and pool house/separate annexe with Double bedroom, Shower room and Living Space
Double garage
4/5 bedrooms and 3 reception rooms
2 Cloakrooms & 3 Bathrooms
Long sweeping driveway
Full planning permission (2015) to create 2 further bedrooms both with en suite and large orangery to the rear of the property.
Viewing highly recommended


Entrance Vestibule 
Oak laminate flooring, radiator, inset spot lights to ceiling.
Hall 
Entrance Hall - This impressive approach to the accommodation has Oak laminate flooring, radiator, coving to ceiling, dado rail, inset ceiling spotlights, cloaks cupboard with bi-fold doors and additional shelved cupboard. Double Oak doors lead to: Sitting Room 
19'8 x 13'5 (5.99m x 4.09m) - A lovely bright room with window to the front overlooking the front garden and far reaching views over Reynards Spring to the South East and bordering countryside. There is coving to the ceiling, radiator, dado rail, inset ceiling spotlights and opening to: Dining Room 
11'6 x 11'6 (3.51m x 3.51m) - With coving to ceiling, radiator, dado rail, window to the front and door to Kitchen/breakfast room. Living Room 
19'7 x 13'5 (5.97m x 4.09m) - Accessed via the entrance hall and kitchen/breakfast room with coving to ceiling, dado rail, radiator, inset ceiling spotlights, TV aerial socket, attractive Marble fireplace with gas fire grate and a pair of sliding patio doors leading to the extensive sun terrace. Cloakroom 
White suite comprising low level concealed flush WC and wash hand basin inset into cream high gloss vanity cupboard with chrome mixer tap. There are fully tiled walls, ceramic floor tiles, radiator and an opaque window to the front. Kitchen/Breakfast Room 
15'6 x15'5 (4.72m x 4.70m) - Fitted with a range of white Shaker style wall and base units with roll top working surfaces above, tiled splash backs and inset 11/2 bowl ceramic sink with chrome mixer tap, waste disposal and filtered water tap. All modern appliances including a cooking range, dishwasher and American style fridge/freezer, together with ceramic floor tiles, window to the rear overlooking the garden and pool area, inset ceiling spotlights, radiator and opening to: Utility Room 
14'5 x 11'5 (4.39m x 3.48m) - Again fitted with white Shaker style base units with roll top working surfaces above, tiled splash backs and inset ceramic double sink with chrome mixer tap. There are ceramic floor tiles, inset ceiling spotlights, coving to ceiling, radiator, airing cupboard, window to rear, glazed door to rear garden, door to double garage and further door
Inner Lobby 
2nd Cloakroom - Fitted with a white suite comprising low level dual flush WC and wash hand basin inset into high gloss vanity cupboard with chrome mixer tap. There are fully tiled walls, ceramic floor tiles and opaque window to the side. Bedroom 1 - 
13'6 x 13'5 (4.11m x 4.09m) - With coving to ceiling, inset ceiling spotlights, radiator, fitted cherry wood effect wardrobes, window to the front overlooking open countryside and door to:
Bedroom 2 
16'6 x 14'2 (5.03m x 4.32m) - Another double room with coving to ceiling, chrome inset ceiling spotlights, built in cupboard with bi fold doors, airing cupboard housing hot water cylinder, fitted Oak wood effect wardrobes, TV aerial socket and door to: En-Suite Bathroom 
7'7 x 7'3 (2.31m x 2.21m) - Fitted with a white suite comprising sunken double ended bath with glass shower screen and chrome wall mounted shower, wash hand basin inset into oak effect vanity cupboard with granite top, 2 mirrored cabinets above and shaver socket and wall mounted WC. There is a chrome ladder style heated towel rail, fully tiled walls, ceramic floor tiles, chrome inset ceiling spotlights and opaque window to the rear. Bedroom 3 
13'6 x 9'8 (4.11m x 2.95m) - With coving to ceiling, inset ceiling spotlights, radiator, built in cupboard with bi fold doors, TV aerial socket and window to the rear. Bedroom 4 
16'6 x 11'7 (5.03m x 3.53m) - With coving to ceiling, inset ceiling spotlights, radiator, built in cupboard with bi fold doors, TV aerial socket and window to the front.
Bathroom 
Bathroom - Fitted with a white suite comprising shaped bath with glass shower screen and chrome wall mounted shower and taps, low level dual flush WC and wash handbasin inset into white vanity unit with chrome monobloc mixer tap, mirror and overhead lighting. There are fully tiled walls, ceramic floor tiles, inset ceiling spotlights, chrome ladder style heated towel rail, shaver socket and extractor fan. Double Garage 
17'3 x 17'1 (5.26m x 5.21m) - With electric up and over door, light and power and wall mounted gas boiler providing for heating and domestic hot water. There is a radiator, windows to side and personal door to the kitchen. A driveway runs from the front to the rear of the plot and affords additional parking for numerous vehicles.
Rear Garden 
Sun terrace to the rear of the property with low level wall and a mature rockery planted with an array of Heathers, Conifers and Perennials. Steps lead to a good size formal lawn with borders of shrubs and trees.
There is a heated kidney shaped swimming pool surrounded by an additional sun terrace. To the rear of the plot there are 2 greenhouses and a large raised bed vegetable garden. Front Garden 
Landscaped mainly laid to lawn with a mixture of shrubs and trees together with an ornamental fish pond and well stocked rockery. Pool House 
320 Sq Ft - In an elevated position this useful outbuilding is currently being used as a pool room and gym but could quite easily be used as an occasional guest suite, comprising living area, bedroom and shower room. Garden 
Outside Plot approximately 2 acres with the rear extending to 593' with a width of 108' and the front garden measuring approximately 205' long x 108' wide
Stables - 63'5 x 18'4 (19.33m x 5.59m) - Detached stable block of concrete construction recently fully refurbished including a complete new steel roof. Currently divided into 3 loose boxes and a storage area. Separate tack room and stable yard.
Paddocks - 2 paddocks surround by post and rail fencing.
Workshop - 49'6 x 19'7 (15.09m x 5.97m) - Double doors with wall and base units and useful work bench. There is light and power and a working cast iron log burner.

Saturday, December 9, 2017

Fort Governor's Estate, Grahamstown, South Africa

Read article : Fort Governor's Estate, Grahamstown, South Africa


Rooms and Rates


Cottage

(5 units)

from 1000.0

Details


Description:The open plan layout of each chalet combines a large, modern kitchen area with a gas stove and oven, ample workspace, casual dining area with a wood-burning fireplace and a comfy L-shaped lounge area that looks out over your private deck to the veld beyond. Read More ›
Facilities:
  • Air Conditioning
  • Balcony
  • Fireplace
  • No Smoking
  • Safe
  • Tea and Coffee
  • View
  • Fully Equipped
  • Bed Linen supplied
  • Towels
  • Oven
  • Freezer

image

Mountain Retreat

(1 unit)

from 1500.0

Room information


image  x 4 (main is King)
image   Ensuite Bathroom (Shower only)

Details


Description:Our Mountain Retreat is ideal for families who want a break away from it all. We offer 2 en-suite bedrooms with king beds, 1 room with bunk beds and a sofa-bed in the lounge. We also offer a large kitchen and open plan room with a wood-burning fireplace all overlooking an expansive deck area with sweeping views out to the horizon. Read More ›
Facilities:
  • Air Conditioning
  • Balcony
  • Fireplace
  • No Smoking
  • Safe
  • Tea and Coffee
  • View
  • Fully Equipped
  • Bed Linen supplied
  • Towels
  • Oven
  • Freezer

image

Orchards Lodge

(1 unit)

from 2000.0

Room information


image  x 3 (main is King or Twin)
imageimage   Ensuite Bathroom (Bath and Shower)

Details


Description: The lodge has 3 en-suite rooms with super king extra length beds that can be converted to twin rooms if required.

Facilities:
  • Air Conditioning
  • Fireplace
  • No Smoking
  • Safe
  • Tea and Coffee
  • Fully Equipped
  • Bed Linen supplied
  • Towels
  • Oven

image

Uniondale Lodge

(1 unit)

from 2500.0

Room information


image  x 4 (main is King or Twin)
imageimage   Ensuite Bathroom (Bath and Shower)

Details


Description: 4 x super king extra length bed that can also be converted to twin rooms on request.

Facilities:
  • Air Conditioning
  • Fireplace
  • No Smoking
  • Safe
  • Tea and Coffee
  • Fully Equipped
  • Bed Linen supplied
  • Towels
  • Oven

Reviews of Fort Governor's Estate

(1 review)
(South Africa)Rene | 2017-07-10 00:00:00.0

Pictures of Fort Governor's Estate


English Afrikaans Xhosa German

Breakfast on request Lunch on request Lunch Box on request Dinner on request Caters for Vegetarian

Bird Watching Braai / Barbecue Flower Viewing Farm activities Game Viewing Garden Horse Riding Mountain Biking Swimming Pool Walking / Hiking 4x4 Trails

Airport Shuttle Service Curio Shop Cots available Family friendly Fireplace on premises Laundry Service No Pets allowed Secure off-street parking Parking available Room service Safe available

Air Conditioning Fireplace No Smoking Safe Tea and Coffee Fully Equipped Bed Linen supplied Towels Oven

  • Balcony
  • View
  • Freezer

Children age 12 and over are charged as adults.

Map of Fort Governor's Estate, Grahamstown


Fort Governors Estate , Portion 1 of Farm 223 , Albany, Grahamstown

From Grahamstown: Take the N2 in the direction of Peddie/East London and continue on the N2 for 20km. As you pass a large bend in the road, 800m further on the left hand side, you will see a sign on the left hand side that says "Fort Governor's Estate, Stoneyvale".

Wednesday, March 15, 2017

Waterfront reserve home offers low-maintenance luxe

Read article : Waterfront reserve home offers low-maintenance luxe

Just a stretch of grass away from the Brisbane Water estuary, this three-bedroom house offers resort style living in a prime location.

With pool side views of the estuary, the house combines spacious comfort with low-maintenance luxury.

A formal loungeroom with a gas fireplace opens to the back patio. A spacious dining room adjoins the loungeroom, while a family room is located on the other side of a large, sliding screen door.

The kitchen is open to the tiled family room, and there is enough space for casual eating in front of the patio doors.

Outside, the covered patio is more like an outdoor room. Bi-fold doors close off the space without shutting out the views of the swimming pool and estuary beyond.

63 Bayline Drive, Point Clare is for sale. NSW rea

The property can be inspected on Saturday from noon-12.30pm.

63 Bayline Drive, Point Clare is for sale. NSW rea

The home has three bedrooms, three bathrooms and parking spaces for four cars.

The large, in-ground swimming pool is bordered by a low-maintenance garden of succulents and the back fence.

To the right of the pool, a gate leads out to the creek-side walkway leading to nearby Fagan Park and beyond.

The three bedrooms are located at the front of the house. The main bedroom includes a walk-in wardrobe and ensuite, while the other two bedrooms have built-in wardrobes.

A bamboo screen encircles the main bedroom window, providing a private garden view that prevents passers-by from looking in.

The main bathroom has a spa bath and separate shower. A toilet is located in a separate room next door.

63 Bayline Drive, Point Clare is for sale. NSW rea

The home has an open-plan living and dining space, as well as a family room.

A double lockup garage leads to a study with storage. This leads into a laundry with toilet and shower that can also be accessed from the back patio.

The house also features solar electricity panels and a smart meter to reduce electricity costs.

Other features include airconditioning, ceiling fans and an alarm system, while a designated parking space is big enough for a caravan or boat.

The house is one block away from local bus routes and about 10 minutes’ drive from West Gosford Shopping Centre. Other nearby stores include a Bunnings. Point Clare Public School is 10 minutes’ drive in the other direction.

Thursday, April 6, 2017

Making fitness spaces functional and friendly

Read article : Making fitness spaces functional and friendly

By MarthaFitAt55

image

I started swimming again last week. The new recreation centre finally opened in my neighbourhood and after three swims, I’m hooked.

I like swimming and was lucky to have a mom who believed we should all know how to swim, given we live on an island and have inland areas dotted extensively with ponds and lakes.

So I can swim and like it, but I didn’t always get to a pool because it was not a simple thing for me to manage.

Most of the time it was because the change rooms were poorly designed. There was no space to hang your towels while you showered so everything got wet. Or the lockers were too far away and you dripped water coming and going post swim.

Or the spaces were too small and there was too many people to manage the washing, dressing, drying etc. Or the spaces catered too much to people who fit more culturally accepted norms for body types and sizes.

The new pool is a dream come true. Surrounded by windows, the pool centre is bright and airy and features a splash pad, a physio area, and a hot tub and water walking combo.

But what really makes this place special for me is that it’s obvious people put thought into the planning the change areas and the details to make the space functional.

Each area has a dedicated change cubicle and a shower cubicle that is wheel chair accessible. Regardless of the label, the showers in all the cubicles work on a push button mechanism. No twisting and no turning. The soap dispensers have a lever you push. The temperature is also set so you neither freeze nor boil.

As you approach the pool area, the pre-swim showers also operate with a simple push button. You can either use a set of wide steps or a ramp to get in the pool. If you use a wheelchair, there’s also a lift.

So it’s obvious that universal design principles have been built in. But there are other things here that make the space accessible in ways other places do not.

The pool centre has made the women’s change area three times larger than the men’s. There are gender neutral bathrooms on the outside of the gender defined change areas.

Unlike other pool centres I have been to, everyone has space they can use as they need. The private cubicles can hold at least two people so if you had a child, you could manage to corral child(ren), wash and dress all in a contained area.

In fact, the only open areas are for hair drying/combing.. Whatever your reason, if you needed a private space to change, wash, and get dressed, you have one. Some people, regardless of gender, are comfortable in open change spaces. Others are not. The new pool centre meets those needs and then some.

What I can tell you is that I have seen more senior women and more women with diverse body shapes/ sizes, etc in the pool than anywhere else I have been. By building in functionality, privacy and comfort, more doors are open for accessibility and for inclusion.

I’m interested in hearing if these sorts of things matter for you and what does it look like. And not just pools. I know gyms are also looking at how they can be inclusive and respectful of all kinds of needs. My training space for example has wide doors, a street level entrance and extra large bathrooms that can hold a wheel chair or a walker. Please share in the comments. I look forward to hearing from you!

— Martha is delighted to be back in the water and her hips and knees love it too.

Thursday, March 8, 2018

4 bed detached house for sale in Llantrisant Road, Capel Llanilltern, Cardiff CF5 - 43271927

Read article : 4 bed detached house for sale in Llantrisant Road, Capel Llanilltern, Cardiff CF5 - 43271927


Summary
A charming detached four bedroom family residence, approached by a gated private drive with extensive private parking, and set within a private garden plot of appromimate 1.95 acres. With a stunning range of outdoor leisure features including a swimming pool and hot tub.

Description
Ty Newydd Farm is a distinctive house of character, built 1998 by the current owners on the site of an original period farm cottage which was reputed to date back to 1700 and occupied a an overall plot of 1.95 acres. This unique four bedroom family home enjoys the special benefits of ensuite shower rooms serving each of the double sized bedrooms plus a large period family bathroom equipped with a free standing roll top suite. Recently a stunning bespoke kitchen has been installed providing a wonderful social space (30'1 x 14'9), centred around a large island unit with Quartz granite work tops, stylish integrated appliances and inset with a charming stone Inglenook fireplace with contemporary log burner and a solid wood mantle. There are two utility rooms and two ground floor cloak rooms. The living space is truly impressive including five principle reception rooms plus a grand entrance reception hall inset with a wide staircase returning to the east and west first floors. All windows are double glazed with white PVC units, and there are two feature windows, both hexagon in design with coloured leaded glass. Central heating is oil fired with panel radiators and a modern tank installed also in 1998. Charming character features include exposed beamed ceilings and natural stone walls providing a Farm House theme, whilst the living space provide a contemporary style with both a large formal dining room for social meals, and a relaxing lounge with a stone Minster fireplace!

The Property
With a family in mind the capacious cinema room (18'10 x 17'8) offers a wonderful entertainment centre, whilst both the sitting room (19'11 x 13'6) and the sun lounge (16'3 x 15'0) offer flexible living space with french doors that open onto the gardens. Each of the double bedrooms also include individual walk-in wardrobes, and the unique advantage with the living space on the first floor is the undoubtable fact that each bedroom is well proportioned with pleasing outlooks across the surrounding gardens and grounds. A truly impressive family house situated within only a short drive to Cardiff, and within easy access to an exit onto the M4, allowing fast travel to Newport, Swansea and Bristol.

Outside Leisure Features
Whilst the property is approached by a long gated private entrance drive which leads to both a large double garage (20'10 x 22'1) and a double car-port (20'11 x 20'5), the outside space includes many separate areas for activity including a large L shaped lawn which is screened by high conifer trees, a fully heated outdoor swimming pool, a large decked sun terrace, an undercover patio and a matching covered hot tub. There is also a further summer house and a separate self contained home office. There are three further outdoor rooms buildings which could be converted into stables, whilst one of these buildings is already converted into a fully sound proof studio!

School Catchment
The property lies within the school catchment of Radyr High School, whilst local primary schools include Craig-y-Parc off Heol-y-Parc in Pentyrch Village, and Creigiau Primary School in Creigiau.

Ground Floor

Entrance Reception Hall 16' 8" x 14' 9" ( 5.08m x 4.50m )
A most imposing and charming large entrance reception hall, inset with a 6 ft wide spindle balustrade staircase with newel posts, exposed beamed ceiling, double radiator, approached from an open fronted porch via two part panelled white PVC coloured leaded glass double entrance doors with side screen windows. Built in understair cloaks hanging cupboard.

Downstairs Cloakroom 8' 5" x 2' 9" ( 2.57m x 0.84m )
Fitted stylish modern and contemporary cloakroom suite with tiled walls and floor, comprising a large shaped pedestal wash hand basin with stylish chrome mixer taps and pop-up waste, slimline W.C., PVC Georgian style window to rear.

Understairs Cloaks Cupboard

Lounge 20' x 15' 5" ( 6.10m x 4.70m )
Gracious room inset with a Minster fireplace with granite surround and hearth, exposed beamed ceiling, PVC double glazed Georgian style window with outlooks across a front sun terrace, further PVC Georgian double glazed french doors opening on to the rear gardens, double radiator.

Cinema Room 18' 10" x 17' 8" ( 5.74m x 5.38m )
A fantastic cinema/games room, equipped with ceiling with spotlights, wide PVC double glazed Georgian style windows overlooking the courtyard front gardens, projector screen, exposed stone walls, feature Living Flame electric contemporary fire, surround sound.

Formal Dining Room 20' 2" x 16' 2" ( 6.15m x 4.93m )
An elegant room with an exposed beamed ceiling, PVC Georgian style double glazed window with views across the pretty front courtyard, PVC Georgian style window to rear, double radiator.

Kitchen And Breakfast Room 30' 1" x 14' 9" ( 9.17m x 4.50m )
Well fitted along two sides with an extensive range of stylish and contemporary bespoke floor and eye level units with high gloss doors, panel fronts and chrome handles, Quartz granite work surfaces with island unit and large breakfast bar, integrated Bosch Schott Ceran electric induction hob with a stainless steel canopy style extractor hood with glass surround and lights, two integrated stainless steel sinks with a powerful power jet chrome mixer tap, integrated aeg dishwasher, integrated Hoover wine cooler. Two tall storage larder units, two integrated Bosch fan assisted electric ovens, ceramic tiled floor throughout, space for the housing of two American style fridge freezers, exposed stone inglenook fireplace inset with a log and multifuel cast iron burner with stone hearth, two double radiators, PVC window with side garden aspect, PVC window with front garden aspect, PVC double glazed outer door to front courtyard. LED plinth lights.

Utility Room One 12' 6" x 7' 11" ( 3.81m x 2.41m )
With access to an outer hall with radiator and PVC Georgian style door with access to rear gardens. Well fitted along one side with high gloss contemporary floor and eye level units with chrome handles and solid work surfaces with a ceramic tiled surround, exposed beamed ceiling, radiator, PVC Georgian style window to rear.

Second Downstairs Cloakroom 6' 11" x 3' 7" ( 2.11m x 1.09m )
Suite comprising wall mounted wash hand basin with chrome mixer taps and pop-up waste, W.C., ceramic tiled floor and walls, PVC window to side, radiator.

Utility Room Two 8' 6" x 4' 5" ( 2.59m x 1.35m )
Approached from the kitchen, fitted along two sides with high gloss contemporary and stylish floor and eye level units with laminate work surfaces and chrome handles, incorporating a modern sink with mixer taps, vegetable cleaner, space with plumbing for an automatic washing machine, space for the housing of a tumble drier, space for the housing of a low level fridge, ceramic tiled floor and walls, ceiling with spotlights.

Sitting Room 19' 11" x 13' 6" ( 6.07m x 4.11m )
A stunning room with solid oak floor and exposed beamed ceilings, PVC double glazed Georgian style french doors opening on to the rear gardens, further double glazed Georgian style window overlooking the front courtyard gardens, square opening leading to...........

Sun Lounge 16' 3" x 15' maximum ( 4.95m x 4.57m maximum )
A large and versatile sun lounge conservatory, inset with a solid wood floor, cavity brick outer plinth walls surmounted by PVC double glazed Georgian style windows, inset with PVC french doors opening onto a block paved courtyard front garden, double radiator, standard ceiling with spotlights.

First Floor Landing
Three PVC double glazed Georgian style windows with rear aspect, spindle balustrade landing, exposed beamed ceiling.

Master Bedroom One 19' 10" x 15' 5" ( 6.05m x 4.70m )
Gracious room with an exposed beamed ceiling, elegant coloured leaded glass hexagon shaped window with side aspect, two further PVC Georgian style double glazed windows with front and rear aspect, double radiator.

Ensuite Shower Room 7' 2" x 4' 3" ( 2.18m x 1.30m )
White suite with walls largely ceramic tiled, ceramic tiled floor, shaped pedestal wash hand basin, W.C., separate ceramic tiled shower cubicle with Mira shower unit and glass shower door. Radiator, PVC double glazed Georgian window to front, beamed ceiling with spotlights.

Walk-In Wardrobe 7' 2" x 5' 5" ( 2.18m x 1.65m )
An extensive hanging and storage space, electric light.

Bedroom Two 16' 7" x 16' 3" ( 5.05m x 4.95m )
A large impressive bedroom with an exposed beamed ceiling, double radiator, PVC Georgian style double glazed window with pleasing front aspect across the courtyard gardens and towards adjacent fields.

Ensuite Shower Room 7' 1" x 4' 3" ( 2.16m x 1.30m )
Modern white Ideal standard suite with ceramic tiled floor and ceramic tiled walls, comprising shaped pedestal wash hand basin, corner shaped corner ceramic tiled cubicle with Mira shower unit and shaped clear glass sliding doors and screen, radiator, PVC Georgian style double glazed window to front, beamed ceiling with spotlights.

Ensuite Dressing Room/wardrobe 7' 2" x 5' 6" ( 2.18m x 1.68m )
With extensive hanging space and shelving, together with a small access leading to the roof space, electric ceiling light.

Bedroom Three 15' 9" x 12' 6" ( 4.80m x 3.81m )
A charming room, equipped with three Velux double glazed windows, three further PVC Georgian style side windows overlooking a side garden with pergola, ceiling with spotlights, double radiator.

First Floor Landing Continued
Built-in linen cupboard and a further built-in full height airing cupboard with copper hot water factory insulated tank. Two further PVC Georgian style windows overlooking front courtyard, radiator, part beamed ceiling with spotlights.

Ensuite Shower Room 10' 11" x 6' 2" ( 3.33m x 1.88m )
Stylish modern recently installed suite with limestone style ceramic tiled floor and walls, comprising double size shower with contemporary Mira shower unit and clear glass sliding doors, chrome fittings, shaped wash hand basin with a contemporary built out vanity unit, mixer taps and pop-up waste, W.C. With concealed cistern, double radiator, PVC Georgian style window to side, ceiling with spotlights, built-in bathroom full height cabinet, hardwood panelled outer door leading to second staircase providing direct access to the kitchen and breakfast room.

Built-In Wardobe 12' 6" x 3' 10" ( 3.81m x 1.17m )
Approached via double doors with leaded lights and brass handles, extensive hanging space and shelving.

Bedroom Four 18' 5" x 10' 6" ( 5.61m x 3.20m )
With an elegant hexagon shaped PVC double glazed leaded coloured glass front window, further PVC Georgian style double glazed window with front garden and courtyard aspect, double radiator.

Ensuite Shower Room 7' 8" x 6' 9" ( 2.34m x 2.06m )
Modern white suite with ceramic tiled walls, comprising shaped pedestal wash hand basin, low level W.C., separate ceramic tiled shower cubicle with New Team 3000 shower unit and glass shower door, PVC Georgian style window to side, radiator.

Walk-In Wardrobe/dressing Room 7' 8" x 6' 7" ( 2.34m x 2.01m )
A good size, fitted with extensive shelving and hanging space, electric light.

Family Bathroom 16' 8" x 7' 10" ( 5.08m x 2.39m )
A most impressive white Period style suite with ceramic tiled walls and exposed beamed high atrium style ceiling with spotlights, comprising a free standing roll top bath with gold effect mixer taps and mixer shower fitment, W.C. With hardwood toilet seat and china handle, large shaped pedestal wash hand basin, double radiator, PVC Georgian style window to rear, PVC Georgian style window to side.

Private Entrance Drive
Approached via private gates with side pillars and leading to a long sweeping entrance drive that leads into the front garden and continues to a large block paved turning area with parking for several vehicles and equipped with outside lights and water tap.

Double Carport 20' 11" x 20' 5" ( 6.38m x 6.22m )
Electric power and light.

Double Garage 22' 1" x 20' 10" ( 6.73m x 6.35m )
Approached via electronically controlled fob operated roller double width door. Electric power and light.

Home Office 14' 5" x 14' ( 4.39m x 4.27m )
Fully equipped private detached from the main house home office, independently approached from the courtyard via a PVC double glazed door with side screen window, extensive power points and light fitments, outer hall leading to downstairs cloakroom with W.C. And wash hand basin, plus additional PVC outer door.

Store Room

Hot Tub
Fully operational hot tub with a timber trellis surround with timber pitched roof.

Outdoor Swimming Pool
Large fully heated electrically powered outdoor swimming pool with cover and decked side sun terrace, bordered with timber garden seats and outside lighting. Approximate depth 1.8 meters continuos.

Breeze House
Open fronted breeze house with space for patio table and chairs beneath a rosemary tiled roof with timber outer pillars

Decked Sun Terrace
Large decked sun terrace inset with a summer house/storeroom, detached and fully equipped with electric power and light, edged with outside lights and trellising for full privacy.

Outside Lawn
Large main lawn, edged with high grown conifer trees and garden trees to afford maximum privacy and security.

Enclosed Garden
There is a further enclosed garden which could be turned into a menage or small paddock, currently with hard concrete flooring but bordered with outside walls to afford privacy and security.