Showing posts with label small bathroom. Show all posts

Wednesday, March 7, 2018

A Small Bathroom That Feels Big

Read article : A Small Bathroom That Feels Big

The small bath problem and proposed solutions
A Small Bathroom That Feels Big

Lead photo

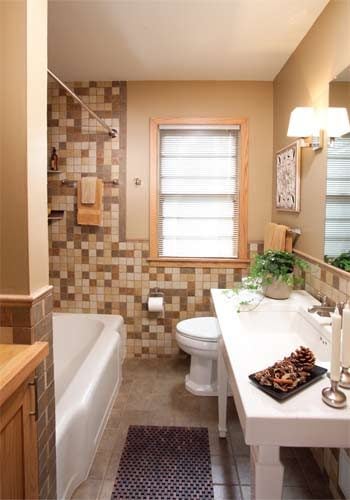
Bathroom after remodeling

The kitchen may be the heart of the home, but over the past 20 years, the bathroom has morphed into the home's soul—a savored refuge from our busy world. Once little more than utilitarian space, the bath has expanded, both in size and in role, to serve as a pleasing retreat.

How to create such a retreat in an ordinary, compact 5 x 9-ft. bathroom could easily leave the owner feeling like a, well, lost soul. Remodeling a bath built to accommodate a standard 5-ft. tub, a toilet and a vanity without adding footage can be a challenge.

Just ask Pam Peterson, who wanted to mine more space from her small 1954 bathroom. She turned to designer Matthew Rain of Abode Drafting, who, along with the remodelers at Mike Otto Construction, “grew” her limited space without changing the room's footprint and added modern elegance to a dated room.

Their solution relied on several fixes: reconfiguring the linen closet; brightening up the fixtures; updating the wall, tile and floor surfaces; and radically changing the vanity.

The Bathroom, Before and After


An oversized vanity and solid-color harvest gold tile visually shrank this already small bathroom.

With the installation of bright fixtures and right-sized pieces, this bathroom gains a big-time feel.
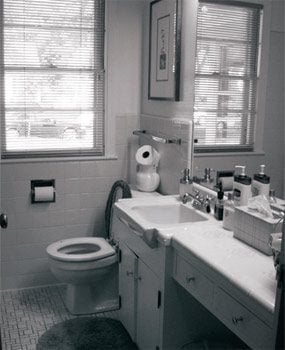
Black and white beforeBathroom before remodeling

Fewer doors, more space

A Small Bathroom That Feels Big

More storage, fewer swinging doors

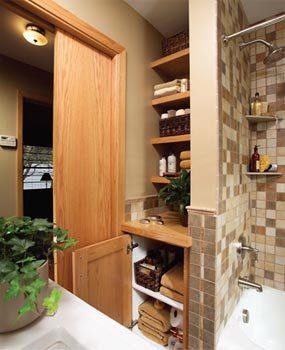
This corner is now functional storage with an open look and feel. Eliminating most of the cabinet doors and adding a pocket door created a greater sense of space.

Rain cleaned up the structural clutter by rethinking the original linen closet. It had four cabinet doors in the bathroom and another access door from the hallway. “With all those cabinet doors and the big bathroom door, I felt I was always dodging and weaving anytime I needed to get something,” says Peterson of the old layout. “Some door was always in the way.”

The new design turned a bad closet into a great one by shedding all but one of the bathroom cabinet doors and removing the hallway cabinetry entirely. “The new wall space in the hall allowed us to turn the old bathroom door into a pocket door. Eliminating a door 'in-swing' immediately gives a room a bigger feel,” says Rain.

The new bathroom storage area has five custom open shelves made of red oak (to match the room's new light-toned trim), perfect for stacks of towels (photo). “By leaving these shelves open, it also adds to the room's feeling of spaciousness,” says Rain, “and because you can quickly grab a towel, it's functional as well.”

Tiled for a big feel

A Small Bathroom That Feels Big

Mixed tile colors

The rough edges and rich colors of the tile create the illusion of natural stone, but in reality, it's low-maintenance porcelain. Because the mosaic style breaks up the color pattern, the eye perceives that the room is larger.

Despite the recent interest in retro fashion, there is little nostalgia for the old harvest gold look. In this bathroom, the wall and floor surfaces were replaced with an easy-to-clean porcelain tile in a palette of warm colors—including gold.

While the mosaic tile is beautiful, it also serves a design purpose. “Both the scale of the 2-inch tile and the random arrangement give the feeling of being in a larger room,” says Rain. He found 2-in. tile that could be ordered in a random mix, which took the guesswork out of how much of each tile color to purchase for a mosaic (photo). “The dark floor tiles in a larger format, here a 6-by-6, also add to the spaciousness,” Rain says.

Bright, clean and open for small spaces

A Small Bathroom That Feels Big

Photo 1: Open sink console

To accent the open space underneath the console vanity, a polished chrome finish P-trap was used.

A Small Bathroom That Feels Big

Photo 2: New faucet and a refinished tub

The brushed nickel finish was selected for its long wear and because “it simply doesn't show dirt as much,” says designer Matthew Rain. The bathtub was refinished so it would match the clean white color of the new fixtures.

Peterson wanted a crisp look that wasn't overly modern. “I didn't want anything too elaborate in this little bath. It's hard to appreciate things in such a small room because there is no place to stand back and take it in,” she says. “I wanted a look with simple lines.”

Rain selected nearly all of the fixtures and accessories from Kohler's Memoirs collection. “The style matched up well with my client's tastes and the products were 'right-sized' for the scale of the room,” says Rain, adding that shopping online saved him and his client hours of legwork.

After 50 years of use, the tub was beginning to show its age. Replacement wasn't feasible without either special ordering an expensive custom bathtub to fit the constraints of the room or undertaking a more extensive remodel. “Because it's a high-quality cast-iron tub, I decided to spend $500 to refinish it,” says Peterson (Photo 2). “It looks good and saved money in demolition and installation costs.”

Warranties on tub refinishing vary but usually hover around the five-year mark. “I've found that a refinished tub will last about seven years when it's used every day or around 10 with low use,” says remodeler Mike Otto.

The old vanity was dated and with its clunky style took up too much space in the small bath. A contemporary console sink with square legs was used as a replacement with eye-popping results (Photo 1). The console style offers enough space to place toiletries by the basin but without the chunkiness of a traditional vanity.

“This is probably one of the biggest changes in the room when it comes to opening things up,” says Peterson. “I had wanted some unique pieces in the room and this is definitely one of them.”

Sunday, October 22, 2017

10 Affordable Ideas That Will Turn Your Small Bathroom Into A Spa

Read article : 10 Affordable Ideas That Will Turn Your Small Bathroom Into A Spa
10 Affordable Ideas That Will Turn Your Small Bathroom Into A Spa

After a long day at work, there’s nothing better for your body and mind than a spa visit. However, as the cold weather creeps in, most would rather skip the pricey trip and just stay warm at home. Given that the gloomy winter weather can snap your energy and make you feel depressed, you need a soothing sanctuary in your own home.

So, why not turn your bathroom into an at-home spa? Like most spa services, your bathroom offers a private space where you can take a relaxing shower or warm bath to de-stress. All it takes is a few more elements to evoke the spa-like atmosphere. In this article, I'll show you how to enhance all five senses by recreating the ultimate spa experience right in your small bathroom.

If you want some professional help, we can connect you with bathroom remodeling pros in your area ready for your spa project.

Bathroom

Sight

The visual appeal of your bathroom is the key element for setting a spa-like vibe. Most spas tend to embrace the “less is more” philosophy, as a minimalist style can help open up a room, giving the space a serene and restful feel.

To help you achieve the similar “clean and comforting” spa look in your small bathroom, here are several tips:  

Paint Your Walls with An Earthy Palette

Spa bath-earthy tones

Nature-inspired colors, such as brown, gray and green, can give your bathroom an organic feel along with a calming effect. Nevertheless, if you have a rather small bathroom, opt for a lighter and more neutral color scheme. Beige, light gray and pale green, for example, can lend a soothing sense, as well as a spacious feel to your small bathroom.  

Install Dimming Bathroom Lights

Spa bath-lighting

Get up to 4 Free Quotes!

If you prefer a late night, romantic bath before bed, consider installing recessed ceiling lights or wall scones that come with dimmer controls. With the help of a dimmer, you can soften your lighting and get the spa-like feel when you need a soothing soak in the tub.  

Installing dimmer controls involves complex circuits or electrical wiring issues. As a result, I highly recommend leaving such work to a professional electrician. According to our database, the national average price to hire a local electrician is $293.

Create A Warm Feeling with Faux Wood Tiles

Spa bath-wood floor

Although wood flooring can surely evoke the feeling of peace and warmth, it’s never an ideal material for damp areas. Fortunately, thanks to today's technology, homeowners now have another viable alternative. That is, faux wood tile. Faux wood tile is indeed ceramic or porcelain tile that imitates the natural textures of wood. It not only has a higher resistance to water, but also comes in a variety of patterns that can match any spa bathroom décor.

Clear Toiletry Clutter 

Spa bath-glass jars

Get up to 4 Free Quotes!

Clutter usually gives us stress. That’s why spas always keep their toiletries hidden and in order. However, storage space is usually a serious issue in small bathrooms. Thus, when it comes to hiding all toiletries, most will get frustrated.

Well, it’s time to get rid of those old and expired toiletries you won’t ever use. By doing so, you should be able to free up a significant amount of cabinet space.

Still need to borrow some counter space for your go-to toiletries, such as cotton balls and Q-tips? To avoid visual clutter in your bathroom, try organizing these items in clear glass jars. Believe it or not, jarred toiletries will look just like a part of your décor.

Touch

You may not be able to afford expansive hydrotherapy facilities on par with your favorite spas, but you can absolutely give yourself that spa touch with these affordable bath amenities:

Pamper Yourself with A Small, Deep Soaking Tub

Spa bath-soaking tub

Just because you live with a tiny bathroom, that doesn’t mean you can’t enjoy a relaxing soak in the tub. Bath manufacturers are offering a wide array of scaled-down tubs that are no longer than five feet, but deep enough to soak.

Looking to create an exotic Zen style bathroom? You can’t go wrong with the traditional Japanese soaking tub. Compared to other small tubs, Japanese tubs are much deeper, allowing you to submerge your entire body from the neck down. Better yet, most of them even come with built-in seats, so you can sit comfortably and safely while enjoying the hot bath.

Sound like a good addition to your spa-like bathroom? Don’t forget to ask your local contractors for free installation estimates.   

A Massage Shower Head is A Must-Have

Spa bath-massage showerhead

Many homeowners assume a soaking tub is a must-have item in a spa-like bathroom. Yet, chances are that you only use it occasionally, not to mention it may make your small bathroom feel crowded. A massage shower head, on the other hand, won’t take up any extra square footage. Additionally, you’ll definitely use it everyday.

Of course, it would be awesome if you could install both products in your bathroom. However, if you do have budget and space concerns, here's my advice. Sacrifice your tub for an upgraded shower along with a fancier massage showerhead. The spa-like shower will surely satisfy your relaxation needs. 

Warm Up With Heated Towels

Spa bath-towel warmer

No one would like to wrap up a nice, healing hot bath or shower with cold towels, especially during the winter. To retain heat within your body, there’s no better way than indulging yourself in comfy, warm towels after a long session of hot water.

That’s why towel warmers are becoming a popular addition in recent bathroom remodels. You can enjoy the cozy warmth within reach by installing a towel-warming drawer in your vanity. If you want to dry your towels at the same time, towel-warming bars will be a better and cheaper option. Plus, its wall-mounted design can save more space!

Smell

Your rejuvenation journey can’t be completed without aromatherapy, since scents are famous for boosting one’s health and mood. For instance, the easiest and fastest way to wake our brains up in the morning is showering with peppermint-scented soap. Need a good night’s sleep? Lavender and jasmine lotions will surely come in handy.

Except for body care products, the addition of scented candles or old diffusers can also enhance your sensual experience.

While Candles Can Add Some Ambience, Oil Diffuser Provides Safety

Spa bath-candles

Everyone, particularly ladies, enjoys unwinding in the tub surrounded by burning candles. Why? In addition to lovely smells, the flame of fragrant candles can add a warm ambience to your bathroom, making the space feel romantic. However, for forgetful homeowners, oil diffusers will be a better and safer choice. 

Sound

Let’s face it. Taking a long soak in the tub can be somewhat boring. You might see some of your friends mount TVs in their bathrooms. Well, before you copy that idea for your spa-like bathroom, think twice. It’s true that a bathroom TV will keep you entertained. But, does it help you keep a tranquil mind? Probably not.

Have Some Calm Music For Your Bath Meditation

Spa bath-bluetooth speaker

You can create a meditation playlist on your phone and play it through a waterproof Bluetooth speaker. With such a calming backdrop, you’ll take a relaxing soak as long as you can.

Taste

The last sense you should bring into your at-home spa retreat is taste.

Yes, taste.

Of course, I’m not telling you to have a taste of your bathroom; I’m implying that you should take your bath experience to the next level with a glass of wine or champagne.

Use A Tub Tray to Hold A Glass of Wine, Champagne…

Spa bath-tub tray

Don’t assume drinking a glass of wine while bathing will make you sound like an alcoholic. In fact, this idea has been in vogue for a while. If you take a trip to your local home improvement store, you’ll find there are different types of tub trays available on the market. And almost all of them come with a wine holder design.

Conclusion

Getting the benefits of a spa treatment in your own home is not as hard as you think. With just a few bathroom renovations and additions, you can immediately turn your bathroom into a private oasis, even if it’s short on space.

Is your small bathroom a spa sanctuary? Tell us about it in the comments section. We love seeing successful remodeling examples from our fans.

Thursday, September 28, 2017

Help with Small Bathroom and Curbless Shower

Read article : Help with Small Bathroom and Curbless Shower
image
jirpelJuly 25, 2017


Looking for some input on our small bathroom layout and
concerns. The bathroom is 6’6”x 6’6”
and is the main bathroom for the house, so it will get a lot of use. We are proposing to remove the tub and
replace with a shower stall (27”x 56”), which is about the max we can fit. To make the space appear larger the shower
will be all glass, and plan to use larger format tiles on the floor and shower
walls (except the shower floor which will be mosaics). My concern is that the shower is currently
proposed to be curbless, but now having second thoughts thinking the space will
be too small and will be hard to contain the spray within the stall. Second choice is to go with a curbed shower
and sliding door. Any guidance or
suggestions would be appreciated. I do not have any first hand experience with
a curbless shower. Thanks!

image

Bookmark1Like

Saturday, September 23, 2017

Redo Your Small Bathroom (for Cheap)

Read article : Redo Your Small Bathroom (for Cheap)

Most Popular
Advertisement - Continue Reading Below

Just this week, I looked at my bathroom and cringed. Sure, it could probably use a good cleaning, but it needs a little more TLC than just a scrub. I'm talking at least 10-square-feet more. But since tearing down a wall and adding on the extra footage is out of the question, I asked Kelly Edwards, host of HGTV's Design on a Dime, for her tips on inexpensive investments that will make a tiny bathroom feel more spacious and spa-like. She suggested five areas to budget for when updating your shower area.

Most Popular

Lighting: "Changing out your lighting will give you the illusion of more space," Edwards says. Swap fixtures above the sink with shades that force the light down for sconces that face up, that way light can bounce off the ceiling and fill the room.

Paint: Now that you've redirected your light upward, consider painting the ceiling. Not too dark so that it absorbs the light, but bright enough so that it draws your eyes up. Vertical stripes on your walls will add to the illusion of your bathroom being bigger. When choosing a color pallete for the room, Edwards recommends sticking with a classic design scheme: "When your style changes, you'll only be swapping out the accessories. Shades of white and grey are classic, with touches of black or navy to add a dramatic pop."

Shower rod: Opt for a curved shower curtain rod instead of one that is straight. "By doing that you're not only adding more room to the shower itself, you're giving the illusion in the bathroom that there's a little more room, too."

Storage: Think about where you can add shelving and baskets to hold the towels, extra tissues, and toiletries. "You need plenty of storage in your bathroom, especially if your middle bathroom is shared between your kids and the guests. You want to make sure that you can tuck all that stuff away some where," Edwards says.

Floor tile: Have some extra spending money? Consider renewing your floor. Edwards loves the use of penny tile in a small bathroom, and you can find penny tile for close to $7 per square foot. "It will essentially give the illusion of more square footage in your bathroom," she says.

Need a little more incentive to update your bathroom now? If her tips didn't do the trick, Waterpik is running a bathroom makeover contest now through Sunday, November 20. To enter for a chance to update yours, log on to Waterpik's Facebook page to upload a picture of your current bathroom with an explanation of why it's in dire need of a redesign. Five winners will be chosen for a $200 makeover from Waterpik showers and one grand prize winner will receive a visit from Kelly Ewards to work her Design on a Dime magic in his or her bathroom. Official details are available at the Waterpick website and Facebook page.
More from Good Housekeeping:

Monday, September 11, 2017

Ideas to Remodel a Small Bathroom

Read article : Ideas to Remodel a Small Bathroom

While the main design consideration in a bathroom is functionality, aesthetic appeal is also important, and there are simple and effective ways to make dramatic upgrades to a bathroom's appeal without altering the tub or shower. Wall and floor coverings and electrical fixtures are all examples of features that you can change while keeping demolition to a minimum and remaining within a budget. When replacing plumbing fixtures, keep water conservation and efficiency as priorities.

Bathroom Flooring You can make a dramatic change to a small bathroom with the addition of a new floor covering. If the existing floor is in reasonably good shape and dry, you can install a new laminate floor directly over it without the need for its removal. Laminate wood patterns can blend with a bathroom dominated by woodwork, while a tile pattern can fit with tile or painted walls. Vinyl flooring is also well suited for the bathroom, and a multitude of patterns are available, but the installation will probably require removal of the old flooring and preparation of the subfloor. Walls Tiles make the best bathroom walls, but installing them can be troublesome and expensive. Consider alternatives, like vinyl-coated wallpaper or paint if you're on a budget, or combine materials by tiling the tub and shower stall and using another covering for the rest of the walls. You can create an interesting effect by tiling the lower half of the walls and using paint or paper for the top, similar to wainscoting. If you decide to paint, use a gloss or semi-gloss product, preferably oil-based. Paints with a sheen are easier to clean and are more resistant to mildew. Plumbing Fixtures Unless your plans include relocating the plumbing, you'll be constrained to the original positions of the main fixtures, like the sink, tub, shower and toilet. This doesn't mean you can't replace them, however. Installing a new tub or shower is a formidable job, but replacing the sink cabinet and toilet are relatively easy ones that can make a dramatic difference. Faucets are also easy to replace, and buying a matching set for the sink, tub and shower will give the bathroom a sense of integration. Don't forget to update the P-traps and supply hoses around fixtures you replace. Electrical Fixtures Remodeling the bathroom gives you a chance to update the lighting, and even if you do nothing else, changing the lighting in the bathroom can greatly alter the atmosphere. Whether you decide on recessed or track lighting, wall fixtures or a central globe, bathroom light fixtures should be moisture-proof and grounded. A remodel also gives you the opportunity to update outlets or to add one or two more. Although they are required only around the sink area, it's a good idea to install ground fault interrupting (GFI) outlets throughout the bathroom. Replace all the electrical cover plates with new ones for a final touch.
\ \ \ {! } !}\ \
', image: '', flash: '' }, google_image_size : '336x280' });

Thursday, May 11, 2017

Create A Bright, Spacious Feel In A Small Bathroom -- Big Bathroom Shop

Read article : Create A Bright, Spacious Feel In A Small Bathroom -- Big Bathroom Shop

Small bathrooms can be transformed into warm and inviting spaces where you can truly unwind and relax and with close attention to detail and careful planning you can easily create your dream bathroom.

Small Bathroom

Small Bathroom

Sept. 9, 2011 - PRLog -- Small bathrooms can be transformed into warm and inviting spaces where you can truly unwind and relax. Planning and creating a new bathroom suite can be a challenging experience especially if you have a small bathroom, but by paying attention to detail and carefully planning how you want the room to look and feel you can easily achieve your dream bathroom.

Small bathrooms can be turned into your very own bathing sanctuary, providing you plan carefully. Before choosing any new products for your bathroom make sure that you accurately measure the space and double check your measurements as every little bit counts! Small bathrooms usually only have enough space to install either a bath or a shower enclosure so decide which is more important to you, do you prefer to shower or bathe? Quadrant shower enclosures are an ideal choice for small bathrooms as they are designed to maximise the floor space and take up less room than standard square designs. Walk in showers are great for small bathrooms too and will provide you with a spacious showering area and will add a touch of designer style to the bathroom as well as creating a sense of space.

Having a small bathroom doesn't mean that you can't include a stylish bath in your design. There are a wide variety of compact baths suitable for small bathrooms measuring just 1500mm or 1600mm in length, they come in a range of styles including compact freestanding baths, straight acrylic or steel baths http://www.bigbathroomshop.co.uk/baths/steel-baths and compact shower baths so you can combine both bathing and showering in the same space.

Wall-mounted toilets http://www.bigbathroomshop.co.uk/pottery/toilets/wall-hun... and basins are the perfect solution for creating the illusion of more space in small bathrooms and will make cleaning the floor a whole lot easier too! There are more products around than ever before that are specifically designed for small bathrooms; these include toilets with short projections, corner basins and compact bathroom furniture designs.

Having somewhere to store your toiletries out of sight is a definite advantage for small bathrooms and will help you keep the room clutter free. If a small bathroom is full of clutter it will only make the room feel even smaller so make sure that you install some bathroom furniture such as a wall-mounted cabinet to help keep your small bathroom looking neat and streamlined.

The final details will make all the difference to your small bathroom. Consider installing a stylish heated towel rail http://www.bigbathroomshop.co.uk/furniture-and-accessorie... to provide you with the luxury of warm towels. A large bathroom mirror will reflect the lights and increase the feeling of space, you may think about opting for a mirror with lights to provide you with useful illumination and to create a striking feature too.

http://www.bigbathroomshop.co.uk/bathroom-suites/small-bathroom-suites

# # #

Big Bathroom Shop is the UK's leading bathroom retailer with the largest range of bathroom product online. With over 5000 quality bathroom products you can be sure you'll find the right product at the most competetive price.

Sunday, April 16, 2017

Is a bath necessary in a small bathroom?

Read article : Is a bath necessary in a small bathroom?
image
lynnjohno195312 June 2015

How important is it to keep the bath in our small bathroom? The upstairs bathroom consists of a vanity, shower and toilet. We have four bedrooms with a study which is potentially a fifth bedroom. We have had varying opinions on this matter.

image

Bookmark2Like2

Saturday, April 15, 2017

A Small Bathroom That Feels Big

Read article : A Small Bathroom That Feels Big

The small bath problem and proposed solutions

A Small Bathroom That Feels Big

Lead photo

Bathroom after remodeling

The kitchen may be the heart of the home, but over the past 20 years, the bathroom has morphed into the home's soul—a savored refuge from our busy world. Once little more than utilitarian space, the bath has expanded, both in size and in role, to serve as a pleasing retreat.

How to create such a retreat in an ordinary, compact 5 x 9-ft. bathroom could easily leave the owner feeling like a, well, lost soul. Remodeling a bath built to accommodate a standard 5-ft. tub, a toilet and a vanity without adding footage can be a challenge.

Just ask Pam Peterson, who wanted to mine more space from her small 1954 bathroom. She turned to designer Matthew Rain of Abode Drafting, who, along with the remodelers at Mike Otto Construction, “grew” her limited space without changing the room's footprint and added modern elegance to a dated room.

Their solution relied on several fixes: reconfiguring the linen closet; brightening up the fixtures; updating the wall, tile and floor surfaces; and radically changing the vanity.

The Bathroom, Before and After

An oversized vanity and solid-color harvest gold tile visually shrank this already small bathroom.

With the installation of bright fixtures and right-sized pieces, this bathroom gains a big-time feel.

Black and white beforeBathroom before remodeling

Fewer doors, more space

A Small Bathroom That Feels Big

More storage, fewer swinging doors

This corner is now functional storage with an open look and feel. Eliminating most of the cabinet doors and adding a pocket door created a greater sense of space.

Rain cleaned up the structural clutter by rethinking the original linen closet. It had four cabinet doors in the bathroom and another access door from the hallway. “With all those cabinet doors and the big bathroom door, I felt I was always dodging and weaving anytime I needed to get something,” says Peterson of the old layout. “Some door was always in the way.”

The new design turned a bad closet into a great one by shedding all but one of the bathroom cabinet doors and removing the hallway cabinetry entirely. “The new wall space in the hall allowed us to turn the old bathroom door into a pocket door. Eliminating a door 'in-swing' immediately gives a room a bigger feel,” says Rain.

The new bathroom storage area has five custom open shelves made of red oak (to match the room's new light-toned trim), perfect for stacks of towels (photo). “By leaving these shelves open, it also adds to the room's feeling of spaciousness,” says Rain, “and because you can quickly grab a towel, it's functional as well.”

Tiled for a big feel

A Small Bathroom That Feels Big

Mixed tile colors

The rough edges and rich colors of the tile create the illusion of natural stone, but in reality, it's low-maintenance porcelain. Because the mosaic style breaks up the color pattern, the eye perceives that the room is larger.

Despite the recent interest in retro fashion, there is little nostalgia for the old harvest gold look. In this bathroom, the wall and floor surfaces were replaced with an easy-to-clean porcelain tile in a palette of warm colors—including gold.

While the mosaic tile is beautiful, it also serves a design purpose. “Both the scale of the 2-inch tile and the random arrangement give the feeling of being in a larger room,” says Rain. He found 2-in. tile that could be ordered in a random mix, which took the guesswork out of how much of each tile color to purchase for a mosaic (photo). “The dark floor tiles in a larger format, here a 6-by-6, also add to the spaciousness,” Rain says.

Bright, clean and open for small spaces

A Small Bathroom That Feels Big

Photo 1: Open sink console

To accent the open space underneath the console vanity, a polished chrome finish P-trap was used.

A Small Bathroom That Feels Big

Photo 2: New faucet and a refinished tub

The brushed nickel finish was selected for its long wear and because “it simply doesn't show dirt as much,” says designer Matthew Rain. The bathtub was refinished so it would match the clean white color of the new fixtures.

Peterson wanted a crisp look that wasn't overly modern. “I didn't want anything too elaborate in this little bath. It's hard to appreciate things in such a small room because there is no place to stand back and take it in,” she says. “I wanted a look with simple lines.”

Rain selected nearly all of the fixtures and accessories from Kohler's Memoirs collection. “The style matched up well with my client's tastes and the products were 'right-sized' for the scale of the room,” says Rain, adding that shopping online saved him and his client hours of legwork.

After 50 years of use, the tub was beginning to show its age. Replacement wasn't feasible without either special ordering an expensive custom bathtub to fit the constraints of the room or undertaking a more extensive remodel. “Because it's a high-quality cast-iron tub, I decided to spend $500 to refinish it,” says Peterson (Photo 2). “It looks good and saved money in demolition and installation costs.”

Warranties on tub refinishing vary but usually hover around the five-year mark. “I've found that a refinished tub will last about seven years when it's used every day or around 10 with low use,” says remodeler Mike Otto.

The old vanity was dated and with its clunky style took up too much space in the small bath. A contemporary console sink with square legs was used as a replacement with eye-popping results (Photo 1). The console style offers enough space to place toiletries by the basin but without the chunkiness of a traditional vanity.

“This is probably one of the biggest changes in the room when it comes to opening things up,” says Peterson. “I had wanted some unique pieces in the room and this is definitely one of them.”
Tuesday, March 28, 2017

6 clever ways to make space in a small bathroom

Read article : 6 clever ways to make space in a small bathroom

Most Popular

Use these design, layout and storage ideas to make the most of a small bathroom.

1. MAKE A PLAN

Start by making a floorplan sketch of the room, noting the length of each wall, the position of the door, which side it opens on and any windows. Then make a scale plan on squared paper, cutting out paper shapes to represent the fittings. There are also online 3D planners you can use; try Ideal Standard. Rerouting the hot and cold water supplies to where they are needed shouldn't be problematic, but the waste pipe from the WC needs a short, straight run to an outside wall to join the soil stack. If that's not possible, fitting a macerator and pump allows a small bore pipe to be used, so you have more flexibility in positioning the WC. Don't forget to allow enough clearance around bathroom fittings so you can move around easily. As a rough guide, you need 70cm in front of a WC and basin and 100cm in front of a bath.

Advertisement - Continue Reading Below

2. CONSIDER DESIGN SOLUTIONS

There's no reason a small space can't be big on design. Be inspired by the latest wall-hung fittings, introduce luxe finishes for walls and floors, and add sparkle with chrome and glass. Choosing a statement piece of furniture or a bold basin will help create a focal point. When refitting an existing bathroom, there isn't always room to move fittings, but space-saving compact versions can make all the difference. Also consider underfloor heating instead of a radiator to free up more space. If your ideas aren't working, think outside the box and investigate whether moving a wall or window or simply changing the way a door hangs could free up space.

Most Popular

3. SELECT A SPACE-SAVING BATH

If you love a good soak, don't be denied this pleasure because your room is too small for a bath – there are several models at a compact 1,500mm x 700mm, while the Gem from Bathroom Heaven comes in lengths of just 1,200mm or 1,300mm. Squeezing in a roll-top bath might even be possible – some are designed with squared-off sides to fit neatly into a corner. Or consider a slipper bath; they tend to be deep but short. Rather than having a separate shower, a shower bath, which gets wider at one end to accommodate room to shower, is a good option. These L- or P-shaped baths come with bespoke screens to keep the water in and some are just 1,500mm long.

4. OPT FOR A SHOWER

Made-to-measure screens, £1,900 including fitting; HSK Renodeco shower panel in Limestone, from £295 for a 900mm x 2,550mm panel; all Frontline Bathrooms

Particularly in an extra bathroom such as a loft room or ensuite, a bath is not so necessary and a shower room will make better use of limited space. Enclosures with bi-fold, pivot or sliding doors are space solvers, as are pentangle or quadrant enclosures that nestle into a corner. Or consider a wet-room design without an enclosure, but with a fixed panel to prevent the whole room getting splashed.

5. PICK A PETITE BASIN AND LOO

Many basins and WCs are wall hung – a huge advantage in a tiny room since they don't eat into the floor space so the room appears larger. 'Short projection' basins and WCs and those designed to fit into a corner are other good solutions for space-starved rooms. Cloakroom basins and some 'quadrant' or corner basins can be tiny – good for rinsing your hands, but not ideal for washing your face without splashing. Opting for a single monobloc tap simplifies the basin design, more so if you select a handleless one that turns on and off via a sensor.

6. FIND FURNITURE TO FIT

High cabinet with two doors, £95; mirror cabinet, £50; washbasin cabinet, £115; storage bench, £40; all Silveran collection, Ikea

Fitted, modular or freestanding furniture? It's down to personal taste, though the current trend is to get everything off the floor, including cabinetry. Fitted solutions are tailored to the room for maximum space efficiency. Look out for reduced 21cm depth furniture designed for smaller rooms. Modular storage is a good halfway house, consisting of units in set sizes that you can combine for a personal look. Taking a leaf from kitchen manufacturers, bathroom designers have come up with clever drawers that fit around a basin, and deep drawers with shallower ones nestling inside. Streamline the look with push-close doors instead of handles.

Keep up-to-date with our inspiring ideas, latest looks, real-life homes and expert advice by signing up for our FREE newsletter…