Showing posts sorted by date for query perfect shower curtain. Sort by relevance Show all posts

Friday, March 9, 2018

Make Your Bathrooms Inspiring With Beautiful Shower Enclosures and Frosted Glass

Read article : Make Your Bathrooms Inspiring With Beautiful Shower Enclosures and Frosted Glass
image

When designing a home most individuals focus on comfort and style.

The home is an extension of the resident’s personality and needs to project their personal style.

It is also the space one seeks maximum comfort in to relax after a long day. While a lot of people focus extensively on bedrooms and living rooms to balance these two concerns, they often forget about the bathroom.

The bathroom is an important part of one’s house but is often dismissed with the same structure.

However, with modern innovations in the field of design, there are now several stylistic options that can transform your bathroom and enhance its beauty.

One such revolution has been caused by toughened glass solutions that are aesthetic and resilient, making it the perfect element for a bathroom.

Luxurious shower enclosures

image

A common concern in many bathrooms can be seen in the shower area.

Most bathrooms have a shower curtain separating the two units which is hardly adequate to limit water spills.

Further, soon after it has been fitted, even the finest shower curtain turns wrinkly and spotty giving your bathroom an old and unkempt look.

Also, with the water spilling into the rest of the bathroom, there is a constant messy look that isn’t very appealing.

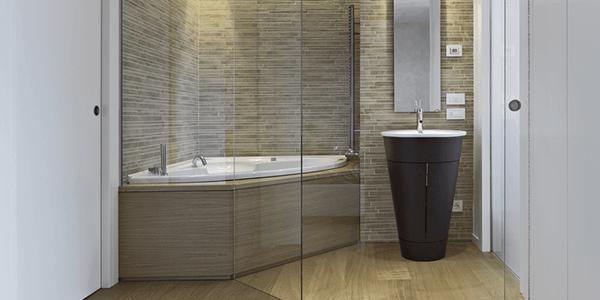
Instead with a glass shower enclosure now even your bathroom can look like a luxurious hotel style space.

These modern enclosures work wonderfully to enclose the shower area while also adding style and glamour to the space.

Further, due to the reflective properties of glass, it can make even a small bathroom look bigger and more open.

Clean and mess free

A major benefit with a material like glass in the bathroom is also its ease of maintenance.

Any water droplets on the glass can simply be wiped down by a squeegee or soft cloth to leave it sparkling and clean for years to come.

Also with modern enclosures that are fitted well, one never has to worry about water spills in any other section of the bathroom.

Privacy and artistic solutions for every individual

image

Along with style and glamour, a bathroom also mandates privacy solutions. With modern glass, this can be achieved in a classy manner easily.

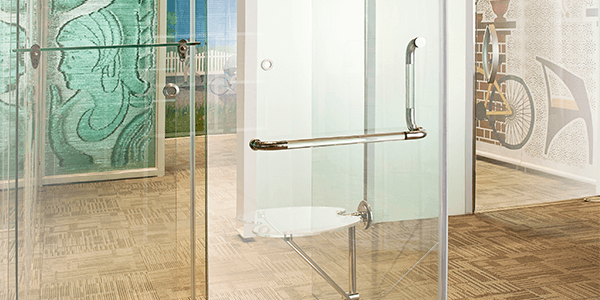
Frosted glass doors on the shower enclosure are among the most popular solution to accommodate privacy with good aesthetics.

This obscure and cloudy glass solution works wonders to block the view while still allowing for slight transmission of light.

Thus, the unit stays completely private while also maintaining the reflective brilliance of glass.

For the artistic individual, one can also opt for a unique pattern or design on the glass as well.

An intricate design can add creativity to the space while also blocking the view.

Sturdy shelves for all your products

image

Along with a good shower enclosure, individuals also need space to place all their products.

Options like wood and metal aren’t the best idea as they can rot and corrode at an extremely fast pace while also increasing the risk for termites and bacterial infestation.

Further, plastic trays or something similar can ruin the aesthetics of the whole space.

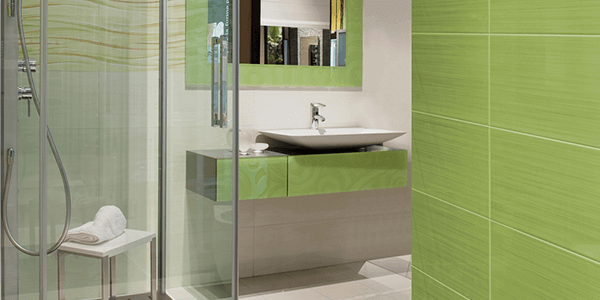
Instead, residents can opt for colourful and durable glass shelves made from lacquered glass.

This stylistic solution works wonders as shelves, cabinet doors or even counters for all your bathroom essentials.

Further, it is highly durable and resilient and doesn’t get affected by the heat and humidity in the bathroom.

With these innovative glass solutions individuals can completely transform how their bathroom is structured and maintained.

No longer does one have to wait for a vacation and hotel stay to experience a magnificent bathroom with stylish shower enclosure, but can enjoy them in the comfort of their home.

For individuals concerned with safety in association with glass solutions, modern advances take care of that too.

All these solutions are made from toughened or tempered safety glass that is five times stronger than regular glass.

The manufacturing process involved in creating these solutions changes the internal chemistry of the glass solution rendering far more durable and resilient to impact.

A leading glass supplier in your city will be able to provide you with additional details on these products as well as help you pick the perfect solutions to uplift your bathroom.

Sunday, February 11, 2018

Princess 88 Motor Yacht for Sale

Read article : Princess 88 Motor Yacht for Sale

Since 1965 Princess has been impressing motorboat enthusiasts around the world with their models based on their main values: quality and heritage. Today we’re going to explore the Princess 88 characteristics and see what makes it such a comfortable and efficient boat.

Let’s start with the deck. This area features a teak-laid transom platform, cockpit deck, flybridge, flybridge stairway, side decks and foredeck walkthrough, twin self-stowing 80kg/176lbs and 50kg/110lbs Delta anchors with 100m of chain each, and twin electric anchor winches with foredeck and three station controls.

There is twin electric-powered sternline mooring winches, a nice and comfortable foredeck seating and sunbathing area with storage lockers for rope, fenders and foredeck sunbed cushions, a telephone connection point, twin 240v shore power inlets with 15m self stowing cables, stern docking lights and transom doors giving direct access to lazarette and crew area.

Now let’s move to the cockpit, an area with comfortable U-shaped seating, a teak folding table, a transom gate leading to the bathing platform with electro- hydraulic raise/lower mechanism, a foldaway swimming ladder and a hot and cold shower.

In this space, we can also find a door leading to the crew quarters and engine room from the side, the deck, the life raft storage, and a 4.4m telescopic passerelle with folding remote control.

Next is the Wheelhouse where we find the Helm position with powered raise/lower console, repeat navigation equipment including radar/chartplotter and engine instrumentation, the Helm seat with electric adjustment, and an electric opening helmsman’s window and door to side deck. To keep your company comfortable, this space also includes U-shaped seating with a table to port.

Also, full engine instrumentation including fuel gauges, engine controls and rudder position indicator with navigation system including color radar, GPS and chartplotter, VHF/RT, speed and distance log, echo sounder with alarm, autopilot and high speed magnetic compass can be found. To make sure you’re safe while cruising it has controls for windscreen wipers, bilge pump, anchor winch and trim tabs with indicator, a chart table and remote control searchlight.

It also includes a CCTV linked display in the lower helm, intercom to flybridge and all cabins, a 24v and 240v control panel and a toughened glass screen (clear for night vision).

Next to the Wheelhouse we find the Flybridge. There is the U-shaped seating area and teak table with removable center section, a twin forward L-shaped seating and sun pad with storage below (with built-in spa bath as an option), an MP3 radio with waterproof speakers and a wet bar, including sink with electric barbecue and top loading cooler box.

Let’s discuss the Deck Saloon now, with its L-shaped seating area with two armchairs, two-seater sofa and coffee table with an entertainment center incorporating a 50” HD LED TV on electric raise/lower mechanism and DVD, radio/MP3 system with surround sound system; also a sideboard unit with bottle and glass storage, refrigerator and icemaker, a nice and comfortable dining area for 8 people with sideboard units to port, and option of sliding doors combined with balcony on starboard side.

The Galley features a 4-zone ceramic hob standard, a microwave/conventional oven combination with grill and twin stainless-steel sinks with mixer tap. It also includes a large refrigerator with deep freeze drawers, a dishwasher, and access door to side deck.

The Lower Accommodation Lobby has a full height storage cupboard with the option of fitting an additional washer and dryer and under-floor storage.

Let’s move to the Cabin’s area. The Owner’s Stateroom features a large double bed with drawers below, a dressing area with wardrobes, hanging and drawer storage and a dressing table with chair.

There is a table with seats fore and aft (for occasions), a built-in safe, a refrigerator, a 46” LED TV and DVD, radio/MP3 system with surround sound, and an en-suite bathroom with heated towel rail and bidet. You have the option to replace this cabin with two en-suite staterooms when choosing the five-cabin option.

The Forward Stateroom features a large double bed with drawers below, a comfortable walk-in wardrobe with shelves, dressing table with stool, a 32” LED TV, stereo radio/MP3, and an en-suite bathroom with heated towel rail.

The Port Guest Cabin includes two single beds with drawers below (with the option of powered conversion to double), a wardrobe with shelves, and an en-suite bathroom with heated towel rail.

Now let’s explore the Starboard Guest Cabin, which features a large double bed with drawers below, a wardrobe with shelves, dressing table with stool, a46” LED TV, stereo radio/MP3, and also an en suite bathroom with heated towel rail.

All cabins feature opening portholes and 220/240v power points, all mattresses are pocket sprung. The bathrooms also feature opening portholes and full shower stalls, electric quiet flush toilets, extractor fan and 240v shaver points

This amazing model also includes comfortable crew quarters; this space is divided between the Captain’s Cabin and the Crew Cabin. The Captain’s cabin features a double berth, desk, wardrobe and storage lockers. The Crew cabin on the other hand, includes two single berths, wardrobe and storage lockers. This area includes a bathroom with separate stall shower, an electric quiet flush toilet and wash basin. There is the crew mess area with microwave oven, sink, refrigerator and washing machine with separate dryer.

For the furniture, you can choose between Serotina Cherry and Light Oak with satin or high gloss finish. American Walnut or Rovere Oak are also available as options. All the worktops and tiled floors in all bathrooms are made of granite or marble (your choice!), the same with the galley worktop and timber-laid floor. There are curtain, blinds or sunscreens in all windows and portholes.

This Princess 88 is powered by two Twin MTU 12V 2000 M93 (2 x 1,822mhp), or you can choose alternative power with one of these options: a Twin Caterpillar C32 A (2 x 1,825mhp) or a Twin Caterpillar C32 A (2 x 1,925mhp).

Its power and drive systems features a 5-bladed propellers in nickel aluminum bronze, a bow thruster (240kgf/529lbf), power-assisted electro-hydraulic steering system with hydraulic back-up, an electronic engine and gear shift control systems, and dripless shaft seals.

Its fuel system includes twin fuel tanks (in NS8 marine grade alloy) with interconnection system giving a 2,420 gal/2,907 US gal/11,000l capacity and fuel fillers on port and starboard side decks with high capacity fuel filters or water traps. Also remote fuel cocks in the cockpit locker.

And its water system consists of a 285 gal/342 US gal/1,295l plus 45 gal/54 US gal/205l hot water calorifier, heated by engines and 240v immersion heater, and an electric quietflush WC system with 110 gal/132 US gal/500l holding tank.

It also features a 213,000Btu chilled water system with outlets in all accommodation areas and incorporating reverse cycle heating with linked windscreen de-mist system. This air conditioning system is suitable for tropical conditions (40°C).

It has a L.O.A. of 88ft 0in (26.82m) a beam of 20ft 9in (6.3m) and a draft of 5ft 10in (1.78m). Its fuel capacity is 2,420 gal/2,907 US gal/11,000l and its water capacity is 330 gal/396 US gal/1,500l. 

Why the Princess 88?

·      Long-range 1500nm cruising capability.

·      Hybrid hull design for efficient running up to 30 knots.

·      Four en suite cabins plus accommodation for four crewmembers.

·      Princess Design Studio to help you personalise your interior styling.

·      Optional hydraulic side balcony opens off the deck saloon.

·      Extended flybridge with optional spa bath and tender crane.

·      Separate crew access to all technical areas and galley.

Now it’s time for you to visit each space on your own with our virtual tour, take your time with this digital travel and realize why this Princess 88 is the perfect boat for your time offshore.

Thursday, February 1, 2018

Makeover Your Bathroom with Autumn Bathroom Decor

Read article : Makeover Your Bathroom with Autumn Bathroom Decor

Autumn Bathroom Decor" src="http://www.ourfamilyworld.com/wp-content/uploads/2014/09/AutumnBath.jpg" alt="Makeover Your Bathroom with Autumn Bathroom Decor" width="580" height="959" />

Autumn bathroom decor? Why not? You decorate your living room, kitchen, yard, and even your backyard for various holidays and seasons, but what do you do with your bathrooms? When was the last time your bathroom received a seasonal facelift?

Our bathrooms are one of the most overlooked sections of our home when it comes to decorating for the seasons but for those who entertain, it may be the most noticed and visited room in the house! After all, your guests will be sitting, or standing, alone in the room, starring at the walls and the decor that surrounds them. Give them something to look forward to during their visit by bringing in the color! Especially, this Autumn! Every home needs more color in Autumn as the sun will begin to set earlier and it may begin to feel a little dark and dreary in there!

Looking for more decor ideas?

Autumn Bathroom Decor Ideas

Affiliate links included below.

Take a look at the ten ways you can bring beautiful Autumn colors into your bathroom this fall!

Autumn Leaves Bath Tub and Shower Mat

Autumn Bathroom Decor" src="http://keepdaddyathome.com/wp-content/uploads/2014/09/Autumn-Leaves-Bath-Mat.jpg" alt="Autumn Leaves Bath Mat | Makeover Your Bathroom with Autumn Bathroom Decor" width="223" height="479" />

Bath tub and shower mat.-Material: Patented peel-and-stick anti-slip.-Anti-fungal.-Anti-bacterial.-Non-abrasive.-No mold.-Provides grip under extreme conditions.-Protects against slipping on smooth and wet tub surface.-Conformable and non-residual removable adhesive.-Made in the USA.-27″ H x 14″ W x 0.0313″ D, 0.25 lb. Warranty: -Manufacturer provides 1 year limited warranty.

Cabela’s Autumn Reflections Soap Dish

Autumn Bathroom Decor" src="http://keepdaddyathome.com/wp-content/uploads/2014/09/Autumn-Soap-Dish.jpg" alt="Autumn Soap Dish |Makeover Your Bathroom with Autumn Bathroom Decor" width="380" height="380" />

Cabela’s Autumn Reflections Soap Dish The talent of renowned wildlife artist Rosemary Millette is displayed with great attention to detail in this soap dish, part of the Autumn Reflections assortment. The soap dish has a raised birch-bark look and texture.

Bamboo Bath and Vanity Set

Autumn Bathroom Decor" src="http://keepdaddyathome.com/wp-content/uploads/2014/09/Bamboo-Bath.jpg" alt="Bamboo Bath |Makeover Your Bathroom with Autumn Bathroom Decor" width="500" height="499" />

Accent your restroom with this simple yet elegant Seville Classics 5 Piece Bamboo Bath and Vanity Set. This solid bamboo set is hand-crafted and features the bathroom essentials including a stylish multi-purpose tray, a soap/lotion pump dispenser (8 ounce capacity), a cotton ball/Q-tip box with cover, toothbrush holder and a wastebasket. The tray measures 14″ x 17.5″ x 1″ high. The soap/lotion pump dispenser measures 3″ x 3″ x 7.25″ high. The cotton ball/Q-tip box measures 3.5″ x 3.5″ x 3.9″ high. The toothbrush holder measures 5″ x 3″ x 4.25″ high. The wastebasket measures 8″ x 8″ x 11.75″ high.

Bamboo Floor and Shower Mat

Autumn Bathroom Decor" src="http://keepdaddyathome.com/wp-content/uploads/2014/09/Bamboo-Shower-Mat-1024x1024.jpg" alt="Bamboo Shower |Makeover Your Bathroom with Autumn Bathroom Decor" width="549" height="549" />

Enjoy elegance and sophistication with the Floor & Bath mat from Oceanstar Design Collection. Its versatile design allows you to be creative in placing it either in your bathroom, near spa and pool, indoor or outdoor. Made with 100% natural bamboo. The Oceanstar Floor & Bath mat is a perfect addition to your home or as an admirable gift to your loved ones. Decorative items are not included. Caution: Always use caution when stepping on the bamboo mat to avoid fall or slip.

Autumn Leaves Shower Curtain

Autumn Bathroom Decor" src="http://keepdaddyathome.com/wp-content/uploads/2014/09/CafePress-Autumn-Leaves.jpg" alt="CafePress Autumn Leaves |Makeover Your Bathroom with Autumn Bathroom Decor" width="561" height="561" />

Autumn Leaves custom designed merchandise. This beautiful shower curtain is perfect for hiding what’s behind on those days you didn’t get around to cleaning!

Dark Brown Espresso Hamper Set

Autumn Bathroom Decor" src="http://keepdaddyathome.com/wp-content/uploads/2014/09/Espresso-Hamper-752x1024.jpg" alt="Espresso Hamper |Makeover Your Bathroom with Autumn Bathroom Decor" width="581" height="791" />

4-piece Hamper Set Offers Spa-Like Serenity Turn your bathroom into a relaxing retreat with the help of this Lancaster espresso finish, 4-piece hamper set. This gorgeous dark brown wicker bathroom set has that lux yet earthy feel found at upscale spas. A roomy (21.25″ H x 18.5″ W x 11.75″ D) wicker hamper is the set’s centerpiece, shining in dark espresso with a fresh linen liner that can easily be removed and washed. An attached lid keeps the contents a mystery, so your bathroom looks neat and tidy, just like at the spa. The other players in this 4-piece hamper set are a round wicker wastebasket and two matching storage baskets. Like the hamper they look up to, the rectangular storage baskets feature removable linen liners for pretty presentation. Use them on the vanity to display guest towels and scented soaps, or in the cabinet to organize your own beauty products and supplies. Here are measurements of all the baskets Hamper-21.25″H X 18.5″W X 11.75″D Large Tot- 13″W X 9.0″D X 6.0″ H Med Tot- 11″W X 7″D X 5″H Waste Basket- 10″D X 11″H

Fall Leaves Shower Hooks

Autumn Bathroom Decor" src="http://keepdaddyathome.com/wp-content/uploads/2014/09/Fall-Shower-Hooks.jpg" alt="Fall Shower Hooks |Makeover Your Bathroom with Autumn Bathroom Decor" width="425" height="237" />

Fall Leaf Curtain Hooks. These brilliant metal and resin leaf-shaped curtain hooks are a perfect finishing touch for a fall-themed bathroom. Use these curtain hooks as a decorative accent to a coordinating shower curtain.

Metal Toilet Paper Holder

Autumn Bathroom Decor" src="http://keepdaddyathome.com/wp-content/uploads/2014/09/Metal-Toilet-Paper-Holder-762x1024.jpg" alt="Metal Toilet Paper Holder |Makeover Your Bathroom with Autumn Bathroom Decor" width="447" height="600" />

Deco 79 outdoor decor is unique design concept. Made of rust free metal alloy material.Measures 22.5-Inch Length by 8.5-Inch height by 24.5-Inch width

Autumn II” Woven Bath Mat

Autumn Bathroom Decor" src="http://keepdaddyathome.com/wp-content/uploads/2014/09/Pom-Graphic-Design-1024x1024.jpg" alt="Pom Graphic Design |Makeover Your Bathroom with Autumn Bathroom Decor" width="544" height="544" />

Splash your floors with artwork! That’s right, I said your floors. With these woven polyester jacquard rugs, adding a splash of color or pop of artwork is a breeze. Use it in the bathroom, but don’t let that stop you! These rugs are very versatile and can be used in almost any room you can think of: kitchen, office, living room, family room, even hallways. These woven rugs will leave all of your guests envious as they walk through your artistic home! To clean your woven rug throw it into the wash, machine wash cold, and lay flat or tumble dry low You can use our bath mat not only to dry your feet but also as a kitchen mat for cold kitchen floors.

Ruffled Shower Curtain

Autumn Bathroom Decor" src="http://keepdaddyathome.com/wp-content/uploads/2014/09/Ruffled-Shower-Curtain-808x1024.jpg" alt="Ruffled Shower Curtain |Makeover Your Bathroom with Autumn Bathroom Decor" width="500" height="633" />

The Flamenco Shower curtain displays a beautiful medley of soft and strong. This curtain features 10 layers of color. The Flamenco measures 70″x72″ and is designed to fit most showers.

What do you think of these Autumn bathroom decor ideas? Are you inspired to make over the smallest room in your house?

Friday, January 12, 2018

Dream Camper Floor Plan Contest

Read article : Dream Camper Floor Plan Contest

Dream Camper Floor Plan Contest – Part 2 http://www.truckcampermagazine.com/news/dream-camper-floor-plan-contest-part-2/"> Dream Camper Floor Plan Contest – Part 2&BODY=I found this article interesting and thought of sharing it with you. Check it out: http://www.truckcampermagazine.com/news/dream-camper-floor-plan-contest-part-2/"> 12 more reader submitted dream floor plans including raw concepts, wild ideas, and subtle refinements.  And the winner of the first ever dream truck camper floor plan contest is… floor-plan-contest-winner Just last week we visited a prominent truck camper manufacturer and the subject of our dream camper floor plan contest came up.  We talked with great excitement about the variety of ideas our readers were presenting, and encouraged them to study the plans when they debuted.  No, we didn’t give them a sneak peak.  It’s more fun to tease. None of the submitted designs, including mine, are anywhere near production ready.  That was never the intention or spirit of this contest, nor is it possible without delving into details like plumbing, electrical, and code compliance.

The true potential of this contest is to give truck camper users from around the United States, Canada, and the world the opportunity to directly inspire professional truck camper design teams.  You know, the folks responsible for the truck campers you see debut here on Truck Camper Magazine, at RV shows, and dealer lots?  This was your shot to show them your big idea, and possibly change the course of truck camper design history.

I know, crazy talk.  Then again, crazier things have happened.  I’m going to lobby the industry to take your designs and ideas seriously, as I do with our bi-annual truck camper survey coming up this fall.  Together, we will change the course of campers.

Far be it for us to determine who should win the best dream camper floor plan, except that’s exactly what we had to do.  This is, after all, a contest, and we are the big cheese, cheesette, and cheese-cat for this electron-only magazine.  After considerable review, and a tail gesture we interpreted as positive, we have a winner.

The winner of the first ever dream truck camper floor plan contest is…

Karl Pettitt, Elmhurst, Illinois – Winner

Camper-Floorplan-pettitt-slide-out

Above: Click to enlarge this floor plan and the others below to see them bigger.

Although I don’t currently own a truck camper, I would like to in the future.  I often think of what an ideal floor plan would be so this was a fun exercise.  I first did the layout in a program that was to scale.  The dimensions should be pretty accurate.

The floor length is 11-feet.  The total length is 19-feet, 9-inches.  The width is 8-feet.  It’s a single-slide, dry bath, flatbed model.

Although there are a few flatbed model campers on the market, I think there is a great deal of room for more.  Specifically, I think there is room for a larger model that takes full advantage of the ability to place the door anywhere.

To this end, I created a floor plan layout that places the door towards the front of the curb side of the camper.  This allows for greater flexibility in the placement of the bathroom, which I put across the entire rear of the camper.

The slide allows space for both a dinette and a small couch that can turn into a bed.  Placement of the kitchen towards the front, along with the heaviest components such as the fresh water tank, battery bank, and propane tanks, will help in keeping the center of gravity as close to the front as possible.

The placement of the entertainment center allows for viewing either on the main floor or the cabover.  There is overhead storage above the kitchen and couch that makes up for the lack of floor cabinets.  There is also ample windows allowing light in from either side of the camper as well as views.  I think this would make an ideal camper for a family with the potential to sleep up to six people without the use of a bunk.

#16 – David Miller, Branson, Missouri – Honorable Mention

camper-floor-plan-miller-non-slide

My camper is designed with the premise that the most important things about a truck camper use are (1) the nice, soft, queen bed for sleeping, and (2) the nice bathroom for showering; not a wet bath.

The dining aspect needs less emphasis because, typically, the meals are simple and small.  In most cases, weather dependent, we eat outside at the picnic table.  Thus there is no need for a large dining table.

There is also no need to accommodate guests for sleeping.  If the grandkids are camping with us, they will sleep in a tent outside.  The concept of having the table convert to a bed is unnecessary, and a waste of space for us.

The attached drawing is for a non-slide design to fit a full-size short bed pickup.  I figure this camper will hang over the back of a 6’6” truck bed by approximately 27-inches.

Here are the wonderful features of my perfect truck camper:

It has a dry bath and shower.  This is extremely important.

The dining area has been reduced in size to only seat two adults.  The table is curved and the back of the seat cushion is curved to give the feeling and seating of a corner booth in a restaurant.  The only slight difficulty is that the person who sits down first will have to slide in and cannot get back out until the other person stands up, but, that is just like a corner booth in a restaurant and won’t be too much of a hassle.

There is a closet on both sides of the bed in addition to the foot lockers.  The television is mounted above the table, on the wall of the dry shower.

As you can see, the bed and the dry shower get the most emphasis, and the dining facilities are minimized.  It’s the perfect camper for two adults who want to shower every day after a good nights sleep.

#17 – Jake Schultz, Washington – Honorable Mention

A Folding Camper for the Ford Ranger

This camper is designed to be less than 780 pounds to work within the payload limit of a Ford Ranger.  It’s also designed to be 64-inches wide, with a maximum travel height of 82-inches.  These dimensions allow the camper to fit into a standard 84-inch garage in the folded configuration.

The camper features a full stand-up heigh interior of 76-inches, as shown.  A sun-dome could be added for an additional three-inches of interior height.

The camper has a double-pivot folding hard wall roof and sides with an open and panoramic cabin.

The camper can be used in one of four configurations:

1. Wide open with magnificent panoramic views to the aft sides and back.

2. Open to the aft sides and back, with screen netting in place.

3. Polycarbonate window panels in place (inboard of netting) for inclement weather.

4. Window panels in place and privacy curtains on the interior.

There would be comfortable seating for two at the dinette with the cushions angled slightly inward to account for the wheel well.

The camper would feature a modified full-size bed available at all times.  There would be a 24-inch cabinet for hanging clothes under the foot of the bed.

To save weight, the roof would be built for structure and snow loads only, not to stand on. The floor would be to stand on only if the camper is on the ground or in the bed of the truck, again to save weight.

There would be no jack stands.  The camper is suspended from the owner’s home garage root trusses to remove and store.

There would be an ice chest under one seat and Porta-Potti under the other.  There would be no refrigeration systems or black water tank.

All systems are in one four-foot module along the right side for minimum weight and system run lengths.  The module contains the propane tank, propane heater, two-burner stove, sink, fresh water tank, grey water tank, battery, converter, inverter, and small item storage.

#18 – Mark Larson, Phoenix, Arizona – Honorable Mention

camper-floor-plan-larson-non-slide

This is my drawing for one of my dream campers.  Please excuse the poor scale on the toilet, lavatory, and kitchen sink.

I know this would be better as a flatbed model because of the side aisle going to the cabover and the location of the shower.  It could also be an above the bed rail model.  I’m with you wanting a camper with no slide outs.  You had a great design of your own.

#19 – Kari Miller, Branson, Missouri – Honorable Mention

camper-floor-plan-Kari-miller-non-slide

My truck camper is the best design ever.  Here are the great features:

1. There is actually a solid wall between the over cab bedroom and the rest of the camper.  This creates total privacy, similar to a fifth wheel with an isolated separate bedroom.

2. The step to the bedroom is offset so there is not direct line of sight into the private bedroom.

3. There is room at the foot of the queen-size bed to access the closet and a real two-drawer dresser, which is what is needed for storing clothes in a camper.

4. A narrow, but deep and tall closet is behind the refrigerator is accessed from the step.

5. Instead of wasting room on a full table top and a table that converts to an unnecessary bed, this camper has a bar top for dining.  The seating consists of two bar stools which can be clamped down for traveling.  People spend many hours sitting on a bar stool so, obviously, these would be comfortable.  Plus, for most eating situations, people will either sit outside at the picnic table, or go out to eat at a restaurant.  There is a big window over the bar top so it would be pleasant sitting.

6. There is a slide-out pantry between the bar top and the range

7. The bathroom has a dry shower, which is important.

8. This camper should fit in a full-size short-bed pickup.  There are no slides, and it is
hard-sided.

#20 – Mike Cianci, Loveland, Colorado

floor-plan-contest-cianci-non-slide

Here’s my plan.  It’s fairly basic.  I chose a wet bath because it’s easier to clean.  Put it in the forward section near the wardrobe with a privacy curtain so nobody has to see your business.  And it’s easier to keep the bed/bath/dressing area cleaner.

I chose wardrobes with shelves or drawers which is more practical than hanging closets.  Who is bringing their tux and ball gown while truck camping?  There are overhead bins throughout where practical.

There would be LED lights, two batteries on a movable tray, and a small solar setup.  Only simple shades are necessary; no cornice, or valance boxes around the windows.

There would be 12-volt and 110 AC throughout, two Fantastic fans – one in the bedroom and kitchen – and an air conditioner   There would be a full-size skylight/dome in the bath with a side wall exhaust vent.

The sofa could be a jack knife-style, or have storage underneath.  And it would have two pull-out tray tables mounted in or adjacent to the armrest.  Plus it would pivot for easy egress from the sofa while eating or using computer, similar to tray tables on airliners in first class.

The television would be on standard pivot for bedroom and living room viewing, and would recess in a cabinet above the slide out pantry.  The rear exit door would have a platform deck for easy entry/egress.

#21 – Kevin Pinassi, New York, New York

Floor-Plan-KevinP-1Floor-Plan-KevinP-2

#22 – John Wells, Hollidaysburg, Pennsylvania

camper-floor-plan-wells-slide-infloor-plan-wells-slide-out-version

My design is a modification of the Chalet Ascent S100F, a limited production model (six total!) that Chalet discontinued to pursue production of their more profitable double and triple-slide models.  We love ours because it is completely usable with the slide in or out.

It has huge floorspace when the slide is out for entertaining friends and for ladies to dress in Civil War hoops (don’t ask).  The front bath allows a full height pleated curtain immediately behind the dinette to be drawn across to create a dressing room with access to bath, bed, and wardrobe.

There are no appliances in the slide, minimizing slide-out weight, and wear and tear on electrical and gas connections while maximizing efficiency of the refrigerator.  While we love our camper, please allow me to debut … drum roll… The Wellspring S110F.

My modifications to Chalet’s original design are as follows:

There would be 10-inches of increased length in the main cabin.  On the slide-out side, this extra wall space at the junction of the overcab and cabin strengthens the exterior at the crucial front corner tie-down.  We have already noticed flexing at this point and have taken steps to greatly reinforce this important structural location.  On the kitchen side, this extra 10-inches allows an increase in much-needed counter space, as well as under and over cabinetry.

I would also add about four to five inches to the side-to-side width of the wet bath.  The wardrobe doors and bathroom door would still function even with the slide in.

Additionally, I’d add half-penguin cabinets to the night stands at either side of the bed in the nose of the overcab.  These units would be open-shelved on the sides, half-depth and about 3/4 height, with a small rail or lip on the shelves and top edge to keep books, phones, clock, etc from falling out during travel.

I’d also add a three drawer cabinet with open top shelf and top rail at the foot of the bed on the bathroom side.  I’ve avoided the side hampers as I feel they add significantly to the difficulty of changing the bedclothes, though they could be added quite easily as an option.

#23 – Bob Dold, Monson, Massachusetts

floor-plan-dold-non-slide

Attached is my submission for the dream floor plan contest.  It is based off an EarthRoamer layout modified with a fore/aft dinette and an undercover slide-out compressor refrigerator chest.  I chose the slide-out compressor fridge since they are more efficient than a three-way refrigerator, and it allows for additional counter space.

One of my favorite features of the EarthRoamer plan is how the closet and bathroom doors can be opened and secured to provide a changing area outside the wet bath with access to the closet.  The wet bath has a wooded floor grate to provide a cleaner surface for the bath when the shower isn’t being used.

Access to the toilet cassette is through the rear storage door which drops down and can be used as a counter when cooking outside.  Another door above the horizontal door to the left of the spare tire can be used to store chairs and other lighter items out of the weather.

I prefer the side entry design as it allows the entire back wall to be used for storage and it allows access to the camper from the curbside when parked without having to remove bikes/trailers from the back of the camper.

The pantry to the left of the closet would be a bank of drawers with a window air conditioner unit above to provide for cool air without the expense and height of a roof mounted unit.  The dinette would be a little under three feet wide and can convert to a single bed if needed.

Large awning windows on either side provide lots of light and views with storage cabinets above them (not shown).  The overcab queen bed runs north/south to allow for getting out of bed without having to climb over your significant other, and has windows on both sides along with a skylight/Fantastic fan for good ventilation while sleeping.

Another feature I don’t see included on many campers any more is a pass through.  I would like the ability to stealth camp and having the pass through allows one to enter and exit the camper without having to go outside.

#24 – Floyd Schotel, Williams Lake, British Columbia

floor-plan-schotelnon-slide-pop-up

I’ve been dreaming up my ideal truck camper for a little while now, so you’re design contest is a great opportunity to share my napkin sketches!

For fuel efficiency, handling, and stealthiness, my ideal truck camper would be a low profile pop-up design to fit a 6.5-foot bed, full-size pickup.

The camper body extends past the bumper, dropping down for a low step-in side door.  Inside steps lead to the floor height.  This way the back of the camper is open to mount bikes, fuel, spares etc.  Also, the side door is a natural access to the curb or side picnic area.

Most of the windows are in the soft sides of the pop-up.  That way the camper will be more secure when in the locked down position.  In fact, the camper may look more like a service truck than a camper when in travel mode.

I’d keep the camper as small and tight to the truck as possible.  To keep things simple, I can do without a toilet/black tank, but a collapsable shower would be nice.

This camper is designed for boondocking and overland excursions as well as urban stealth camping.  I love the idea of taking my bed and a hot shower with me in a compact camper for a road trip.  No need to stress about finding a hotel, and a meal can be fixed anywhere, pronto!

#25 – Glenn Yauney, Milwaukie, Oregon

floor-plan-yauney-slide-out

Here is an idea of a dream truck camper floor plan.   We started with the floor plan of a 1140 Arctic Fox.   We added a rear slide-out and side entry.

We would prefer a camper with both a rear and a side slide-out.  When towing a trailer, a rear door entry is awkward, thus we prefer a side entry into the camper rather than a rear entry design.   We added a large closet in the rear slide-out opposite the entry door for boots, outdoor clothes, etc.

Storage space is also at a premium, so I propose one that has both ample wardrobe closets and storage space equipped with larger drawers.  You can’t have too much storage space.

Exterior storage isn’t shown, but basement and exterior storage are also a must.

#26 – TJ and Kelly Kretschmar, Kansas City, Kansas

floor-plan-kretschmar-non-slide

I am a mechanical engineer and have the ability to convert .pdf’s to CAD.  The Unimog part of the drawing can be found in the technical manual from Mercedes Benz website.  I printed the drawing to .pdf, then converted it to CAD.  I then printed the drawing for the Pangea concept and converted the drawing to CAD.

The reason I choose to draw this concept in CAD was to see if it was physically possible to put a garage bay in an expedition vehicle, and to incorporate my own ideas into the same space that would fit on a Unimog chassis with a single rear axle.

I deleted the interior of the lower living area so I could insert my own concept.  The items that I used from the original GXV drawing are the exterior walls, entry door, cassette toilet, and spare tires.  The loft area and access stairway is also GXV’s design, only with one bed instead of the two indicated in their drawing.

I used the Unimog drawing to make sure the entry door, center of gravity, and departure angle were going to work with the design.

We like the Pangea Lifting roof on a Unimog concept, but wanted it to double as a toy hauler.  We put one bed in the loft area to give the dinette area a sense of a vaulted ceiling.  The unit can be used in the down position for extreme cold weather.  The garage door folds down allowing access to spare tires.  The ATV slide out is similar to a Tommy Lift gate.

The camper would be able to detach with its own hydraulic jacks and allow for the installation of a dump bed.

This, of course, is just a dream.  For now our 1994 Hallmark Ute and 2006 Nissan Titan will have to suffice.

Truck Camper Information

Thursday, January 11, 2018

HONG KONG: Mini Hotel Central, Mini Hotel Stanley : REVIEW

Read article : HONG KONG: Mini Hotel Central, Mini Hotel Stanley : REVIEW

Mini Hotel Central.

After a quick trip to Customs, we took a quick cab ride that took about 30 minutes down to the heart of Hong Kong in central where we ushered into the cozy expanse of the Mini Hotel Central.

<a href=mini hotel central hong kong - review-007" width="900" height="600" />

Located about five minutes uphill of Lan Kwai Fong the de facto nightlife district of Hong Kong, the Mini Hotel Central is also just five minutes away from the Central station on Hong Kong’s MRT and by extension, the rest of the city.

The cozy hotel is separated from the hustle and bustle of the rest of the district by a sturdy glass door and a helpful concierge who brought our luggage up and into the vast lobby.

Done by a noted designer, the chain of Mini Hotels all boast of a similar aesthetic in terms of their room and lobby décor.

<a href=mini hotel central hong kong - review-011" width="904" height="602" />

<a href=mini hotel central hong kong - review-008" width="900" height="600" />

<a href=mini hotel central hong kong - review-006" width="900" height="600" />

<a href=mini hotel central hong kong - review-004" width="900" height="600" />

Upon walking in, you’re greeted by a vast lobby that’s both a meeting and waiting area. Uniquely different chairs sit clustered about the large hall to encourage conversation and for those seeking privacy.

rebecca saw - <a href=mini hotel central - review" width="1024" height="682" />

For those looking for conversation and a place to work, there’s a large wood hewn trestle table taking pride of place in the centre with long wooden benches that encourage casual conversation and cooperation.

Just behind it is a faux fireplace flanked by the essentials – a coffee machine and a vending machine.

The coffee machine itself took in capsules – we were issued four of them to keep us charged through our stay and extras cost HKD40 for a pack of four. Operating it was a cinch. You simply raise the level, popped a capsule in, put a cup below the receptacle and away you go.

<a href=mini hotel central hong kong - review-005" width="906" height="604" />

<a href=mini hotel central hong kong - review-003" width="900" height="600" />

One thing to note is that most of the amenities aren’t usually provided with the room. You’ll have to nip by the vending machine downstairs for the aforementioned amenities that include coffee, mineral water and shampoo. There’s a dispenser for soap in the shower but that’s about it on that front.
The rest you’ll have to BYO or buy from the vending machine downstairs.

The vending machine was of interest and had a full array of hotel essentials ranging from shaving razors to bathroom shower gel, slippers as well as a variety of snacks for sale.

<a href=mini hotel central hong kong - review-002" width="683" height="1024" />

In one corner of the lobby was a grand piano and while we weren’t able to play it, it was in working order and all it needed was someone suitably skilled enough to tickle the ivories.

<a href=mini hotel central hong kong - review-009" width="903" height="602" />

After a short wait, we were issued our keycards and ushered up into the double room. The area is a bit cozy but it’s ideal for a couple with a large double bed that has a little shelf all along it for smartphones and the like along with a mirror that takes up the entire expanse of the wall.

<a href=Mini Hotel Central - hong kong zoological and botanical gardens -001" width="899" height="674" />

BELOW: Note the mirrors, the powerpoints and the ledge where I was sitting on – that ledge served as a “table ” for us to charge 2 cameras, 2 powerbanks, 4 phones (each of us owns 2), a spare camera battery and 2 laptops. Do bring an EXTENSION cord if you are a social-savvy traveler like we are.

<a href=mini hotel central hong kong - review" width="1024" height="682" />

But the view!
Ahh… you won’t believe that you are in CENTRAL, one of the busiest part of Hong Kong.
Our room window opens out to the pleasant view of Hong Kong’s urban sprawl with apartments and skyscrapers stretching to the sky all the way to the horizon yet the patches of green lungs in between.

<a href=mini hotel central hong kong - review-012" width="892" height="594" />

<a href=mini hotel central hong kong - review-014" width="901" height="601" />

BELOW: When the sun sets…

<a href=Mini Hotel Central, hong kong - review" width="1024" height="682" />

I’ll go into details of the Mini Hotel Central’s green surroundings, but let’s get back to the room shall we?

As I was saying, each room is equipped with two three pin power plugs for charging phones, laptops and other gear. If you’re coming from Malaysia, they’re using the same type of wall plug so there’s no need to bring an adaptor into Hong Kong.

mini central hong kong - review

A wall safe is directly beneath the bed on a slide-out tray and there’s a bit of space for luggage too though it won’t be able to take in larger sized suitcases. Apologies as I forgot a picture of this feature, but look underneath the bed, it’s there for sure.

As the room is rather cozy, the in-house TV is mounted on the wall so watching the telly will require you to get in bed. There’s no chairs or stools around the room (we sat on the bed with our laptops on well, our laps) as there’s a premium on space but you’ll be too busy shopping and exploring Hong Kong.

Right next to the bed is a small dressing table along with a hair dryer in a bag and a small kettle just beneath it. 2 power sockets are allocated here presumably for the hair dryer and for you to boil your water. Obviously you have to shave here too.
The dressing table also has an additional two power points, one of which would usually be used for the hair dryer while the other is for the discreetly located kettle that you can use to brew up some hot drinks or instant noodle cups which you can buy from the vending machine downstairs.

BELOW: Our room. Thankfully my 32″ luggage fit underneath the “table”.

<a href=Mini Hotel Central, hong kong - review -002" width="683" height="1024" />

DSC05115

BELOW: Another configuration of the room. The use of mirrors cleverly added the illusion of space.

mini central hong kong - review-003

Step farther in through a glass door and you get a sitting toilet and a small sink with both hot and cold water on tap. The glass isn’t frosted so you’ll have to be somewhat friendly with whoever you’re staying with. There isn’t a mirror above the sink but all preening activities can be done in front of the mirror above the small dressing table.

Past a plastic shower curtain, you’re greeted by a soap dispenser as well as a standing shower. It’s highly functional and makes the most of the tight space available.

mini central hong kong - review-002

The beds themselves were firm and the linen and pillows clean, comfy and cushy. It’s the good stuff.

Once we were done setting down our luggage we explored the top floor of the hotel that was an open air gathering area done up with stone walkways, jaunty parasols, seating and a fantastic view of the city.

BELOW: The corridors of Mini Hotel Central.

<a href=Mini Hotel Central, hong kong - review -003" width="683" height="1024" />
We were told that there’s great parties here on major holidays but we alas were not able to enjoy one but in the daytime it does offer solitude and a contemplative place to gather your thoughts.
The WIFI strength is fair here so it is possible to chill with a movie or plain surfing work.

<a href=mini hotel central hong kong - review-015" width="900" height="600" />

<a href=mini hotel central hong kong - review-016" width="1024" height="682" />

Rooms at the Mini Hotel Central run to HKD 500 – 700 a night and you can find out more at their website at www.minihotel.hk.
Combined with the strategic locale, the Mini Hotel Central is one sweet recommendation if you’re looking for a place that’s right in the middle of the action.

**********************************************************************************************************************************

Now, I’ll like to add about the pleasant surroundings of Mini Hotel Central if you are a morning person like I am.
Mini Hotel Central does not offer fitness facilities, but you start your morning with a stroll around the neighbourhood.
In the later part of this post, you will see me happily getting my workout done in the tranquil and natural Hong Kong Zoological and Botanical Gardens.

<a href=mini hotel central - hong kong" width="768" height="1024" />

It was wonderful to be able to walk and observe one of Hong Kong’s busiest district in the wee morning before the morning rush descended.
The streets are empty and the posh buildings and the shiny facade stood tall and proud.

<a href=mini hotel central - hong kong -002" width="768" height="1024" />

IMG_1436

BELOW: Newspapers are still a big thing in Hong Kong. Every morning I see people giving out and selling them with many locals grabbing themselves a copy.

<a href=mini hotel central - hong kong -001" width="900" height="675" />

BELOW: Within easy stroll from our hotel there are a lot of F & B options and with Lan Kwai Fong a stone’s throw away, a drinking hole is literally around the corner.
Besides Gordon Ramsey’s much lauded about food and Hard Rock Cafe’s famous live music, you can choose to be entertained by “naked bartenders that promises to flirt with you“.
Life is never boring at Central, Hong Kong.

<a href=mini hotel central - hong kong -004" width="899" height="674" />

<a href=mini hotel central - hong kong -005" width="768" height="1024" />

However, the street (Ice House Street) where Mini Hotel Central is a nice, quiet street away from the party scene so you are assured of a good night rest as well as well deserved serenity.
Buses and taxis plied the route in front regularly so there isn’t a need for worry of transportation either.
Mini Hotel Central is truly at an advantageous location!

<a href=mini hotel central hong kong - review-001" width="898" height="598" />

I promised to show you the Zoological and Botanical Gardens, incidentally an accidental find during my morning jog. I went uphill at the front of the hotel aiming for a challenging workout for my lower body.

What I discovered for my efforts was this picturesque and safe garden.
Admission is free to all parts of the Zoological and Botanical Gardens and there are gazebos, themed gardens, open areas for exercises and a good track for jogs/walks.
And yes, toilets too. Clean ones.

<a href=Mini Hotel Central - hong kong zoological and botanical gardens" width="898" height="898" />

<a href=mini hotel central - hong kong zoological and botanical gardens" width="909" height="682" />

<a href=mini hotel central - hong kong zoological and botanical gardens-001" width="899" height="674" />

All walks of people, young and old enjoyed their fitness and play session within this calm space.

<a href=mini hotel central - hong kong zoological and botanical gardens-002" width="900" height="675" />

<a href=mini hotel central - hong kong zoological and botanical gardens-003" width="900" height="675" />

Needless to say, I love Mini Hotel Central.
The location, the close proximity to the gardens, the uphill roads, the Central MTR and all the delicious food (Lan Kwai Fong, Lan Fong Yuen, The Cupping Room, Yat Lok, Double D Burgers, Starbucks Duddell St) within 20 mins walking distance – this is where I would stay again if I need to be in Central when I’m in Hong Kong again. 

********************************************************************************************************************************************************************

********************************************************************************************************************************************************************

Mini Hotel Causeway Bay.

We also had the opportunity to visit the underground lobby of the Mini Hotel located at Causeway Bay. After taking a short flight of stairs down, visitors can be greeted with an artfully designed lobby that is both spacious and artistic in nature.

BELOW: The entrance might be easy to miss. But once you are in Hong Kong for a few days, you learn to look out carefully at each door within a building.
Most entrances are not as obvious.

<a href=mini hotel causeway bay hong kong - review-018" width="683" height="1024" />

1 <a href=mini hotel causeway bay review" width="683" height="1024" />

A corner has an Andy Warhol-esque image of Mao Tse Tung taking pride of place on the wall along with racks of faux bamboo scrolls. Another part has rawhide chairs in pride of place along with sets of comfy couches all around.

mini central hong kong - review-004

mini causeway bay - review

<a href=mini hotel causeway bay-002" width="894" height="595" />

<a href=mini hotel causeway bay-005" width="895" height="596" />

<a href=mini hotel causeway bay hong kong - review-020" width="901" height="601" />

<a href=mini hotel causeway bay-001" width="901" height="600" />

<a href=mini hotel causeway bay-004" width="901" height="601" />

Just facing the lobby itself are a pair of Macs that guests can avail themselves to for free internet access.

<a href=mini hotel causeway bay" width="898" height="599" />

Like other Mini Hotels in the chain, sitting in pride of place highlighted by its very own spotlight was a capsule coffee machine and, interestingly enough, a giant glass bowl of chocolates that we liberally helped ourselves to.
Alas, we weren’t able to take a look at the rooms but they would be done up to the usual high standards of the chain we were told.

<a href=mini hotel causeway bay-003" width="906" height="604" />

**********************************************************************************************************************************

Mini Hotel Stanley.

All the best writers in the world seek to perfect their craft in solitude. Hemingway did it. So did Woolf though you can do it in style and with less roughing it out with the creature comforts on hand at the Mini Hotel Stanley.

Even if you’re not a wordsmith, the rustic charm of the quieter part of Hong Kong – it’s almost an hour out from Central by bus – and the scenic views of the nearby beach make for a more languid relaxed experience.

<a href=Mini hotel STANLEY hong kong - beach, plaza, shopping-011" width="1024" height="330" />

<a href=Mini hotel STANLEY hong kong - beach, plaza, shopping-012" width="899" height="674" />

While it hasn’t quite finished construction, the second block of the hotel complex has been completed and ready to receive guests.
While embodying concepts similar to the other Mini Hotels throughout the chain such as the coffee machine, Apple Mac desktops and the tripartite arrangement of a wooden trestle table with accompanying benches, leather hewn chains and kitschy art, the Mini Hotel Stanley has a distinct beachside ambiance and charm with heavy transparent curtains swaying quietly in the wind separating the lobby from the outside world.

<a href=mini hotel stanley hong kong - review" width="901" height="601" />

<a href=mini hotel stanley REVIEW" width="900" height="685" />

<a href=mini hotel stanley hong kong - review-001" width="1024" height="682" />

Check-in was swift and while there’s no lift, getting up to our guest room on the second floor wasn’t much of a problem.

There’s about a dozen rooms per floor and each room has a rather unique configuration though they all have in common a rather cozy ambiance, a standing shower and toilet as well as full amenities including a kettle, a hair dryer, constant Wi-Fi on tap and, for Mini Hotel Stanley, a welcoming assortment of coffee and tea sachets as well as a pair of mineral water bottles to slake your thirst.

<a href=Mini hotel STANLEY hong kong - beach, plaza, shopping-015" width="900" height="675" />

<a href=Mini hotel STANLEY hong kong - beach, plaza, shopping-016" width="768" height="1024" />

<a href=mini hotel stanley hong kong - review-002" width="683" height="1024" />

<a href=mini hotel stanley hong kong - review-004" width="683" height="1024" />

There’s a charging port located just above the head of the bed and two more next to a compact little shelf. Some of the other guest rooms have a longer corridor separating the bathroom from the bed while others are literally a pace away.
Our room at was sized just right for a couple or one company averse adult and the clean white décor made the room look rather spacious despite its compact dimensions.

<a href=mini hotel stanley hong kong - review-007" width="683" height="1024" />

<a href=mini hotel stanley hong kong - review-008" width="1024" height="682" />

<a href=mini hotel stanley hong kong - review-009" width="683" height="1024" />

<a href=mini hotel stanley hong kong - review-010" width="1024" height="682" />

<a href=mini hotel stanley hong kong - review-005" width="683" height="1024" />

<a href=mini hotel stanley hong kong - review-003" width="1024" height="682" />

There’s no room service yet though the nearby Wellcome supermarket five minutes walk away has everything you need ranging from frozen meat to instant noodle cups too. While the latter can be cooked in your room, the former can be cooked thanks to the inclusion of a microwave in the lobby.

The nearby area also hosts a school, which makes it somewhat busy during weekdays but the area is otherwise quiet throughout the day and at night. Perfect if you want a more relaxed holiday.

The bed itself was firm and the linen was washed and clean. Alas, the lack of seating space in the rooms means that if you deign to eat-in, you’ll have to be either very careful while sitting on your bedside or fairly creative.

Mini Hotel Stanley isn’t officially open as yet and we were the honoured media hosted here in early November for 3D2N.
I admit I was taken back at first by the room space but I fell in love with the tranquil surroundings and the beach after the first morning and promptly forgot all discomfort.

stanley beach run

While it’s not the most convenient of the establishments in the Mini Hotel chain, it offers its own unique charms and, if you’re one to spend all day out shopping, it won’t make much of a difference staying at Mini Hotel Stanley.

**********************************************************************************************************************************

Now that we are done with the room and the hotel, I’ll like to bring to your attention the beautiful surrounding of Stanley.
Many may think that Stanley is a boring place, with nothing for recreation.

Depending on what you deem to be “recreation worthy“, for each of us partake in different pursuits, Stanley has a lot to offer the beach lovers, the weary traveler and the explorer seeking some tranquility yet not too remote removed from civilization.
Stanley boast of some nice cafes, one of which is the famous Stan Cafe which I unfortunately didn’t manage to locate. Read up on the raving reviews online and you will get the idea.

<a href=Mini hotel STANLEY hong kong - beach, plaza, shopping" width="899" height="674" />

<a href=Mini hotel STANLEY hong kong - beach, plaza, shopping-004" width="899" height="674" />

Meanwhile Stanley Plaza and Stanley Waterfront offers delightful crisp sea breeze and pleasant sea view as you dine, shop or enjoy that mug of beer.
F & B establishments are aplenty from McD to Burger and Liberty and independent restaurants and pubs.

<a href=Mini hotel STANLEY hong kong - beach, plaza, shopping-002" width="900" height="675" />

<a href=Mini hotel STANLEY hong kong - beach, plaza, shopping-001" width="899" height="674" />

IMG_1761

And yes, they have a beautiful, 2 storey H & M here!

<a href=Mini hotel STANLEY hong kong - beach, plaza, shopping-005" width="900" height="675" />

<a href=Mini hotel STANLEY hong kong - beach, plaza, shopping-006" width="899" height="674" />

<a href=Mini hotel STANLEY hong kong - beach, plaza, shopping-007" width="900" height="675" />

I spent many mornings just running and people watching.
Locals and maids walk their dogs in the morning. Every morning without fail there are men and women who swam in the cold waters so it is perfectly safe to do so.
On certain mornings locals train for boat racing.

I sat and contemplate and just let me mind wonder, happy with the carefree environment of Stanley and the refreshing air.

beautiful stanley beach - hong kong -001

beautiful stanley beach - hong kong

<a href=Mini hotel STANLEY hong kong - beach, plaza, shopping-013" width="900" height="675" />

<a href=Mini hotel STANLEY hong kong - beach, plaza, shopping-003" width="900" height="675" />

<a href=Mini hotel STANLEY hong kong - beach, plaza, shopping-008" width="899" height="674" />

BELOW: Boat racing training.

stanley beach run-002

BELOW: The locals here love their dogs.

<a href=Mini hotel STANLEY hong kong - beach, plaza, shopping-009" width="900" height="675" />

<a href=Mini hotel STANLEY hong kong - beach, plaza, shopping-010" width="901" height="676" />

It was play time for me. Give me the beach and I’m happy!

stanley beach run-003

stanley beach training - review <a href=mini hotel stanley" width="899" height="674" />

********************************************************************************************************************************************************************

********************************************************************************************************************************************************************

To find out more swing by www.minihotel.hk.

In a nutshell:
Mini Hotel: (1) Mini Central and (2) Causeway Bay and (3) Mini Studio.

Basic Info of Mini Hotel:
1. Mini Hotel Causeway Bay
8 Sun Wui Road, Causeway HK
(15 minutes walk from Causeway Bay Station)
The newly renovated Mini Causeway Bay is categorized into Solo, Classic Twins, Mini Double and Smart Queen, ranging from 80 to 120 square feet. Offering you a stylish and trendy lodging experience in the heart of Hong Kong!

2. Mini Hotel Central:
38 Ice House Street, Central
(15 minutes walk from Central Station)
Offering 196 stylish and comfy non-smoking rooms at an affordable rate right in the heart of Hong Kong, MINI Central is categorized into Solo, Mini. Smart and Smart Plus, ranging from 80 to 120 square feet.

Website: http://minihotel.hk/core/

* All rooms have the free handy phones
* Free local calls
* Free IDD cards to 6 countries including USA, UK, Taiwan etc
* Free online service

3. Mini Stanley
2 Tung Tau Wan Road
Stanley Hong Kong
(Officially welcoming guests only in early 2016 but currently offering monthly rental service from HK$8000+)

Website: http://minihotel.hk/core/st-rooms/

Price includes:
Daily House-keeping services
Satellite/cable color LCD TV
Free direct dial telephone tablets
Free Wifi access
Vending machines (at Mini Hotel Central only)