Showing posts sorted by relevance for query Kitchen Paint Color. Sort by date Show all posts

Tuesday, March 6, 2018

Beach Cottage with Transitional Coastal Interiors

Read article : Beach Cottage with Transitional Coastal Interiors

Dining Room. Cottage Dining room with glass bubble cluster chandelier. Cottage Dining Room. <a href=Stunning open concept dining living room with a walnut dining table lined with William Sonoma Farallon Armchairs below a glass bubble cluster chandelier. #DiningRoom #Cottage #CottageDiningRoom #GlassBubbleClusterChandelier" width="642" height="448" />

With impeccable transitional coastal interiors by Nina Liddle Design, and located in Sconset, a small village in Nantucket, this beach cottage is all about color, pattern and nautical decor.

The cottage exudes sun-filled spaces with white walls that serve as a canvas for all the colors that beautifully come from slipcovered and upholstered furniture, decorative pillows and accessories.

A modern, transitional white kitchen brings this beach cottage to the next level, leaving nothing to wish for, except the desire to spend the entire summer or an entire life in this dreamy place.

Take the day to imagine yourself in this bright and airy cottage. I know the colors found here will make your day a tiny bit happier!

Beach Cottage with Transitional Coastal Interiors

Foyer. Coastal Foyer. Coastal Entrance Foyer. With a hint of color, this <a href=stunning foyer features shiplap walls, a wraparound staircase with a sisal stair runner beside an Oomph Fenwick Console Table, with a pair of raffia wrapped poufs and a rectangular raffia mirror. #Foyer #Entryway #Entrance Nina Liddle Design." width="642" height="967" />

With a hint of color, this stunning foyer features shiplap walls, a wraparound staircase with a sisal stair runner beside an orange Oomph Fenwick Console Table. A pair of raffia wrapped poufs were placed under the console while a rectangular raffia mirror is placed above it.

Open Concept Living Room

<a href=Open Concept Living Room. Open Concept Living Room Ideas. This open concept living room is painted in Benjamin Moore Horizon. #OpenConcept #Interiors #LivingRoom #BenjaminMooreHorizon #BMHorizon #BenjaminMoorePaintColors" width="642" height="427" />

 This open concept living room is painted in Benjamin Moore Horizon.

Decor

Living Room Chair and Pillow Ideas. Coastal Living room chair and pillow ideas. This coastal living room also <a href=features blue armchairs with white piping and decorative pillows and a accordion side table. #LivingRoom #Coastal #Chair #Pillows" width="642" height="444" />

The living room also features blue armchairs with white piping and decorative pillows and a accordion side table.

Dining Room

Dining Room. Cottage Dining room with glass bubble cluster chandelier. Cottage Dining Room. <a href=Stunning open concept dining living room with a walnut dining table lined with William Sonoma Farallon Armchairs below a glass bubble cluster chandelier. #DiningRoom #Cottage #CottageDiningRoom #GlassBubbleClusterChandelier The Muriel Chandelier by Oly Studio." width="642" height="448" />

This stunning open concept dining and living room exudes beauty with a walnut dining table lined with William Sonoma Farallon Armchairs below The Muriel Chandelier by Oly Studio. Timeless choices with a hint of “unexpected”. Love that!

Built-in Cabinet

Built-in cabinet. Living Room Built-in Display Cabinet. Living Room with custom Built-in Display Cabinet. The living room features a custom built-in display cabinet just before entering the kitchen area. Notice the <a href=large seaweed art print against the dark glossy navy blue backdrop, lit by a library wall sconce. The shelves display stacked books, coral and seashells. #LivingRoom #Cabinet #Builtin #DisplayCabinet #Bookshelves #Bookcase Nina Liddle Design." width="642" height="965" />

This living room continues to surprise with a custom built-in display cabinet placed just before entering the kitchen area. Notice the large seaweed art print against the dark glossy navy blue backdrop, lit by a library wall sconce. The shelves display stacked books, corals and seashells.

Kitchen

Kitchen Cottage. Cottage Kitchen Design. White Cottage Kitchen. White coastal kitchen Ideas. Stunning U-shaped kitchen with white cabinetry accented with <a href=brushed nickel hardware alongside white quartzite countertops with a subway tiled backsplash. The kitchen features a stainless steel stove below a white paneled stove hood accented with corbels across from a stainless steel industrial style, built-in refrigerator. A farm sink stands below three sash windows opposite an extra long kitchen island lined with Piston Barstools illuminated by a pair of lacquered navy lantern pendants from Oomph. Nina Liddle Design." width="642" height="464" />

Isn’t this an amazing kitchen? This coastal U-shaped kitchen features white cabinetry accented with brushed nickel hardware and white quartzite countertops. The backsplash are classic white subway tiles. The kitchen also features a stainless steel range below a white paneled stove hood accented with corbels. A farmhouse sink stands below three sash windows.

Kitchen Accessories

White Kitchen. Coastal White Kitchen. Modern Coastal White Kitchen. Transitional Coastal White Kitchen. Kitchen with white, flush front cabinets accented with brushed nickel pulls and white quartzite counters which highlight a stainless steel stove with subway tiled backsplash and paneled stove hood accented with corbels. The kitchen features an elongated kitchen island with Piston Barstools tucked below a white quartzite countertop lit by a pair of <a href=lacquered navy lantern pendants. The designer used a pair of the Oomph Palo Alto Lantern in this kitchen. Nina Liddle Design." width="642" height="913" />

The long kitchen island is lined with LEM Piston Barstools illuminated by a pair of lacquered navy lantern pendants. The designer used the Oomph Palo Alto Lantern in this kitchen.

Kitchen Paint Color

Horizon Benjamin Moore. <a href=Benjamin Moore Horizon paint color. Benjamin Moore Horizon. Benjamin Moore light gray paint color. Benjamin Moore Horizon. #BenjaminMooreHorizon #BMHorizon #Horizon #BenjaminMooreGray #BenjaminMoorePaintColors" width="642" height="433" />

The wall paint color is Horizon by Benjamin Moore. This paint color works beautifully with the white cabinets.

 Banquette

Breakfast nook banquette. Banquette ideas. Breakfast nook with custom banquette with storage and a Dining table is the <a href=Saarinen Tulip Table from Room and Board. Nina Liddle Design. #Banquette #BreakfastNook #Nook" width="642" height="487" />

This entire space makes me smile! I love the colors found here. The breakfast nook features a custom banquette with storage and colorful fabric choices.

The dining table is the Saarinen Tulip Tablefrom Room and Board.

Navy & Green

Pillow Fabric Ideas. Pillow Combination Ideas. Interior Deisgner Pillows. #Pillows <a href=Nina Liddle Design." width="642" height="454" />

Summery colors!

Breakfast Nook

<a href=Benjamin Moore Horizon. Kitchen Nook Paint Color Benjamin Moore Horizon. #BenjaminMooreHorizon Nina Liddle Design." width="642" height="430" />

The kitchen nook paint color is also Benjamin Moore Horizon.

Mudroom

Mudroom. Coastal Mudroom. Coastal Mud Room Ideas. Beach mud room with wall length, built-in lockers featuring a built-in storage bench with <a href=overhead cubbies alongside wood planked walls with a ceiling mount surfboard over ivory floors layered with a gray rag rug. #Mudroom #Coastal Nina Liddle Design." width="642" height="929" />

This fun, coastal mud room offers built-in lockers featuring a built-in storage bench with overhead cubbies alongside wood planked walls and ivory floors, layered with a gray rag rug. A closet laundry room is on the right.

The vintage surfboard is from a store in California called Surfing Cowboys.

Powder Room

Phillip Jeffries Wallpaper. Chain Link 5641 in Aqua on Ivory Manila Hemp Phillip Jeffries. <a href=Nina Liddle Design. The wallpaper in this turquoise powder room is the Chain Link 5641 in Aqua on Ivory Manila Hemp by Phillip Jeffries." width="642" height="965" />

The wallpaper in this turquoise powder room is the Chain Link 5641 in Aqua on Ivory Manila Hemp by Phillip Jeffries.Isn’t it beautiful?

Lighting

<a href=Ro Sham Beaux Malibu Turquoise Chandelier. Ro Sham Beaux Chandelier. Coastal Ro Sham Beaux Chandelier. Turquoise Ro Sham Beaux Chandelier. #RoShamBeaux #RoShamBeauxChandelier" width="642" height="538" />

Oh, I love this one! Lighting is the Ro Sham Beaux Malibu Turquoise Chandelier. It costs around $688.00 – $1,242.00, depending on the size (12″W x 12″D x 15″H” OR 18″W x 18″D x 28″H” ).

Bathroom Sink

Kallista Sink. Bathroom with Kallista sink. #Kallista #Sink #Bathroom <a href=Nina Liddle Design." width="642" height="438" />

Timeless pedestal sink by Kallista.

Master Bedroom

Bedroom. Beach House Bedroom Design. Beach House bedroom with a <a href=white Greek Key mirror reflecting a Ro Sham Beaux Frankie Beaded Chandelier hung over a peacock blue, nailhead trimmed headboard on bed layered in white bed linens topped with a pair of chartreuse pillows and an aqua blue striped pillow flanked by a pair of modern white nightstands topped with Robert Abbey Triple Gourd Lamps in Peacock. Nina Liddle Design." width="642" height="890" />

It’s summer year-round in this master bedroom! The master bedroom features a white Greek Key mirror reflecting a beaded chandelier hung over a peacock blue, nailhead trimmed headboard. White nightstands topped with Robert Abbey Triple Gourd Lamps in Peacockadd an airy feel to the space.

Chandelier

<a href=Ro Sham Beaux Frankie Malibu Clear Chandelier. Ro Sham Beaux Frankie Beaded Chandelier. #RoShamBeauxFrankieBeadedChandelier" width="642" height="838" />

Ro Sham Beaux Frankie Malibu Clear Chandelier.Price? $3,220.00 – $3,680.00. It’s definitely the “jewelry” of this room.

 Pick Your Colors

Beach House Bedroom. Coastal Beach House Bedroom. White greek key mirror greek key framed mirror mirror over headboard peacock blue headboard peacock blue headboard with nailhead trim modern white nightstand two drawer nightstand peacock blue lamp peacock blue gourd lamp peacock blue triple gourd lamp white bed linens white sheets white euro shams chartreuse pillow chartreuse geometric pillow aqua blue striped pillow sash window bed between windows nightstands in front of windows blue walls blue wall color vaulted ceiling tongue and groove vaulted ceiling clear beaded chandelier beaded jute chandelier woven window shades greek key mirror square greek key mirror mirror above headboard peacock blue bed peacock blue velvet bed peacock blue velvet bed peacock blue table lamps Ro Sham Beaux Frankie Beaded Chandelier Robert Abbey Triple Gourd Lamp Peacock.

I love the teal accessories mixed with green and turquoise in this bedroom. This is a very fresh color scheme.

 Coastal Blue and Green Bedroom

Blue and Green Bedroom. Coastal Blue and Green Bedroom. <a href=Wall paint color is BM Horizon. #Blue #Green #Bedroom #BMHorizon Nina Liddle Design." width="642" height="439" />

The wall color is once again Benjamin Moore Horizon – a very soothing gray.

Master Bathroom

Bathroom. gray walls gray wall color shiplap clad wall shiplap paneled walls shiplap half wall dormer ceiling dormer ceiling bathroom ideas built in shower glass front shower frameless shower door <a href=rainfall shower head linear marble tile surround linear marble tile marble shower floor marble shower ceiling rectangular marble floor tile freestanding tub freestanding bathtub floor mount faucet floor mount faucet with shower head plantation shutters bathroom plantation shutters woven baskets white sink vanity with shelf sink vanity with drawers dual sink vanity with shelf nickel cabinet pulls marble counter gray marble counter white lacquered mirror glossy white mirror square polished nickel wall sconce white and gray bathroom extra long vanity extra long sink vanity extra long washstand long sink vanity long washstand Jonathan Adler White Rococo Mirror. Nina Liddle Design." width="642" height="445" />

Who wouldn’t love to have this bathroom? This bathroom features an extra long, white dual sink vanity with lower shelf filled with baskets and drawers accented with nickel pulls alongside a white marble counter and shallow backsplash with a pair of Jonathan Adler White Rococo Mirrors. A large walk-in shower stands at the far end of the space tucked below the dormer ceiling with a seamless glass door and a linear marble mosaic, surround with marble tiled shower floors and ceiling, accented with a rainfall shower head. A freestanding tub situated below a plantation windows finishes the space, framed by shiplap clad half walls over rectangular marble tiled floors.

Bathroom Countertop

Bathroom countertop. Bathroom countertop ideas. Bathroom features polished <a href=white marble countertop with polished nickel bathroom faucet. #Bathroom" width="642" height="473" />

 Stunning polished white marble countertop with polished nickel bathroom faucet. A simple coral brings a coastal feel to this space.

Bathroom Storage

White bathroom vanity. White bathroom vanity featuring an extra long, <a href=white dual sink vanity with lower shelf filled with baskets. #WhiteBathroomVanity" width="642" height="472" />

Extra storage and texture can easily be added with baskets under the vanity.

Guest Bedroom Paint Color

Sail Cloth Benjamin Moore. <a href=Benjamin Moore Sail Cloth. Benjamin Moore Sail Cloth is a great neutral paint color. #BenjaminMooreSailCloth #BenjaminMooreNeutrals #BenjaminMoorePaintColors" width="642" height="464" />

The paint color in this bedroom is Benjamin Moore Sail Cloth. This is a great neutral paint color.

Vanity Paint Color

Knockout Orange Sherwin Williams. <a href=Sherwin Williams Knockout Orange. Sherwin Williams Orange Paint Color. #SherwinWilliamsKnockoutOrange #SherwinWilliamsPaintColors" width="642" height="478" />

The vanity paint color is Sherwin Williams Knockout Orange.

Sconces

<a href=Jonathan Adler Parker Pendant Wall Sconces." width="642" height="600" />

The sconces are the Jonathan Adler Parker Pendant Wall Sconces.

Orange & Turquoise Guest Bedroom

Bedroom. Beach House Bedroom Ideas. Beach House bedroom with tongue and groove, cathedral ceilings adorned with a <a href=geometric lantern pendant hung over an orange ikat headboard on bed layered with white bed linens and a pair of blue geometric pillows. The bed is flanked by a pair of white two drawer nightstands topped with mercury glass lamps with a pair of Arteriors Home Tennyson Turquoise Linen Stools at the foot of the bed over hardwood floors layered with a braided jute rug. #Bedroom #BeachHouse #BeachHouseBedroom Nina Liddle Design." width="642" height="965" />

This guest bedroom features tongue and groove cathedral ceilings adorned with a geometric lantern pendant hung over an orange ikat headboard. The bed is flanked by a pair of white nightstands topped with mercury glass lamps and a beautiful braided jute rug.

Turquoise Stools

Arteriors Home Tennyson Turquoise Linen Stools. <a href=Nina Liddle Design." width="642" height="462" />

Stunning Arteriors Home Tennyson Turquoise Linen Stools.

Lantern

White Lantern. White geometric lantern pendant. #geometriclanternpendant #WhiteLantern <a href=Nina Liddle Design." width="642" height="965" />

This geometric white lantern is a show-stopper!

Blue & White Coastal Bedroom

Blue and White bedroom. Coastal Blue and White bedroom. Beach house Blue and White bedroom. Nautical Blue and White bedroom. Nautical bedroom with shiplap clad accent wall featuring <a href=framed sailboat blueprints over a blue striped headboard on bed layered with white bed linens topped with blue sailor knot pillows and a blue fringed rug throw. A pair of two-tone nightstands stand on either side of the bed topped with Pottery Barn Rope Knot Table Lamps with a Serena and Lily Montara Mirror." width="642" height="456" />

This nautical bedroom looks amazing with channel groove boards accent wall and framed sailboat blueprints.

The lamps are the Pottery Barn Rope Knot Table Lamps and mirror is the Serena and Lily Montara Mirror.

Coastal Touch

Coastal Bedroom. Coastal Bedroom Decor Ideas. Coastal Bedroom featuring <a href=framed sailboat blueprints over a blue striped headboard. #CoastalBedroom #SailboatBlueprints Nina Liddle Design." width="642" height="483" />

Blue and white decor is always beautiful, soothing and classic.


See more Inspiring Interior Design Ideas in my Archives.

Interior Design Ideas: Paint Color


 Doesn’t it this place makes you feel happier? I love the stunning colors brought to this light, airy home. It certainly makes it feel more alive.

Talking about happiness, I hope you’re feeling happy today, but if not, put everything that is bothering you aside. Maybe you’re forgetting to look at the good things in life and is putting too much of your energy and health towards the bad stuff.

When was it the last time you said “That’s it! I will think about myself right now”? We tend to always focus on people, on how they’re feeling, on how they’re doing or on how things are going and we rarely stop to thing about HOW WE ARE.

Take this day to look at yourself. Look in the mirror and only say what you love about yourself. Do not allow any criticism to come to your mind. Say all the things you can remember that you have accomplished in life. Try to remember all the details, from childhood, to your teenager years to this day.

Look at yourself and think about all the good things you have done to others. Even the small gestures count.

Now, look at yourself and say what a good person you are and that you are loved. Tell yourself that you understand that life has not always been fair but that you will always be here, you will always be present and you will always be alert.

Tell yourself that no matter what, you will always love yourself.

Also, remember to tell yourself that you’re walking on the right path at this moment. You’re taking the directions you need, you’re making the necessary changes and you’re paying attention. You are growing and you’re open to learn.

And most of all, tell yourself that no matter where this path takes you, you will always be loved.

Take today to remind yourself of how important you really are.

I know you can do that because I know you believe in that.

with Love,

Luciane at HomeBunch.com

Interior Design Services within Your Budget

Come Follow me on

Come Follow me on

Get Home Bunch Posts Via Email

Contact Luciane

Sources: Interiors by Nina Liddle Design. Photos by Kit Noble.

Sunday, April 16, 2017

Cheap Bathroom Makeover

Read article : Cheap Bathroom Makeover

I need help with a cheap bathroom makeover. We're buying a house where the main bathroom has pink floor tile and fixtures, pink and gray wallpaper, and lots of gray wall tile (halfway up the wall all around and all the way to the ceiling around the tub). The tub even has the glass doors etched with swans and cattails. In short, the house was built in 1962 and the bathroom has not been touched since.

I love vessel sinks, but can't figure out how to do that big of an update with such a dated color scheme. I'm open to changing the tile, but not in the short term because of the cost. Ideas?
GG

Cheap? Maybe It's a Retro Bathroom!

My advice would be if the bath is in good condition and functional, live with it as it is. First, consider how much time we spend in our bathrooms. Usually we're not there that much. Second, styles come and go. Many people these days are "updating" their newer baths in the "retro" style of the 1950s and 1960s. You already have what a lot of people want, and you don't have to pay for it! (Check out Craigslist for sale and wanted postings for "retro," "midcentury," "vintage," and "1960s" if you don't believe me.) Enjoy your retro bath and save your money.
HRH

"Art Deco" Ambience Provides Cheap Makeover

I would suggest using some black accents and trying for a retro "Art Deco" type of ambience in the room. You could cover one wall with a black and white vinyl "peel and stick" type blowup of James Dean or a Toulouse-Lautrec poster. Add black or pearlized accent pieces like soap dishes, lotion dispensers, baskets or dishes for soaps and rolled washcloths. Have fun with the project!
Kimberly

Removing Shower Doors Part of Bathroom Makeover

Remove the wallpaper and paint. You can paint ceramic tile if you follow good instructions closely. I believe my bathroom had the same shower doors! I removed them, removed the railings (which are disgusting and collect mold!), and filled in the holes. I use a shower curtain and they are a great way to give color to a bathroom. Plus they are much more sanitary. Just throw them in the wash! Even if you don't replace the vanity, you can paint it. After you do it on the cheap, save up and replace what you can when you can. It will get there eventually.
Fred

Hiding Ugly Parts = Cheap Update

I, too, bought an old house and needed to hide the ugly parts until I could afford to remodel. I chose paint. I had mustard tiles with mushrooms here and there and an olive green tub, toilet and sink. I was broke and couldn't afford to change anything right away.

I used a palm sander and fine sandpaper to buff all the tiles, even in the shower. I used a mold deterrent additive in a can of gloss white latex, and I painted every thing but the floor. I used the same additive in the primer. I used cheap stick on tiles that I got at a sale to cover the old floor temporarily. I updated some of the small things like the faucet and the toilet paper holder, and towel holder when I found them at yard sales. I re-pasted some falling wallpaper, and painted over that too. That was easier and cheaper than removing it. I even painted the ceiling, so it all looked clean.

I bought towels and accessories that incorporated the color of the green tub, toilet and sink. I spent very little money. My bathroom and I got along like that for more than five years. I saved up for a remodel and have redone it as I would have liked with cash saved.
Ally A. in Lake Worth, FL

Some Love Vintage Color Schemes!

Personally, I would be over the moon to luck out with a house with an untouched mid-century bathroom! And I know that there are a lot of others out there like me who value that vintage color scheme. Perhaps GG could post an ad on the Craigslist within a couple of hours distance from her home offering (in essence) her bathroom for sale. The buyer would pay for and remove everything like the fixtures, tiles, etc., leaving (in theory) GG with money to replace the old fixtures. If GG does have a little money to redo her bath and can only find someone who will remove the items (but is unwilling to pay for the items), then this could create an empty space ready for new tiles, fixtures, etc. that she's found inexpensively at, say, a Habitat for Humanity home store. In any event, please advise GG to visit savethepinkbathrooms.com for decorating ideas!
Amy

Glaze Over Tiles

I've seen the designers on HGTV hire tile glazers who come in and spray over the existing tiles. I'm not sure how durable glazing would be on the tub, sink, or around the shower, but they do it. I'd glaze all your tiles white, strip the wallpaper, and paint the walls a neutral color. Cover the pink floor with bath rugs and use interesting wall art or black and white photographs to draw the eye up from the floor. Replacing the shower door might run you $500 or more, depending on where you live, but could be a dramatic update. Or have the door removed and use a "spa" type curtain instead.
Angie

Teach Yourself to Tile

The quickest and cheapest way to redo any room is to start with paint. In the bathroom, you will likely want to use semi-gloss or gloss paint, which will be easy to clean and resist moisture.

Remove the dated wallpaper and choose a color that coordinates with the gray and pink tile. If the bathroom tends to be dark, consider the lightest color that will work, which will brighten the room. I personally love the look of "nude" or very light gray paint. These are peaceful, restful colors that will not fight the colored tiles.

You can remove the tub doors and replace them with an updated bowed shower rod and modern curtain or with more modern doors, coordinating with your color scheme.


As you think of your color scheme, look around at vessel sinks. Even if this purchase is some time off, you will want to have a style and color in mind. Perhaps you can have one constructed that would incorporate the same color scheme, thereby turning the dated look into a modern one. Be aware, however, that some types of vessel sinks can be etched by minerals in hard water, turning a lovely sink into a nightmare in a relatively short time.

Finally, consider whether you can retile yourself. A large part of the cost of tiling is in the labor. There are many videos online and books in the library that can teach you how to tile. Using stock tile can also reduce costs. For example, I was able to tile my kitchen for less money than a good vinyl floor would have cost. At the same time, I was able to find floor tile and countertops that worked with backsplash tiles already installed, thereby saving me the work and expense of replacing these as well.
Barbara in CTTake the Next Step: Looking for great deals on all your home decorating needs? Overstock.com is the answer!image Could spending 5 minutes reading a newsletter twice a week save you time and money every day? Dollar Stretcher Tips readers think so. Subscribe and find out how many ideas stretch your day and your dollar! Subscribers get a copy of our ebook Little Luxuries: 130 Ways to Live Better...For Less for FREE. For more on how to update a bathroom, please visit The Dollar Stretcher Library . For more information on installing tiles Share your thoughts about this article with the editor

Monday, February 12, 2018

Part 5: Making room for our home’s hiding places

Read article : Part 5: Making room for our home’s hiding places

As we put the finishing touches on the plans for our home, our dreams of dinner parties in the finished open kitchen, of repurposed original sconces and refurbished original details, gave way to a less sexy obsession. The mop, the vacuum, our winter coats, the laundry. Specifically: Where would they all go and how could we banish them from sight?

In the New York prewar apartments we’d lived in for years, closets were strictly optional and washer-dryers were nonexistent. What made glossy interior photos appealing, I came to realize, was what you didn’t see, because it was tucked into a hidden closet or built-in cabinet. Renovating our house gave us a shot at discreet convenience.

Entering the first-floor apartment, pre-renovation, meant coming face-to-face with a faux-wood-grained cabinet door—in actuality, a false front. It was an arguably clever way to bump out the bathroom on the other side to make room for a turquoise jacuzzi-shaped tub. Otto’s initial plan for the enlarged bathroom included a non-aqua, 6-foot tub. But what we really wanted was an entryway closet. With a standard 5-foot tub, we gained a proper foyer and a narrow coat closet on the other side of the wall.

First-floor square footage was valuable, but we admitted to ourselves we would be much likelier to stay on top of the wash if it were integrated into kitchen chores and didn’t involve trekking up and down stairs. So Otto designed a new pantry/washer-dryer closet in the kitchen with an automatic light and stacking electric Miele washer-dryer. The same closet, which my partner later fitted with an Ikea Norberg table and some Elfa wire shelves, would also hold cleaning supplies and dog food.

The closets pre-renovation.
The laundry pantry in progress.

One of our favorite ideas from Otto: Since our ceilings are 10 feet high, he suggested additional closet doors above both the entryway closet and pantry. The mini-closet above the pantry alone would provide an additional 15 square feet of storage. Our contractor, CNS, priced out the additional closet framing and custom doors at a very reasonable $600.

We could have added traditional closets to the bedroom. But we wanted to keep the non-utility rooms flexible, in case we add to our family or otherwise change how we used the house. The windowless room between the living room and bedroom would make a perfect walk-through closet.

Using left-behind plastic garment racks upstairs convinced me that I did not want open storage. Open storage is for the preternaturally tidy, which I am not, and I wanted seamlessness and harmony. Generally, getting to “seamless” means custom cabinetry. Otto estimated a wall of built-in clothes closets with nice doors could run around $6,000. Or we could hack some Ikea for less than a third of that.

The Ikea PAX wardrobe boxes in the closet area.Devon Banks

We thought we’d left Ikea behind with our futon days. But that was before we had a designer who knew how to use its modular components precisely, or how to hack cabinet frames with custom doors. For the storage that was really going to put in the work, the old blue-and-yellow big box was it. With Otto’s help, we were soon on a first-name basis with the Ikea catalog.

Naturally, there are no short trips to Ikea. Not with the cavernous dimensions, the waits for returns, and the inescapable, interminable “full-service” pickup. It frayed domestic relations. “I feel so basic getting into a fight on the Ikea line,” said my partner, as we traded apologies on what felt like our 50th visit. By then, paying the impressively responsive Perfect Assembly $50 to $149 to shop and deliver from a New Jersey Ikea seemed worth every penny. (They also will put it together for you for a reasonable fee.)

We got lucky with Ikea’s ubiquitous PAX wardrobe boxes: three PAX frames in a row (small, medium, and large widths) just fit the walk-through closet space when bolted to the wall—no fill-in molding required. But my partner disdained the PAX doors: They were cheap-looking without even being that cheap.

Enter Semihandmade,* which makes a variety of doors for PAX frames that start at just $40 more a door than Ikea’s Hemnes doors, though you have to factor in production times and shipping from California.

We were trying to be disciplined about the finishes, sticking to neutrals knowing that color variation would come later with removable items like rugs and art. We sought to limit the number of wood tones we chose, settling on matte white oak (the same wood as the original staircase and the one we chose for the floors) and a darker walnut and mahogany. We promptly fell in love with Semihandmade’s flat-sawn walnut doors, which fit the moodier, cocoon-like feel we were going for in the bedroom suite.

The completed and stocked laundry pantry in the kitchen. Devon Banks

We wanted a similar aesthetic consistency on all the house’s hardware: Almost everything new would be either antique brass to match the house’s original hardware, including the snakelike exterior door handle, or a more transitional matte black. (For the uninitiated, “transitional” is what bath and hardware manufacturers came up with to describe fittings that aren’t sleekly modern or fussily traditional, but streamlined enough to fit in with either decor.) For the closet doors, we picked inexpensive brass tab pulls whose clean lines didn’t compete with the beautiful walnut grain.

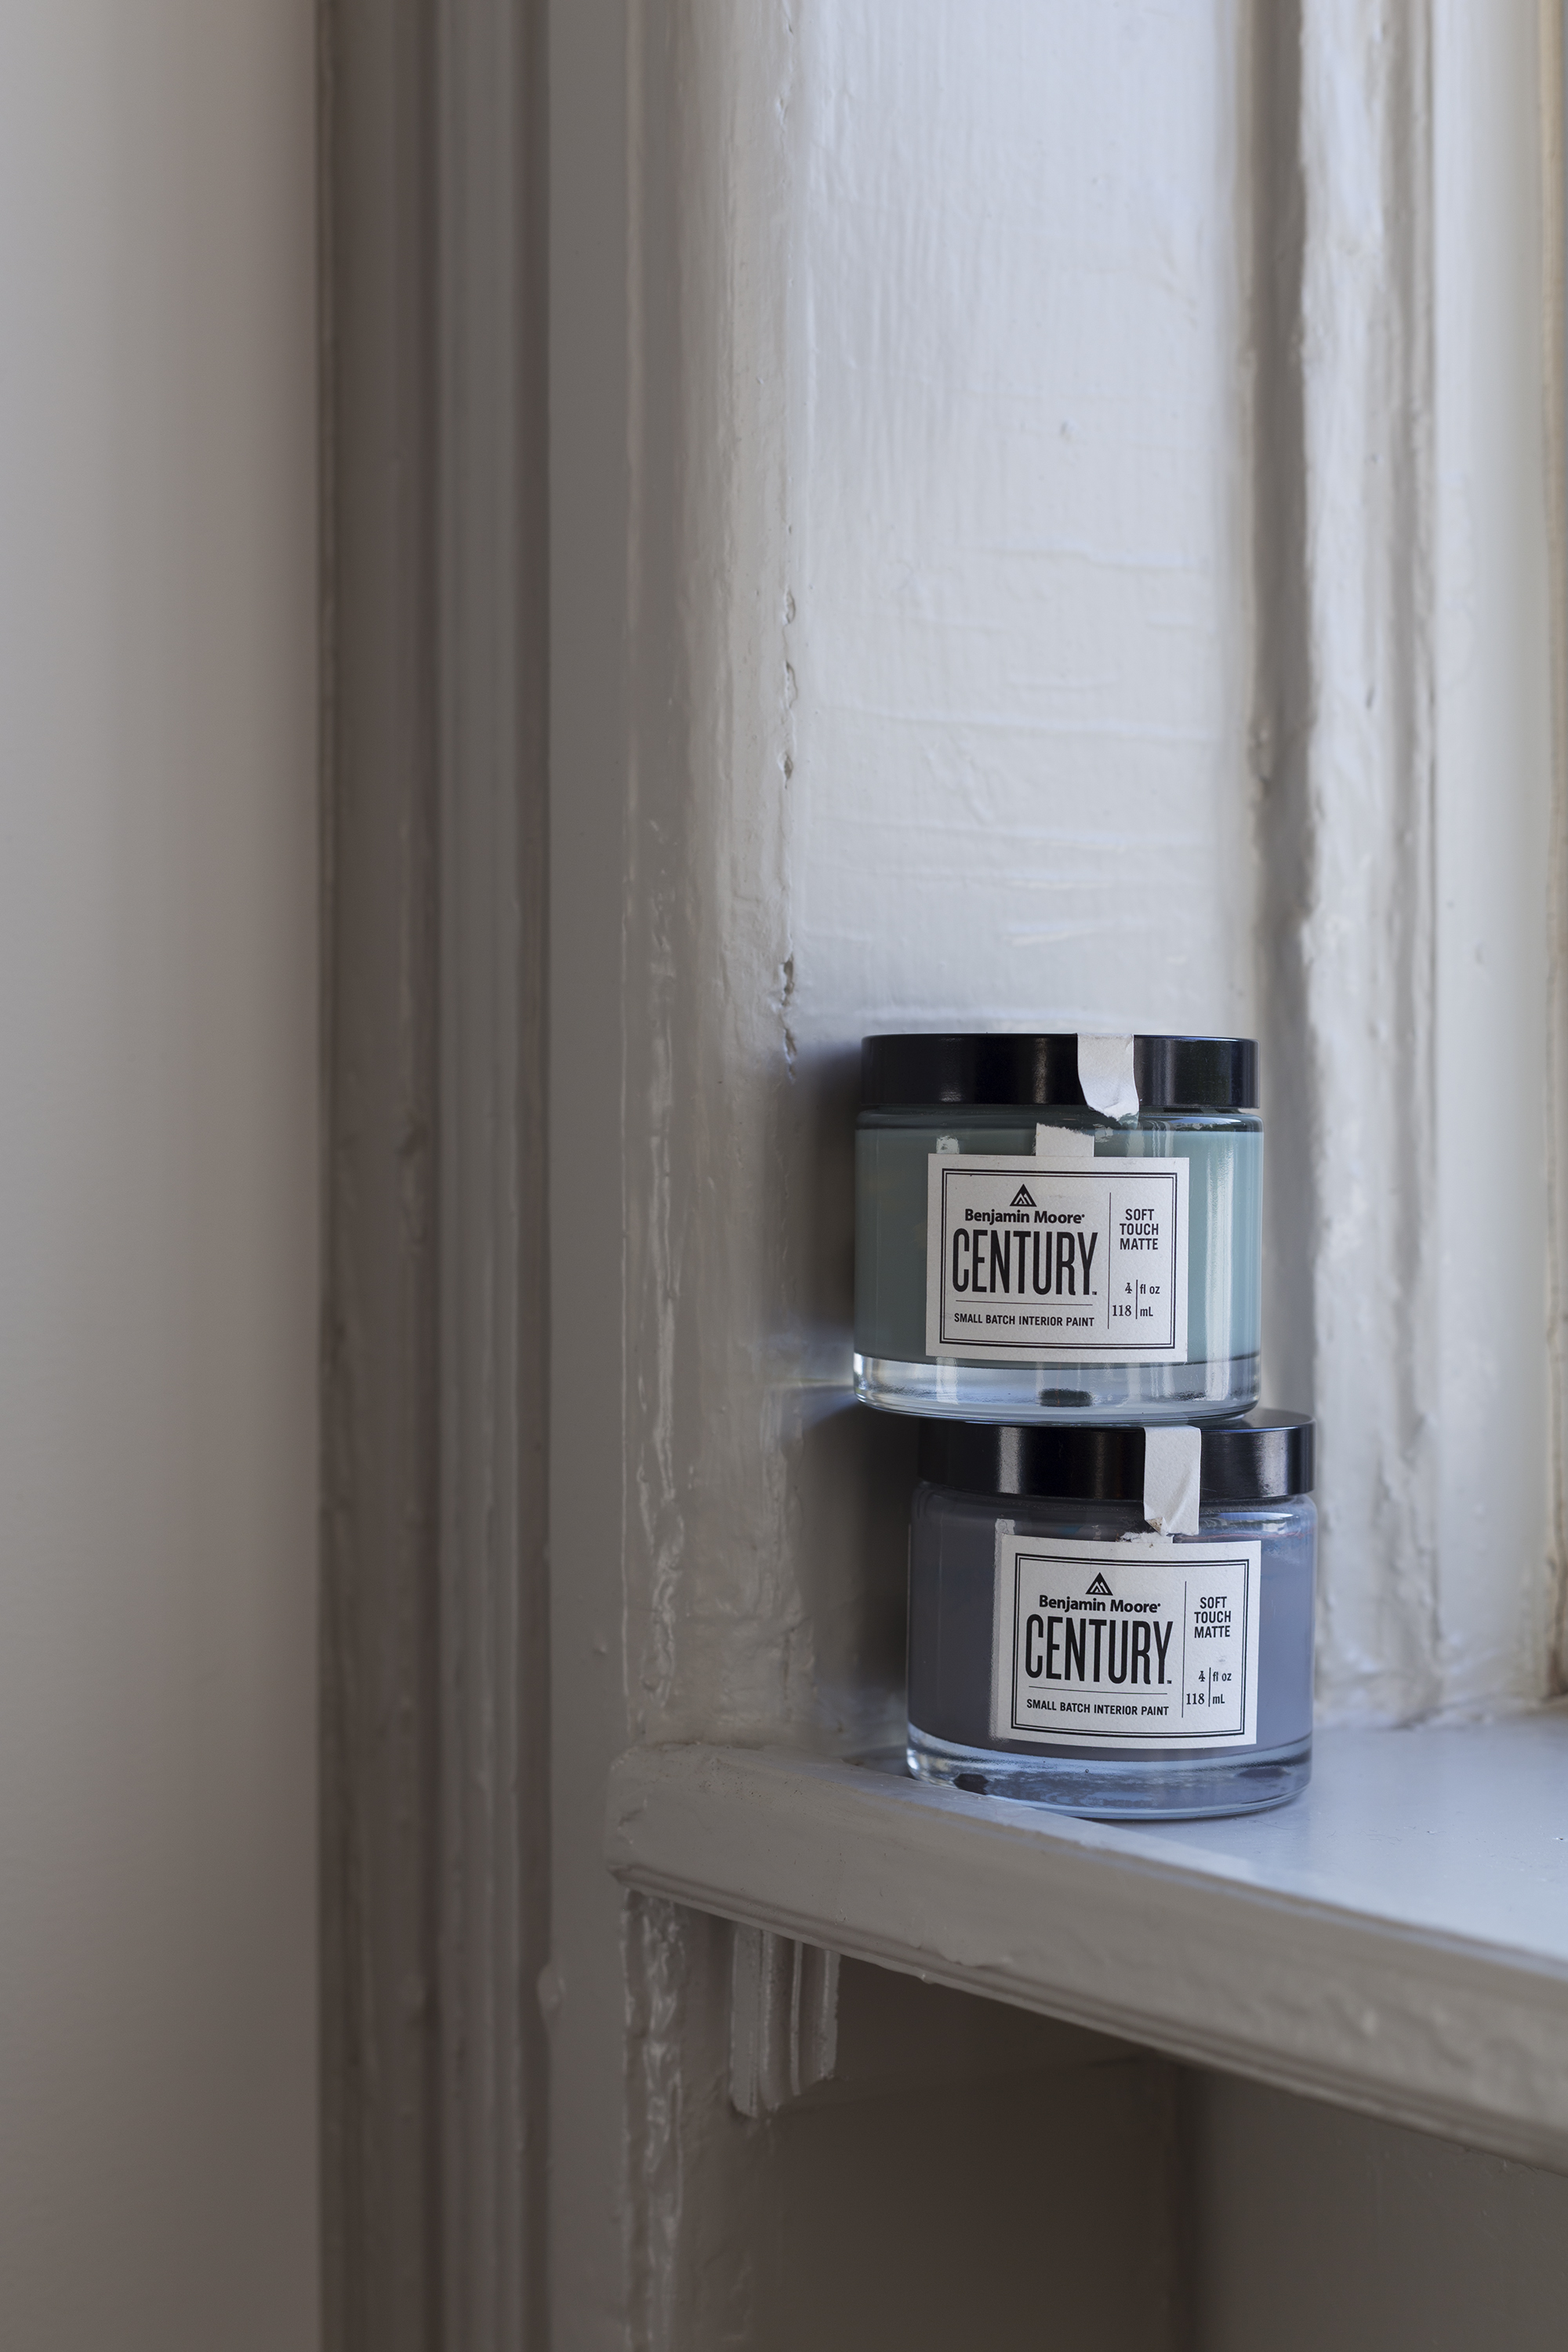
For the walls, we tried to be strict about sticking to white and three shades of gray, one of which, the blue-green-gray Night Train, we used in a glossier exterior finish (called Grand Entrance) that would only be found in the outer vestibule and door. We went with Benjamin Moore—already Otto’s go-to paint brand—who generously provided product.** After at least a dozen sample pots, we settled on Brushed Aluminum, the ideal ambiguous, warmer sage gray for key moldings and our foyer.

To hide television cords, we went back to Semihandmade for a $20 wall-mounted Besta frame topped with a DIY slab door ($44). Late one night when the contractors were gone, we painted the Besta door the same white we’d chosen for the living room and dining room, Benjamin Moore’s Snowfall White, in the hope it would simply recede into the wall. We added a matte-black handle from Atlas Homewares I’d ordered on Amazon as a sample for the kitchen.

New to Benjamin Moore is the velvety Century line. Unlike the bajillion colors available in Moore’s other paint lines, Century is a much smaller selection of highly saturated colors—intriguing but intimidating—that have to be seen in person to be understood. My partner was averse to truly dark colors, so my love for dark teal would be limited to the office. After spending time with all the emerald tones, I picked Light Beryl.

For the bedroom area—both walk-through closet and bedroom—we chose Marcasite, which would also visually separate it from the sunny white of the more public rooms of the house.

Another cheap trick to attain the visual smoothness of built-ins: Painting Ikea Tarva furniture, made of unfinished pine, with the same Marcasite paint and then upgrading the hardware. It took all freaking night, what with two disassembled dressers and two nightstands, but in the end, we would have our “built-in” furniture at a fraction of the price.

*Semihandmade partnered with the homeowners on this project; they received a 50 percent discount on cabinet fronts.

**This project is sponsored in part by Benjamin Moore, who provided the Century paint.

Next week, onRenovation Diary:

Our intrepid homeowner finds out what happens when you try to carry slabs of marble on your own—and a peek at the finished bathroom.

Sunday, November 26, 2017

Bathroom Of The '90s Comes Out Of The Closet

Read article : Bathroom Of The '90s Comes Out Of The Closet

November 14, 1992|By Ava Van De Water, Cox News Service

WEST PALM BEACH — Not since the outhouse moved indoors has the bathroom undergone such revolutionary changes.

Bathrooms have grown from just a necessary room to an enjoyable place where we do everything from soak in the tub to exercise.

Just as kitchens are combining with family rooms to become ''real living rooms,'' the master bathroom is joining forces with the master bedroom and closet to become a dressing/grooming/exercise/relaxation suite.

While nothing tops the sybaritic 1980s master bath that was big enough for a family of four, the paring down mode of the '90s has not affected the bathroom as much as one might think.

Some homeowners, especially those whose children have moved away, are combining a small, fourth bedroom and bath into a huge master bathroom suite.

''The master bath is becoming a personal haven, with whirlpools and steam rooms,'' said Dave Johnson of Jacuzzi Whirlpool Bath. ''It's not unusual to bring people through and show off your bath.''

And in areas where land costs are reasonable, the master bathroom is becoming equal in size to the master bedroom. But rather than being one huge room, the master bathroom is more compartmentalized, says Liz Hogan, editor of Sunset Books, which publishes home improvement books, including Ideas for Great Bathrooms.

Today's master bath suites have separate showers and tubs, his-and-her vanities, dressing rooms and dual walk-in closets. Some even have reading nooks and fireplaces, although the latter is more popular in northern climes.

Manufacturers are boosting the importance of the bath by offering more choice than ever in fixtures and materials. Besides tile, granite and marble are being used extensively in bathrooms. And cabinets come in as many different styles and materials as in the kitchen.

Today's master bathroom includes space for morning rush-hour dressing. It also functions as a retreat at the end of a stressful day. But it is not whirlpool tubs that today's homeowners turn to - it's the ''power shower.'' Accessories include everything from dual shower heads to therapeutic jets.

Whirlpool tubs, which made their mass debut in the late '70s and '80s, are still popular, although most people don't have time to enjoy them.

''Most people still put them (whirlpool tubs) in, even though 90 percent of the people don't use them,'' said Jane Throckmorton of Davis & Warshow, a luxury bathroom products dealer in Jupiter. But people still want the whirlpools because they give an important boost to resale values, Throckmorton added.

The biggest decision in choosing a whirlpool tub is acrylic or cast iron. Acrylic is lighter and offers more shape options. What's more, at $1,600 to $1,800, it's considerably less than the cast iron, which runs $2,400 to $3,200, depending on size and manufacturer.

If you can live without a whirlpool, a 5-foot cast iron tub runs about $250 to $280. But Throckmorton said most people prefer an oversized acrylic tub - a 6-foot tub that runs $800 to $1,000, depending on size, color and manufacturer.

''There is probably $600 to $1,000 difference between an acrylic oversize tub and a whirlpool,'' she said.

If you are remodeling or updating your bath, think white. Just as in the kitchen, all-white fixtures are the rage now.

''People have a tendency to get tired of color,'' Throckmorton said. It's more economical to change wallpaper, paint, towels and shower curtains. Even the colors they are using are neutral, like peach and 'innocent blush,' '' a sort of almond with a pink tint.

If you insist on using color, beware of black, teal, red and navy.

''Any of your dark colors are high-maintenance,'' Throckmorton said. ''They show water spots and dust. The way the water is down here, there's always a lot of spotting.''

If you really want color, consider colored faucets, which are gaining in popularity. Faucets come in mustard yellow, fire-engine red, teal, royal blue - and even simple black or white.

Bathroom size is still important to homeowners, but with the exception of the ''power shower,'' flashy accessories are not. ''In the late '80s, they would put $1,200 faucets in every bath,'' Throckmorton said.

Thursday, December 21, 2017

Room for Living winners enjoy their makeovers

Read article : Room for Living winners enjoy their makeovers

Three Daily Herald readers received big upgrades in their homes over the winter, thanks to the generous sponsors of our fall Room for Living contest. All had written in and sent photos of the "problem areas" within their homes and were ultimately chosen to win specific packages.

Living room makeover

Cindy Walk of Fox Lake was the winner of the grand prize living room makeover valued at more than $8,000. She and her husband, Jim, have two children, including a 4-year-old with special needs. They have lived in their home since 2004.

"I love it!" she says of her renovated living room. "But it is an adjustment. No one can eat in the living room anymore."

The Walks received a $4,000 gift certificate from Steinhafels furniture store in Vernon Hills and used it to purchase a grayish slate blue sectional with a chaise lounge at one end, a storage ottoman, a light oak rocking chair and a distressed wood side table. They also purchased a rustic fireplace console with doors and shelves. Its simulated fire helps heat the home and there's room to mount a television above it.

<a href=Fox Lake resident Cindy Walk and her living room makeover project." width="600" class="lazyImg" />
  Fox Lake resident Cindy Walk and her living room makeover project. - Paul Valade | Staff Photographer

"They wanted a rustic lodge feel so she assembled a warm and cozy, but fun, room," said Anne Hildreth, design consultant for Steinhafels. "The sectional with the chaise, for instance, allows them to kick their feet up and relax and it has soft corners for their special needs daughter. We put a textured navy blue and cream patterned throw pillow with it.

"The fireplace television console adds an architectural element and focal point to the room and actually acts as a space heater, too. The fireplace is an LED screen, which simulates a fire," she said.

Walk added the rocker because her daughter often needs to be rocked in order to soothe her, Hildreth said.

"Cindy was so grateful for every dollar of product we gave her. She was the nicest, most deserving person who could have won. I felt good about myself after I helped her," Hildreth said.

Mel Alger of Alger Decorating in Palatine agreed, raving about how pleased he was to paint the room and help this winner, who was exceedingly grateful. "I always like to take time out to do this kind of work for nice people.

"Cindy chose paint for her living room and adjoining dining room that is somewhere between gray and tan. In certain lights, it looks bluish-gray and in other lights it looks tan. It is pretty cool," Alger said.

This fireplace console from Steinhafels serves as a TV stand and also providessupplemental heat for the room.
  This fireplace console from Steinhafels serves as a TV stand and also providessupplemental heat for the room. - Paul Valade | Staff Photographer

The Walks also received a $2,000 gift certificate from Yonan Carpet One in Rolling Meadows.

"When Cindy initially came to see me, we discussed all of her options for area rugs and what Yonan Carpet One could do," said Julie Boyko, designer and flooring consultant for Yonan. "I let her know that waiting until her new furniture was in her home was the best way to determine the style and size of the area rug she would need.

"Cindy returned to the showroom with the sofa fabric, accent pillow, paint colors and photographs of her room. After looking at many styles of carpet in our showroom, I suggested that she bring home several samples of the carpet styles she liked and look at them in her home setting and lighting," she said.

In the end, the Walks chose a fun and trendy style of carpet by Fabrica for its color, durability, ease of maintenance and luxurious feel. Yonan Carpet One also provided custom-fitted padding for under the area rug, which contributes to comfort, holds the rug in place and protects the hardwood floor from scratches.

"The rug features artistic swirls of color," Walk said. "I also got a matching runner for my galley kitchen since the rug had to be cut down to fit in my living room."

And when it came to lighting, the Walks received two 19-inch Bright Source lamps in green with sparkles from Lifespan Brands. They put them in their master bedroom (away from the children) and used the $2,000 gift certificate from Littman Bros. Lighting in Schaumburg for the living room.

"The Bright Source lamps provide two lighting experiences in one lamp. The motion part of the lamp emits a relaxing, soothing soft light, while the table lamp gives off a bright light perfect for any task -- reading, working and more," said Jennifer Courington, vice president of marketing and product development for Lifespan.

"We are so excited that we were able to participate in the room makeover contest with the Daily Herald. The lucky winner got to pick out two different lamps to decorate her newly remodeled room. We hope these lamps bring her family fun and light for years to come," Courington added.

The Walks chose coordinating rustic, bronze-colored contemporary Quoizel wrought iron lighting featuring butterscotch onyx shades from Littman Bros.

They cannot have any floor lamps because of their daughter so they received a chandelier for the dining room and matching sconces and pendants for the living room. The Walks also chose a 54-inch ceiling fan for the living room.

The Walk family also received a $100 gift certificate from Treetime Christmas Creations in Lake Barrington to upgrade their holiday decor.

"I am so in love with my new living room. It all came together beautifully. This was a huge gift to us," Cindy said.

Bathtub/shower conversion package

Betsy Lewis of Batavia received a partial bathroom makeover package valued at $6,500, thanks to the Room for Living contest.

"My entire experience with the replacement and installation of my tub were wonderful. I was able to look at multiple patterns and colors for the surface that was going to be on the walls around my tub. Since my old bathtub was pink and the tiles were small white squares, I was looking to update the look," Lewis said.

The whole bathroom dated to the 1950s with small tiles and white grouting and it stood out like a sore thumb compared to the rest of Lewis' updated home.

Betsy Lewis no longer has a pink bathroom after winning the Daily Herald's Room for <a href=Living bathroom makeover." width="600" class="lazyImg" />
  Betsy Lewis no longer has a pink bathroom after winning the Daily Herald's Room for Living bathroom makeover. - Brian Hill | Staff Photographer

"I chose a beautiful white with some gray variation in it and a glossy surface. The new white tub and walls look amazing. The people who handled the installation were prompt, courteous and cleaned everything up when they were finished," she said.

Lewis also received a $1,000 flooring package from Yonan Carpet One.

"I chose large square tiles in white for the floor and partway up the wall behind the toilet. Previously, there was a big tile trim piece where the wall and floor met, but the new way is to butt the same tile up against each other there. No trim piece. The guy who installed it for Yonan was a true artist," she said.

Lewis already had a white sink and toilet and had white bead board on some of the walls and she took it upon herself to paint the upper portion of the walls a pale blue.

"My bathroom looks like it belongs in a hotel or a spa. It is absolutely beautiful! I am beyond happy," she added.

"We are thrilled to be able to educate the public about options for their current or future homes. We have fabulous shower and bath solutions that nearly everyone can benefit from and feel very fortunate to be able to give away a bathroom remodel to a deserving reader," said Dimitri Nacopoulus, owner of Bath Planet.

"We really enjoy reading the entrants' submission stories and looking through their pictures. But the best part for us is to look at the before-and-after pictures once our installer is done. It's a very rewarding experience for all of us here at Bath Planet," he said.

Lewis also received an iConnect by Detecto, 8-in-1 body fat scale from Lifespan Brands.

"We feel that having a good-looking scale complements a bathroom and is an important part of any bathroom decor," said Lifespan's Courington. "This scale, in particular, will give the bathroom winner of the Room for Living contest both tools and insight into their vital measurements such as weight, BMI, body fat, bone mass, muscle mass, body water and calorie intake, all displayed in easy-to-follow graphs on their smartphone."

Lewis also received a Detecto iConnect 8-in-1 body fat scale from Lifespan Brands.

Interior door package

Mount Prospect resident Lisa Piagari is deliriously happy with her interior door package from HomeStory Chicago, valued at $2,500, and her $100 gift certificate from Treetime.

"My new doors are gorgeous. It is amazing how much they update the house," Piagari said.

She was able to receive three bedroom doors, two bathroom doors and a laundry room door with her prize.

"I received more doors than I even dreamed of," she said. "I chose two-panel white doors with satin nickel hardware for the bedrooms and bathrooms. For the laundry room, which was an odd size, I chose a matching bi-fold door that has an amazing custom fit now. All of these white doors just make everything brighter.

Lisa Piagari's new door to her son's bedroom.
  Lisa Piagari's new door to her son's bedroom. - Bob Chwedyk | Staff Photographer

"They are crisp, clean and current," Piagari added. "I am just thrilled. The difference they made in the house was a wonderful surprise."

She was also highly complimentary about the service she received from HomeStory Chicago. "All of their employees were efficient and very friendly. I would like to give all of them a really big shout-out."

Kate Zeller, general manager for HomeStory Chicago, was equally pleased with the experience.

"We feel passionate about being able to improve people's lives in their homes. In addition, we like to give back to the community by giving someone something they could probably not otherwise afford," she said.

"Ours is a unique service and by participating in the Daily Herald's Room for Living contest, we are able to let everyone know there is a door-replacement option for them that does not involve door frame replacement and is quick, easy and clean," Zeller said.