Showing posts sorted by relevance for query custom open shelves made. Sort by date Show all posts

Saturday, April 15, 2017

A Small Bathroom That Feels Big

Read article : A Small Bathroom That Feels Big

The small bath problem and proposed solutions

A Small Bathroom That Feels Big

Lead photo

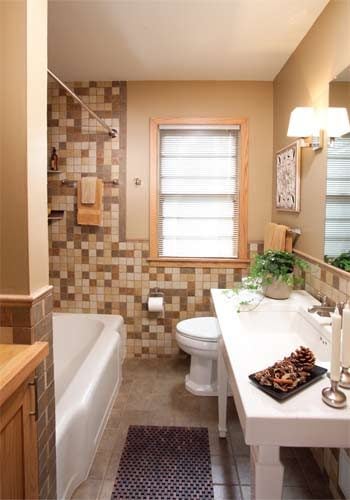
Bathroom after remodeling

The kitchen may be the heart of the home, but over the past 20 years, the bathroom has morphed into the home's soul—a savored refuge from our busy world. Once little more than utilitarian space, the bath has expanded, both in size and in role, to serve as a pleasing retreat.

How to create such a retreat in an ordinary, compact 5 x 9-ft. bathroom could easily leave the owner feeling like a, well, lost soul. Remodeling a bath built to accommodate a standard 5-ft. tub, a toilet and a vanity without adding footage can be a challenge.

Just ask Pam Peterson, who wanted to mine more space from her small 1954 bathroom. She turned to designer Matthew Rain of Abode Drafting, who, along with the remodelers at Mike Otto Construction, “grew” her limited space without changing the room's footprint and added modern elegance to a dated room.

Their solution relied on several fixes: reconfiguring the linen closet; brightening up the fixtures; updating the wall, tile and floor surfaces; and radically changing the vanity.

The Bathroom, Before and After

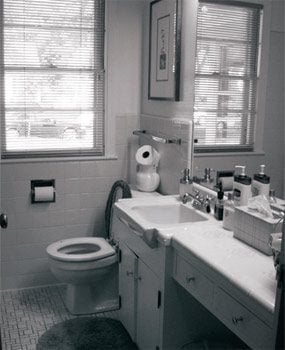
An oversized vanity and solid-color harvest gold tile visually shrank this already small bathroom.

With the installation of bright fixtures and right-sized pieces, this bathroom gains a big-time feel.

Black and white beforeBathroom before remodeling

Fewer doors, more space

A Small Bathroom That Feels Big

More storage, fewer swinging doors

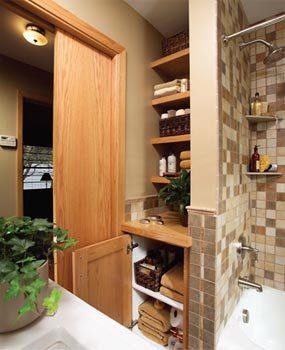
This corner is now functional storage with an open look and feel. Eliminating most of the cabinet doors and adding a pocket door created a greater sense of space.

Rain cleaned up the structural clutter by rethinking the original linen closet. It had four cabinet doors in the bathroom and another access door from the hallway. “With all those cabinet doors and the big bathroom door, I felt I was always dodging and weaving anytime I needed to get something,” says Peterson of the old layout. “Some door was always in the way.”

The new design turned a bad closet into a great one by shedding all but one of the bathroom cabinet doors and removing the hallway cabinetry entirely. “The new wall space in the hall allowed us to turn the old bathroom door into a pocket door. Eliminating a door 'in-swing' immediately gives a room a bigger feel,” says Rain.

The new bathroom storage area has five custom open shelves made of red oak (to match the room's new light-toned trim), perfect for stacks of towels (photo). “By leaving these shelves open, it also adds to the room's feeling of spaciousness,” says Rain, “and because you can quickly grab a towel, it's functional as well.”

Tiled for a big feel

A Small Bathroom That Feels Big

Mixed tile colors

The rough edges and rich colors of the tile create the illusion of natural stone, but in reality, it's low-maintenance porcelain. Because the mosaic style breaks up the color pattern, the eye perceives that the room is larger.

Despite the recent interest in retro fashion, there is little nostalgia for the old harvest gold look. In this bathroom, the wall and floor surfaces were replaced with an easy-to-clean porcelain tile in a palette of warm colors—including gold.

While the mosaic tile is beautiful, it also serves a design purpose. “Both the scale of the 2-inch tile and the random arrangement give the feeling of being in a larger room,” says Rain. He found 2-in. tile that could be ordered in a random mix, which took the guesswork out of how much of each tile color to purchase for a mosaic (photo). “The dark floor tiles in a larger format, here a 6-by-6, also add to the spaciousness,” Rain says.

Bright, clean and open for small spaces

A Small Bathroom That Feels Big

Photo 1: Open sink console

To accent the open space underneath the console vanity, a polished chrome finish P-trap was used.

A Small Bathroom That Feels Big

Photo 2: New faucet and a refinished tub

The brushed nickel finish was selected for its long wear and because “it simply doesn't show dirt as much,” says designer Matthew Rain. The bathtub was refinished so it would match the clean white color of the new fixtures.

Peterson wanted a crisp look that wasn't overly modern. “I didn't want anything too elaborate in this little bath. It's hard to appreciate things in such a small room because there is no place to stand back and take it in,” she says. “I wanted a look with simple lines.”

Rain selected nearly all of the fixtures and accessories from Kohler's Memoirs collection. “The style matched up well with my client's tastes and the products were 'right-sized' for the scale of the room,” says Rain, adding that shopping online saved him and his client hours of legwork.

After 50 years of use, the tub was beginning to show its age. Replacement wasn't feasible without either special ordering an expensive custom bathtub to fit the constraints of the room or undertaking a more extensive remodel. “Because it's a high-quality cast-iron tub, I decided to spend $500 to refinish it,” says Peterson (Photo 2). “It looks good and saved money in demolition and installation costs.”

Warranties on tub refinishing vary but usually hover around the five-year mark. “I've found that a refinished tub will last about seven years when it's used every day or around 10 with low use,” says remodeler Mike Otto.

The old vanity was dated and with its clunky style took up too much space in the small bath. A contemporary console sink with square legs was used as a replacement with eye-popping results (Photo 1). The console style offers enough space to place toiletries by the basin but without the chunkiness of a traditional vanity.

“This is probably one of the biggest changes in the room when it comes to opening things up,” says Peterson. “I had wanted some unique pieces in the room and this is definitely one of them.”

Wednesday, March 7, 2018

A Small Bathroom That Feels Big

Read article : A Small Bathroom That Feels Big

The small bath problem and proposed solutions

A Small Bathroom That Feels Big

Lead photo

Bathroom after remodeling

The kitchen may be the heart of the home, but over the past 20 years, the bathroom has morphed into the home's soul—a savored refuge from our busy world. Once little more than utilitarian space, the bath has expanded, both in size and in role, to serve as a pleasing retreat.

How to create such a retreat in an ordinary, compact 5 x 9-ft. bathroom could easily leave the owner feeling like a, well, lost soul. Remodeling a bath built to accommodate a standard 5-ft. tub, a toilet and a vanity without adding footage can be a challenge.

Just ask Pam Peterson, who wanted to mine more space from her small 1954 bathroom. She turned to designer Matthew Rain of Abode Drafting, who, along with the remodelers at Mike Otto Construction, “grew” her limited space without changing the room's footprint and added modern elegance to a dated room.

Their solution relied on several fixes: reconfiguring the linen closet; brightening up the fixtures; updating the wall, tile and floor surfaces; and radically changing the vanity.

The Bathroom, Before and After

An oversized vanity and solid-color harvest gold tile visually shrank this already small bathroom.

With the installation of bright fixtures and right-sized pieces, this bathroom gains a big-time feel.

Black and white beforeBathroom before remodeling

Fewer doors, more space

A Small Bathroom That Feels Big

More storage, fewer swinging doors

This corner is now functional storage with an open look and feel. Eliminating most of the cabinet doors and adding a pocket door created a greater sense of space.

Rain cleaned up the structural clutter by rethinking the original linen closet. It had four cabinet doors in the bathroom and another access door from the hallway. “With all those cabinet doors and the big bathroom door, I felt I was always dodging and weaving anytime I needed to get something,” says Peterson of the old layout. “Some door was always in the way.”

The new design turned a bad closet into a great one by shedding all but one of the bathroom cabinet doors and removing the hallway cabinetry entirely. “The new wall space in the hall allowed us to turn the old bathroom door into a pocket door. Eliminating a door 'in-swing' immediately gives a room a bigger feel,” says Rain.

The new bathroom storage area has five custom open shelves made of red oak (to match the room's new light-toned trim), perfect for stacks of towels (photo). “By leaving these shelves open, it also adds to the room's feeling of spaciousness,” says Rain, “and because you can quickly grab a towel, it's functional as well.”

Tiled for a big feel

A Small Bathroom That Feels Big

Mixed tile colors

The rough edges and rich colors of the tile create the illusion of natural stone, but in reality, it's low-maintenance porcelain. Because the mosaic style breaks up the color pattern, the eye perceives that the room is larger.

Despite the recent interest in retro fashion, there is little nostalgia for the old harvest gold look. In this bathroom, the wall and floor surfaces were replaced with an easy-to-clean porcelain tile in a palette of warm colors—including gold.

While the mosaic tile is beautiful, it also serves a design purpose. “Both the scale of the 2-inch tile and the random arrangement give the feeling of being in a larger room,” says Rain. He found 2-in. tile that could be ordered in a random mix, which took the guesswork out of how much of each tile color to purchase for a mosaic (photo). “The dark floor tiles in a larger format, here a 6-by-6, also add to the spaciousness,” Rain says.

Bright, clean and open for small spaces

A Small Bathroom That Feels Big

Photo 1: Open sink console

To accent the open space underneath the console vanity, a polished chrome finish P-trap was used.

A Small Bathroom That Feels Big

Photo 2: New faucet and a refinished tub

The brushed nickel finish was selected for its long wear and because “it simply doesn't show dirt as much,” says designer Matthew Rain. The bathtub was refinished so it would match the clean white color of the new fixtures.

Peterson wanted a crisp look that wasn't overly modern. “I didn't want anything too elaborate in this little bath. It's hard to appreciate things in such a small room because there is no place to stand back and take it in,” she says. “I wanted a look with simple lines.”

Rain selected nearly all of the fixtures and accessories from Kohler's Memoirs collection. “The style matched up well with my client's tastes and the products were 'right-sized' for the scale of the room,” says Rain, adding that shopping online saved him and his client hours of legwork.

After 50 years of use, the tub was beginning to show its age. Replacement wasn't feasible without either special ordering an expensive custom bathtub to fit the constraints of the room or undertaking a more extensive remodel. “Because it's a high-quality cast-iron tub, I decided to spend $500 to refinish it,” says Peterson (Photo 2). “It looks good and saved money in demolition and installation costs.”

Warranties on tub refinishing vary but usually hover around the five-year mark. “I've found that a refinished tub will last about seven years when it's used every day or around 10 with low use,” says remodeler Mike Otto.

The old vanity was dated and with its clunky style took up too much space in the small bath. A contemporary console sink with square legs was used as a replacement with eye-popping results (Photo 1). The console style offers enough space to place toiletries by the basin but without the chunkiness of a traditional vanity.

“This is probably one of the biggest changes in the room when it comes to opening things up,” says Peterson. “I had wanted some unique pieces in the room and this is definitely one of them.”

Monday, February 12, 2018

Part 5: Making room for our home’s hiding places

Read article : Part 5: Making room for our home’s hiding places

As we put the finishing touches on the plans for our home, our dreams of dinner parties in the finished open kitchen, of repurposed original sconces and refurbished original details, gave way to a less sexy obsession. The mop, the vacuum, our winter coats, the laundry. Specifically: Where would they all go and how could we banish them from sight?

In the New York prewar apartments we’d lived in for years, closets were strictly optional and washer-dryers were nonexistent. What made glossy interior photos appealing, I came to realize, was what you didn’t see, because it was tucked into a hidden closet or built-in cabinet. Renovating our house gave us a shot at discreet convenience.

Entering the first-floor apartment, pre-renovation, meant coming face-to-face with a faux-wood-grained cabinet door—in actuality, a false front. It was an arguably clever way to bump out the bathroom on the other side to make room for a turquoise jacuzzi-shaped tub. Otto’s initial plan for the enlarged bathroom included a non-aqua, 6-foot tub. But what we really wanted was an entryway closet. With a standard 5-foot tub, we gained a proper foyer and a narrow coat closet on the other side of the wall.

First-floor square footage was valuable, but we admitted to ourselves we would be much likelier to stay on top of the wash if it were integrated into kitchen chores and didn’t involve trekking up and down stairs. So Otto designed a new pantry/washer-dryer closet in the kitchen with an automatic light and stacking electric Miele washer-dryer. The same closet, which my partner later fitted with an Ikea Norberg table and some Elfa wire shelves, would also hold cleaning supplies and dog food.

The closets pre-renovation.
The laundry pantry in progress.

One of our favorite ideas from Otto: Since our ceilings are 10 feet high, he suggested additional closet doors above both the entryway closet and pantry. The mini-closet above the pantry alone would provide an additional 15 square feet of storage. Our contractor, CNS, priced out the additional closet framing and custom doors at a very reasonable $600.

We could have added traditional closets to the bedroom. But we wanted to keep the non-utility rooms flexible, in case we add to our family or otherwise change how we used the house. The windowless room between the living room and bedroom would make a perfect walk-through closet.

Using left-behind plastic garment racks upstairs convinced me that I did not want open storage. Open storage is for the preternaturally tidy, which I am not, and I wanted seamlessness and harmony. Generally, getting to “seamless” means custom cabinetry. Otto estimated a wall of built-in clothes closets with nice doors could run around $6,000. Or we could hack some Ikea for less than a third of that.

The Ikea PAX wardrobe boxes in the closet area.Devon Banks

We thought we’d left Ikea behind with our futon days. But that was before we had a designer who knew how to use its modular components precisely, or how to hack cabinet frames with custom doors. For the storage that was really going to put in the work, the old blue-and-yellow big box was it. With Otto’s help, we were soon on a first-name basis with the Ikea catalog.

Naturally, there are no short trips to Ikea. Not with the cavernous dimensions, the waits for returns, and the inescapable, interminable “full-service” pickup. It frayed domestic relations. “I feel so basic getting into a fight on the Ikea line,” said my partner, as we traded apologies on what felt like our 50th visit. By then, paying the impressively responsive Perfect Assembly $50 to $149 to shop and deliver from a New Jersey Ikea seemed worth every penny. (They also will put it together for you for a reasonable fee.)

We got lucky with Ikea’s ubiquitous PAX wardrobe boxes: three PAX frames in a row (small, medium, and large widths) just fit the walk-through closet space when bolted to the wall—no fill-in molding required. But my partner disdained the PAX doors: They were cheap-looking without even being that cheap.

Enter Semihandmade,* which makes a variety of doors for PAX frames that start at just $40 more a door than Ikea’s Hemnes doors, though you have to factor in production times and shipping from California.

We were trying to be disciplined about the finishes, sticking to neutrals knowing that color variation would come later with removable items like rugs and art. We sought to limit the number of wood tones we chose, settling on matte white oak (the same wood as the original staircase and the one we chose for the floors) and a darker walnut and mahogany. We promptly fell in love with Semihandmade’s flat-sawn walnut doors, which fit the moodier, cocoon-like feel we were going for in the bedroom suite.

The completed and stocked laundry pantry in the kitchen. Devon Banks

We wanted a similar aesthetic consistency on all the house’s hardware: Almost everything new would be either antique brass to match the house’s original hardware, including the snakelike exterior door handle, or a more transitional matte black. (For the uninitiated, “transitional” is what bath and hardware manufacturers came up with to describe fittings that aren’t sleekly modern or fussily traditional, but streamlined enough to fit in with either decor.) For the closet doors, we picked inexpensive brass tab pulls whose clean lines didn’t compete with the beautiful walnut grain.

For the walls, we tried to be strict about sticking to white and three shades of gray, one of which, the blue-green-gray Night Train, we used in a glossier exterior finish (called Grand Entrance) that would only be found in the outer vestibule and door. We went with Benjamin Moore—already Otto’s go-to paint brand—who generously provided product.** After at least a dozen sample pots, we settled on Brushed Aluminum, the ideal ambiguous, warmer sage gray for key moldings and our foyer.

To hide television cords, we went back to Semihandmade for a $20 wall-mounted Besta frame topped with a DIY slab door ($44). Late one night when the contractors were gone, we painted the Besta door the same white we’d chosen for the living room and dining room, Benjamin Moore’s Snowfall White, in the hope it would simply recede into the wall. We added a matte-black handle from Atlas Homewares I’d ordered on Amazon as a sample for the kitchen.

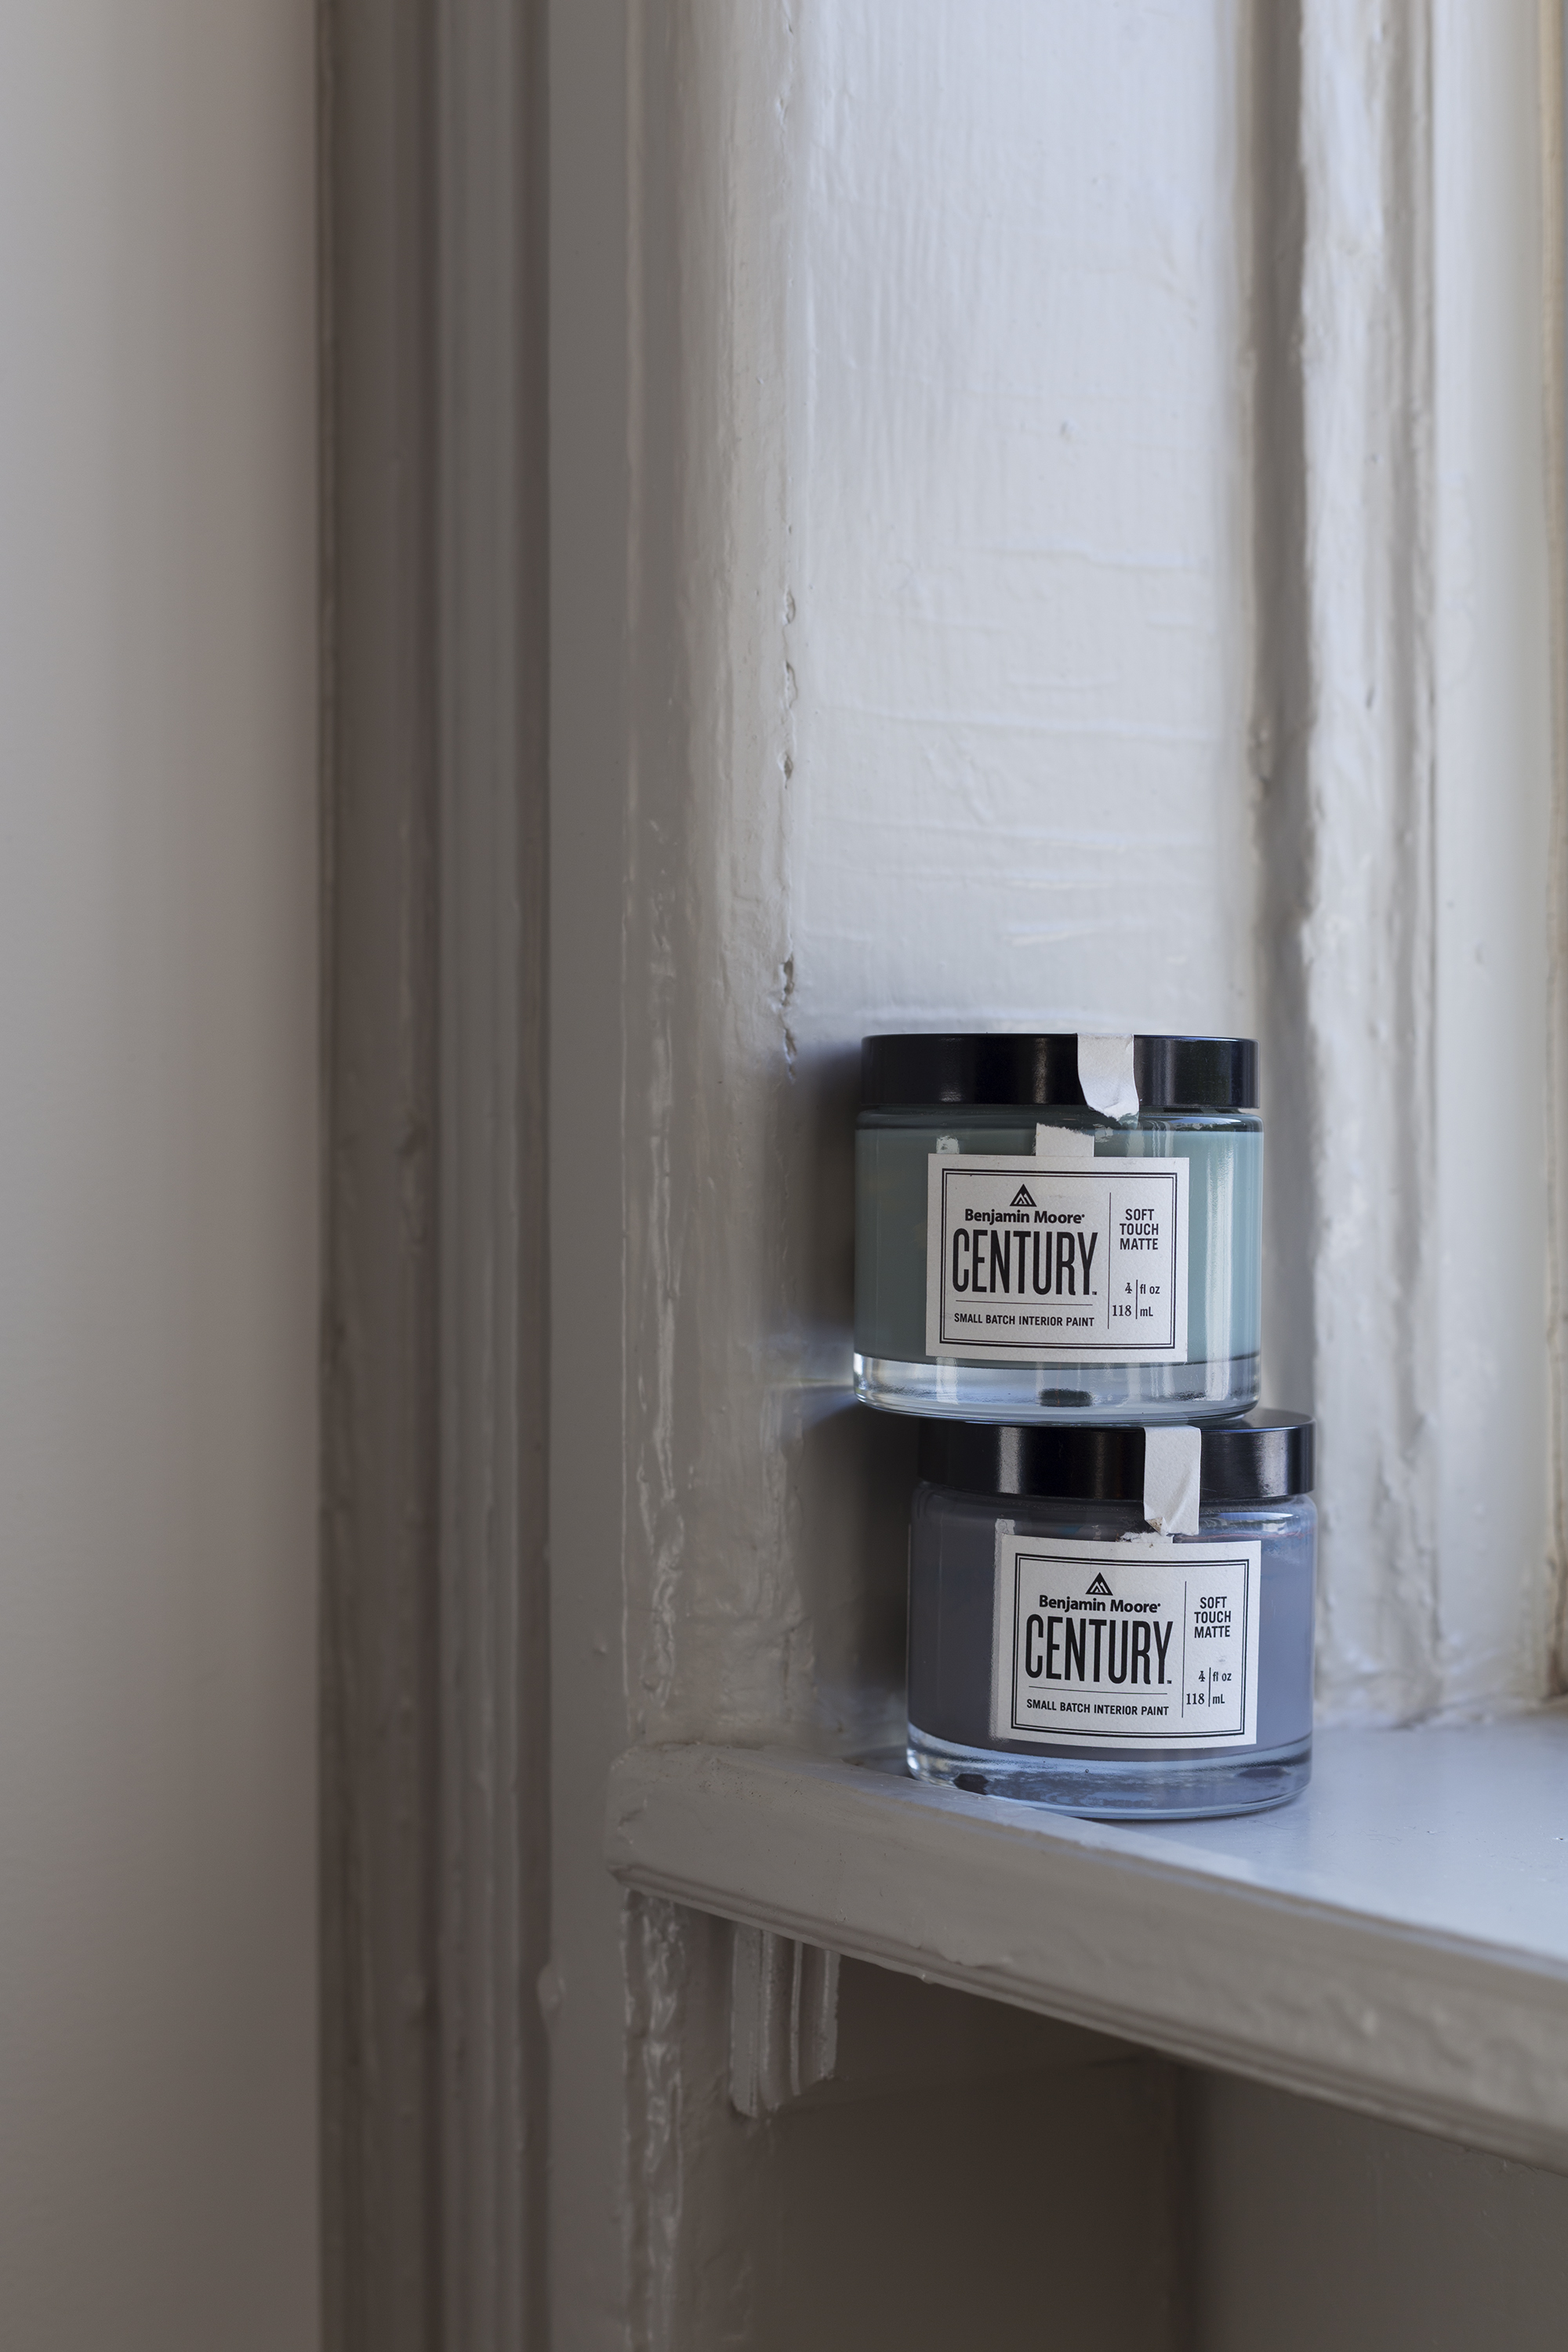
New to Benjamin Moore is the velvety Century line. Unlike the bajillion colors available in Moore’s other paint lines, Century is a much smaller selection of highly saturated colors—intriguing but intimidating—that have to be seen in person to be understood. My partner was averse to truly dark colors, so my love for dark teal would be limited to the office. After spending time with all the emerald tones, I picked Light Beryl.

For the bedroom area—both walk-through closet and bedroom—we chose Marcasite, which would also visually separate it from the sunny white of the more public rooms of the house.

Another cheap trick to attain the visual smoothness of built-ins: Painting Ikea Tarva furniture, made of unfinished pine, with the same Marcasite paint and then upgrading the hardware. It took all freaking night, what with two disassembled dressers and two nightstands, but in the end, we would have our “built-in” furniture at a fraction of the price.

*Semihandmade partnered with the homeowners on this project; they received a 50 percent discount on cabinet fronts.

**This project is sponsored in part by Benjamin Moore, who provided the Century paint.

Next week, onRenovation Diary:

Our intrepid homeowner finds out what happens when you try to carry slabs of marble on your own—and a peek at the finished bathroom.

Friday, April 28, 2017

Dream Camper Floor Plan Contest

Read article : Dream Camper Floor Plan Contest

Readers reveal 14 dream truck camper floor plans that are sure to have industry pens, pencils, and mousepads wagging from coast to coast.  The dream plans start here. floor-plan-contest-part-1 This whole thing is another hair-brained idea of mine gone completely amok.  About a month ago I was supposed to be working on an article but, in the back of my inexplicable brain, I was attempting to design a sofa camper, with a booth dinette, dry bath, and no slides. Eventually Photoshop opened and I started creating my dream floor plan.  Two hours later, it was done; a non-slide dry bath sofa camper.  It’s alive!

The problem was that Angela would not be pleased with my lack of progress against my to-do list.  Even so, I wanted to show her my design.  How could I show her my floor plan without spending another night on the slacker sofa of solitude?

“I was thinking we could do a dream truck camper floor plan contest.  To see if the idea could work, I designed my own dream floor plan.  What do you think?”

Angela glanced at me with that, “I know what you’re up to” look, and promptly fell in love with my floor plan and contest idea.  Sometimes being creative can get you out of trouble as fast as it gets you into it.  Not always, but sometimes.  Don’t tell Angela.

What follows simply amazes me.  I was a bit concerned that no one would actually draw and submit a dream floor plan.  It’s a lot to ask, and quite a commitment.

It turns out I had nothing to worry about.  Within hours we had our first floor plan entry.  Within days we had over a dozen.  What follows are the first fourteen of twenty-six reader submitted dream floor plans.  How awesome is that?

Later this week we will publish twelve more dream floor plans and the winner.  And all of this happened because… squirrel!

Click to enlarge the floor plans below to see them bigger.

#1 – Andrew Bengtson, Riverside, California (age 16)

camper-floor-plan-bengtston-slide-out

This is my dream 11-foot, side-entry, dry bath truck camper.  It has a passenger side slide-out that includes a large-booth dinette, and a floor to ceiling pantry/closet.

The kitchen is located on the rear and driver side, like most fifth wheel trailers, to give the floor plan a more spacious feel.  The dry bath is huge with one of those roll doors.

In the bedroom, the camper features a queen-sized bed.  This camper has storage everywhere, and large windows everywhere.

#2 – Lorin Lowe, Orem, Utah

camper-floor-plan-Lorin-Lowe-slide-out

This is a 9’11” camper with a dry bath and 57-inch wide floor.  It’s a perfect size with everything you need!

Here are the key features:

1. U-Shape Dinette.  Why a U-shaped dinette instead of a full-booth dinette?  Well, with a U-shaped dinette, all you need to do to convert it into a couch is to remove the table top and leg.  You just saved two feet of camper length, an extra slide, and 600 pounds (and a redundant sitting device and sitting area).  Just store the table top and leg in the shower, under the bed, between the wall slide, or some other handy spot until you are ready to use it again.  Plus, you get an added, long storage compartment outside.

2. Dry Bath in Rear.  Who wouldn’t want a dry bath without adding extra length to a 9’11” camper?  That way you can tow without needing an excessively long hitch extension.  Plus, by putting the dry bath in the rear, it opens up the floor space so the camper feels big and you are not bumping into each other.  Ah… space.

3. Swing-Out Pantry.  Look at that open space in front of a full-wall slide refrigerator just begging for productive use.  This nifty cabinetry allows you to swing open your pantry and have full access to your food items on height adjustable, full-depth shelves.  This allows space on the other side of the camper for a dry bath.  Okay, so you need to open the pantry before you open the refrigerator, but how often are you getting in the refrigerator anyway?  And aren’t you accessing your pantry items most of the time when you open your refrigerator?

Here are the specifications:

9’11” floor length.  This is a manageable length for a camper.

57-inch floor width.  Over the wheel-well height basement design.  Yes, it has winglets, but who cares when you have 57-inches of floor width?

Dry weight 3,200 pounds.  This will be a challenge for the manufacturer, but doable.

Reasonable tank capacities.  45 gallons fresh, 40 gallons grey (yes, 40 gallons so we can take showers for a week), 35 gallons black (dump your excess grey water in your black tank).

Synchronized jacks.  Jack manufacturers take note.  We need jacks with turn counters so they all go up and down at the same rate.  If I press two or more buttons on the remote, the corresponding jacks should move at exactly the same rate.  The next advancements should be height memory settings and auto-level using an accelerometer.  Who will be the first to develop this feature set and take over market share?

#3 – Donald Fox, Chesapeake, Virginia

camper-floor-plan-Fox-Non-Slide

I would like the bathroom to be smaller.  One way to do that is to incorporate the sink into the wall of the shower.  The sink could fold down during showering and transportation.  You would have to step into the shower to brush your teeth and wash your face, but it would save a lot of space for other stuff.

In order to incorporate the sink, you would move the shower drain to the outside wall and then the sink could have its own drain behind the shower.  Or, it could lay against the shower wall incorporated into that shower wall with a bump out.  This would also place all water systems in the bathroom against an outside wall making maintenance easier.

I would also move the toilet ninety degrees which will give ample leg space between the shower and toilet.  This would free up space for a large pantry; drawers on bottom, and doors on top.  I would install a sliding door to the bath.

Part of the shower would have a side wall, near the door area.  To give more space in the bathroom, the sliding door could be on the outside, or just install a regular door.

I would also like the dinette to be six feet or more in length so that it could be made into a bed.  I’m not certain how long it is in our drawing.  I think it is only five feet.  I would want one dinette seat to slide back toward the sofa to allow for a six foot bed at night.  That would cramp the sofa.

If I could, I would do one of three things to the sofa:

1. I would like to lengthen it once settled so that the sofa could provide more seating.  The sofa could be pulled out toward the steps when desired.  This would also allow it to convert into a bed long enough for a person almost six feet tall.  I know this would interfere with the entrance, but once in for the night, or when inside due to inclement weather, it would provide more space to stretch out.

2. I would like the sofa to slide to the right toward the door once settled in for the night giving more leg room for the person seated on the left of the couch.

3. If that’s not possible, then I would want two small comfortable recliner chairs that, once settled into a place, could be unlocked and moved around.  Once the food is cooked it would be nice to move a recliner chair near the area of the stove providing more comfortable room.  The chair or recliners would be the two options to choose from.

I have on order a Lance 1172 (due for delivery in mid-June).  Had this model been made available, I would have purchased this rather than the two-slide model.  I only went with the 1172 because of the sofa.  Another possibility with your design, which is the best non-slide design I have ever seen, would be to not have a window at the bed step area.

If I could purchase this floor plan from Lance, with a single slide, I would select your design and have the dinette and refrigerator slide out.  I would have the sofa installed like you show it and could easily not slide out when boondocking for the night.  Everything could be used without sliding out but obtain the extra space when needed.

Thanks for the opportunity.

#4 – Tom Rives, San Diego, California

floor-plan-rives-2floor-plan-rives-non-slide

I have a Phoenix pop-up.  Phoenix Campers are custom built to your own floor plan, so it’s exactly what I wanted.  My constraints were how to have a wet bath and queen size bed on a six foot bed, and be self-contained.  The underfloor plan was just as important.

The most innovative item is the passenger side 45-degree seating area.  Even on a narrow truck it gives you enough seating depth and leg room to lounge rather than sit upright.  It gives the cook more room and, at 90-degrees to each other, you can play cards without cheating.

The driver’s side from front to back is a sliding bed over cab, refrigerator/freezer, sink/stove, and the wet bathroom under a flip-up counter/wall at the rear.

There is ample storage because a 7-inch raised floor (basement) accommodates the 25 gallon fresh water, 10 gallon gray water, batteries, and storage for table, two chairs, firewood, and outside kitchen box, all without intruding into the living floor plan above.

During the day, the floor plan is all kitchen and seating with extra windows all around.  This camper provides great air flow and a very spacious (no upper cabinet) feeling.  At night there is a queen-sized bed.

It is very comfortable to live in.  The flow and functionality is amazingly good for such a small space.  For us, it’s all about being comfortable without sacrificing drivability or economy.

#5 – Howard Bisco, Washington, Illinois

camper-floor-plan-bisco-no-slide

Not to cheat, but if this Okanagan 90W had a cassette toilet, this is the floor plan that I would like.

#6 – Scott Mote, Westport, Indiana

camper-floor-plan-mote-slide-out

My ultimate truck camper would have an L-shaped sofa in the back with an extension that would slide back into the sofa when in travel mode.  The picture doesn’t show it, but a sliding door for the bathroom would make it accessible with the slide-out in.

#7 – Bill and Sue Billyard, Fort Erie, Ontario

camper-floorplan-billyard

Gordon, while Sue and I were impressed with your floor plan, we feel it could be even better.  A copy of our revised plan is included with this email.

The changes we made are:

1. Move the dinette closer to the sofa so the sofa could be used as a seat on one side of the table.  You could also add a removable table extension which would allow two people to sit side-by-side on the sofa and eat, use a computer, or whatever.

2. That would also move the refrigerator closer to the rear and closer to the kitchen area making it more accessible.

3. By making that move, you would have space for a pantry and a hanging closet.

4. Put a microwave over the stove taking part of the overhead storage away.

5. To make up for the microwave storage loss, put overhead storage above the sink.

6. Put overhead storage above the head of the bed.

#8 – Stan Carman, Wilkesboro, North Carolina

floor-plan-carman-slide-out

Since most manufacturers seem hooked on slide-outs, we offer the attached modifications to the new Lance 975 plan.   Swapping the dinette for a sofa with overhead storage and a skinny wardrobe should be possible in the same slide-out.

Replacing the bathroom door with a slider or folding door might make it possible to access the bath with the slide-out in.  A small folding table in front of the sofa could be stored under the sofa or in the wardrobe.

#9 – Fred Patterson, Fairfax Station, Virginia

floor-plan-patterson

Over the years, truck camper manufacturers have steadily improved design and efficiency to the point where we, truck camper owners, can only think we could do a better job if we started from scratch.

That said, there are a couple of improvements most truck camper owners agree should be made and it seems are never adequately achieved – at least in light-weight and mid-weight campers.  This design intends to correct that problem while still maintaining a weight suitable for a single rear wheel truck.

The goal is to add more and bigger windows, so one feels like they are outside, and to add more interior wardrobe/pantry/counter space while not significantly increasing weight.  Most campers without this extra storage space are 9-foot to 9.5-foot floor length, so this design is 10-foot to 11-foot floor length without adding significant weight.

The entire rear half of camper consists of as much window space as possible without weakening the structure.   Most of this design comes from existing camper designs, but the areas marked by red arrows show the storage improvements.

Specifications:  8-foot bed, hard-side, non-slide, shallow basement to allow facing dinette.

#10 – Mary Grandlund, Babbitt, Minnesota

camper-floor-plan-mary-grandlund-non-slide

#11 – Burt Brar, Surrey, British Columbia

camper-floor-plan-brar-non-slide

My dream floor plan is a hard-side, four season design with a north-south cabover and a queen-size bed.  There would be overhead storage and cupboards on both sides of the cabover bed.

The kitchen would feature a small sink, two burner stove, and a refrigerator/freezer in the center of the camper.  The center of the camper would also feature a dry bath with shower, toilet, and sink.  Next to the dry bath would be a storage cupboard.

The rear of the camper has a three seat roll-out sofa that opens into a double bed for two adults.  The entry into the camper is a side-entry.

There would be a large rear window, a large window in the kitchen area, smaller windows in the cabover area, a small window in the dry bath, and a skylight.

This is a basement design with two large drawers for additional storage.  The camper would have two propane tanks, a generator, 100-watts of solar panels on the roof, two batteries, and a furnace that runs of propane, coal, or wood for colder climates.

The camper is aluminum framed with fiberglass or aluminum skin.  The interior cabinetry is also aluminum framed with fiberglass skin.  The floor wold be laminated or aluminum.

Everything on this camper can be 100% recycled.  The weight would be about 1,500 pounds with a 2,500 pound dry weight maximum.  This camper would be for a short box truck, and have full-size truck options.

#12 – William A. Ortiz, Nathrop, Colorado

floor-plan-ortiz


#13 – Francois Jasmin, Montreal, Quebec

Thanks for your floor plan idea Gordon.  I want one.  Here’s an entry for the floor plan contest based on your camper.

1. Is it possible to move the refrigerator in place of the toilet, and the toilet at the place of the refrigerator?  Then put a flip lavatory sink in the shower, like in a boat.

2. Place the back of the toilet on the wall and put a flip lavatory sink in the shower.

3. Put a smaller window in the bedroom and a larger wardrobe.

#14 – Steve Machen, N. Little Rock, Arkansas

camper-floor-plan-machen

Everyone designs campers for as many people as they can squeeze in.  Nothing is designed for a single person.  Here’s how I would build a Northern Lite 6-10.

Eliminate the oven, move the grill outside to make room for a bathroom.  Seating would be one comfortable chair that you could swivel to the door.  Sit and take off your shoes.  There would be a small swing-up table and an area for pets.

Click here to go to Part 2 and see the winner of the Dream Floor Plan Contest.

Truck Camper Information

Saturday, December 30, 2017

Fun with Fiberglass

Read article : Fun with Fiberglass
Photographer:

Lightweight molded-fiberglass RVs are designed for long-term durability and improved mpg — and they look cool, too

RVs are constructed in a number of different ways, but many follow the same basic blueprint: Start with a steel or aluminum frame, build up the walls with wood and/or aluminum, more framing and composite materials, cover the structure with a roof and wrap the entire unit with either aluminum panels or gelcoat fiberglass. While conventional construction methods work well, another successful strategy has been in place for years and continues to flourish: molded fiberglass.

 RVs built from molded fiberglass are sleek and shiny, and share their origins with the marine industry (think boat hull). In a molded-fiberglass trailer, fifth-wheel or truck camper, the rigid fiberglass body actually serves as the main framing element, as well as the interior and exterior skin. The body of the RV is essentially two pieces that clamshell together, resulting in a durable, corrosion-resistant body that is quite strong and can have several advantages over traditionally built RVs.

<a href=Casita Spirit Deluxe" width="400" height="267" />Casita Spirit Deluxe

“The two-piece fiberglass shell has one main seam around the center belt line,” explains Grant Bilodeau, president of Bigfoot RV. “Traditional trailers are made of many separate side, floor and roof panels, and are then screwed together with many moldings and seals. As RVs are meant to travel down the road, a traditional trailer will flex over time, and all the extra seams and joints become higher maintenance and risk points for leaking. With a fiberglass trailer, thereis only one seam to worry about.”

“Fiberglass molded trailers are sprayed into a mold with gelcoat and fiberglass,” Bilodeau adds. “The glass content is like the rebar in concrete — it gives you all your strength, as the resin binds it all together.”

Fiberglass construction can also lead to some positive results when it comes to fuel mileage, handling and durability. “Our fiberglass campers are 25 percent lighter than conventionally built truck campers,” says Keith Donkin, general manager at Northern Lite Manufacturing. “They are very aerodynamically designed for improved fuel efficiency, and they feature a very low center of gravity, which eliminates the sway of a conventionally built camper.”

Improved towing characteristics and longevity do come with a trade-off. Molded-fiberglass RVs can be a bit more costly than their conventionally built counterparts. But manufacturers of fiberglass RVs claim the difference in price can easily be amortized over the lifetime of the RV.

Dub-Box USADub-Box USA

“Generally, people like our trailers because they are easy to tow, easy to set up, and they last forever,” reports Kent Eveland, president of Scamp Trailers. “Most of the trailers we built in the 1970s are still in use.”

Robert P. Partee, general sales manager of Oliver Travel Trailers, agrees. “Most fiberglass trailers hold their value over the years much better than the standard-build types,” he says. “Constructing travel trailers with fiberglass has been flying under the radar for years.”

Often eclectic, sometimes retro-chic and always eye-catching, molded-fiberglass RVs are frequently the focus of online communities and club rallies. “We find our trailers appeal to all ages in part because of the nostalgia factor, as well as the simplicity and weight,” says Heather Gardella, president of Dub Box USA.

Check out the following collection of some of the more interesting fiberglass RVs on the market today.

Bigfoot

bigfoot
bigfootSpecs


Bigfoot Industries manufactures a variety of travel trailers and truck campers, all featuring clamshell molded-fiberglass construction.

Bigfoot actually overlaps the top shell onto the bottom and uses a special sealant to further guard against water penetration. The 2500 series travel trailers include R-8 insulation, which, when combined with the fiberglass base (less conductive than aluminum or steel), creates a more livable four-season RV, according to Bilodeau. Seven floorplans ranging from 17 to 25 feet are available. The 25B25FB boasts a full rear bath, sleeping space for up to six and standards that include a porcelain toilet, aluminum wheels, heated and enclosed tanks, and aliving-area skylight. The option to enclose the A-frame and add cargo space is not only practical but looks great as well. Other options includea solar-power system, 11,000-Btu roof air conditioner, exterior speakers and an electric A-frame jack.

250-546-2155
www.bigfootrv.com

Casita

Casita1
CasitaSpecs

For 33 years, Casita has been building lightweight fiberglass trailers. The 17-foot Casita Spirit Deluxe offers comfortable sleeping arrangements for three, with a bit more space for guests, provided they are of the smaller variety. Both sleeping areas convert to dinettes by day, meaning the trailer can easily accommodate more than it can sleep before the sun goes down. A couch/bunk-bed option ups the ante even more. The surprisingly wide-open floorplan means occupants won’t trip over each other while moving about. In Deluxe models, a large, full-featured bathroom is located at the front of the trailer, as is a roomy storage wardrobe. Standard features include custom marine-grade fiberglass furniture, carpet-lined storage compartments and a powered roof vent. Owners can also opt for LED lighting, a microwave, an electric A-frame jack and a larger gray-water holding tank.

800-442-9986
www.casitatraveltrailers.com

Dub Box

dub-box1
DubBoxSpecs

Dub Box USA manufactures lightweight fiberglass trailers reminiscent of the Volkswagen Microbus popular in the 1960s and ’70s. Dub Box trailers are not true Volkswagen conversions but are in fact manufactured from a fiberglass mold made from the vintage VW Bus. Each Dub Box trailer comes equipped with classic moon-style hubcaps, a hot/cold outdoor shower, a two-burner stove, a sink, a 3-cubic-foot refrigerator, an LP-gas water heater, an L-shaped convertible couch with 4-inch cushions, a folding dinette table and Sunbrella weather curtains for the pop-top. Options include air conditioning, solar panels, a luggage roof rack and a storage box on the A-frame. Buyers get to select the paint color for the exterior to match their tow vehicle.

503-744-0032
www.dub-box-usa.com

Eggcamper

egg-camper
EggcamperSpecs

Eggcamper trailers are ultralightweight and offer a fun way to enjoy RVing. Available only from the factory in Grandville, Michigan, and weighing less than 2,000 pounds (dry, without options), the Eggcamper can be towed by almost any properly equipped truck, van or SUV. The all-white trailers may look spartan inside, but they contain all the amenities needed for weekend fun, including sleeping space for two to four, a galley with a stainless sink, a 2.4-cubic-foot refrigerator, available air-conditioner, appliances and a lavatory with a toilet (or a large storage area instead). Plus, the smooth interior makes cleanup a breeze. The Dexter Torflex suspension is a welcome inclusion, as are the power roof vent and radius safety-glass windows with screens and miniblinds. LP-gas options are available, in addition to the electric-only model powered by an appropriately sized AC generator, along with the standard 30-amp converter with charger.

616-437-9255
www.eggcamper.com

Escape

escape-2

Another big name in the molded-fiberglass market is Escape Trailers. Based in Chilliwack, British Columbia, Escape offers several fiberglass travel trailers and more recently introduced a fifth-wheel. All Escape trailers are compact and lightweight for easy towing, and the Escape 21 is designed specifically for tow vehicles with weight ratings down to 5,000 pounds. But don’t be fooled by the diminutive size. Escape trailers are equipped with full galleys, bathrooms and living areas, in addition to oak cabinetry, high-grade linoleum flooring and an insulated headliner. Other impressive standards include two roof vents, LED ceiling lighting, full-surround overhead storage and a holding-tank monitor. Popular options range from appliance upgrades to a stereo, a water filter and a solar charging system.


855-703-1650
www.escapetrailer.com

Happier Camper

Happier-Camper5
Happier-CamperSpecs

In addition to offering vintage restored fiberglass rentals, Happier Camper now builds the unique HC1 trailer. The base-price HC1 begins as an empty shell built using bonded double-hull fiberglass with 1.5-inch honeycomb fiberglass flooring. Grooves are embedded in the flooring to accommodate the modular components (think Legos) that will make up the custom floorplan, including a kitchenette, benches, cushions, an AC/DC refrigerator cube, tables, floor panels — there’s even a portable-potty cube. Buyers can configure the layout exactly as they’d like it, and the price is determined by the selected modules. LED lighting comes standard, as do built-in rear stabilizing jacks and an undercarriage-mounted full-size spare tire. Add-ons include compatible comfort heating, stereos, electric fans and moon-style hubcaps.


818-649-9099
www.happiercamper.com

Nest Caravans

NEST-1
NEST-Specs

A newcomer to the fiberglass-trailer market, Nest Caravans from Bend, Oregon, combines the easy-towing
capabilities of a lighter-weight fiberglass trailer with elegantsophistication and an eye for detail. Nest trailers are available in five color combinations with an array of useful exterior standards, including a nosecone storage box, all-LED exterior lighting, BAL stabilizing jacks and frameless windows. Inside, dimmable switches help control the mood with all-LED lighting, and the galley shimmers with a stainless-steel sink, two-burner cooktop and 3.2-cubic-foot refrigerator. The full-time queen bed can comfortably sleep two. Options include a convertible dinette, natural cork tiles, a microwave and an entertainment system.


541-610-2292
www.nestcaravans.com

Northern Lite

northern-lite
northern-liteSpecs

Another Canadian manufacturer, Northern Lite Manufacturing in Kelowna, British Columbia, builds fiberglass truck campers designed to withstand extreme weather. The company’s top-selling Ten 2000 EX CD SE boasts some impressive features like 95-watt solar panels, a 10-foot side awning, an LCD TV and DVD player, thermal-pane windows and skylight, solid hardwood and more. There’s even a full 14-inch basement with heated and enclosed storage tanks. Sleep like a baby on the 60 x 80-inch queen bed, or take a warm shower in the large bathroom area. Options include an air conditioner, electric jacks, LED lighting in the electric awning, battery-disconnect, an extended patio bumper, and a boat rack and ladder. With a floor length of more than 11 feet, this camper weighs in at 1,400 to 2,000 pounds lighter than comparable conventionally built campers with the same features, offering buyers the best of both worlds.

250-765-3702
www.northern-lite.com

Oliver

oliver-1
oliver-Specs

Oliver Travel Trailers offers two fiberglass trailers, the Legacy and Legacy Elite II. “Ollies,” as they’re called, begin at the Tennessee factory with dual fiberglass shells. The shells are then wrapped around a hefty 2 x 5-inch aircraft-grade-aluminum box-tube frame, offering additional rigidity and durability. All holding tanks and components are enclosed between the inner and outer shells for superior insulation benefits and protection from the elements. The 2016 Legacy Elite II has a number of impressive features, from the custom-molded-fiberglass spare-tire and LP-gas cylinder covers to LED lighting, marine-grade stainless-steel cabinet latches and eye-catching interior gelcoat walls and cabinets. Options range from fiber-granite countertops to a solar package, plus a tech-savvy selection that includes Wi-Fi and cell-phone boosters, a rearview camera, and satellite antennas and wiring.

931-796-1178
www.olivertraveltrailers.com

Scamp

scamp-1
scamp-Specs

Scamp fiberglass trailers are sold factory-direct in Backus, Minnesota. Available in 13- and 16-foot trailers and a 19-foot fifth-wheel, the nimble RVs are ideal for couples and smaller families on weekend getaways. Scamp has always focused on easeof use and maneuverability. Its trailers are durable, lightweight and aerodynamic, and are designed to be towed by properly equipped small cars, SUVs, minivans and trucks.

The 13-footer is available in Standard or Deluxe (upgraded interior), with a convertible sofa or a shower and toilet up front. The options package that includes the lavatory features a 1.9-cubic-foot refrigerator, a screen door, a water pump, a water heater, a gravel shield and a window above the range. Additional add-ons include cabinet configurations, a 2-inch hitch receiver for bike racks, TV hookups and antenna, and an 8-foot awning.


800-346-4962
www.scamptrailers.com

Weis Craft

Weiscraft-1
Weiscraft-Specs

The Little Joe is a lightweight fiberglass trailer that offers two people a comfortable place to stay while on the road. Inside, dual sofas fold down to create the ultimate 78 x 63-inch sleeping area. Although the Little Joe doesn’t have bathroom facilities (those come in Weis Craft’s Ponderosa model for an additional $6,000), a two-burner cooktop and a standard icebox allow for gourmet campsite fare (a refrigerator option is available), and a small freshwater tank lets owners clean up after a long day’s adventure. Options abound in the Little Joe, including a furnace, air conditioning, folding shelves, a three-speed reversible fan and an 8-foot awning. And, chances
are, you already own a vehicle that can haul the Little Joe.


303-947-2351
www.weiscrafttrailers.com/littlejoe