Showing posts sorted by relevance for query floor lighting fixtures. Sort by date Show all posts

Saturday, May 27, 2017

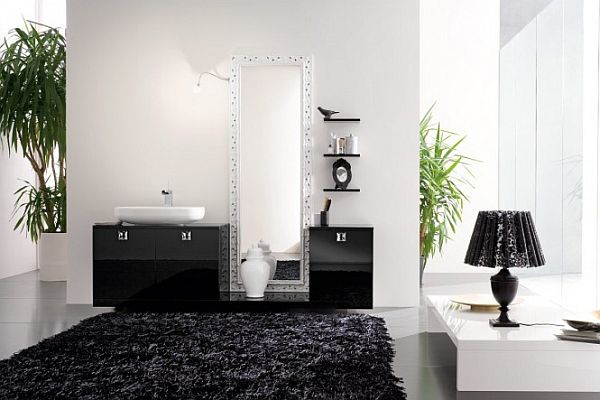
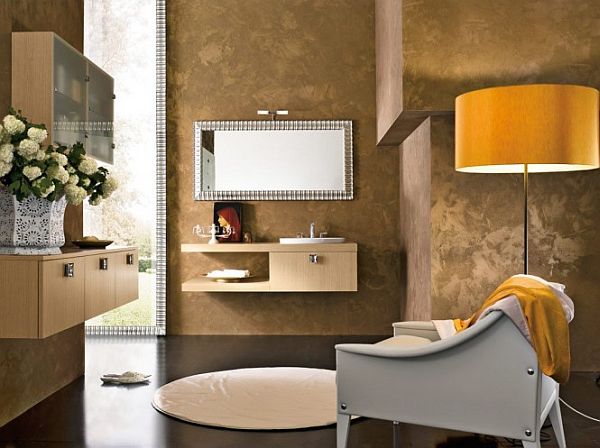
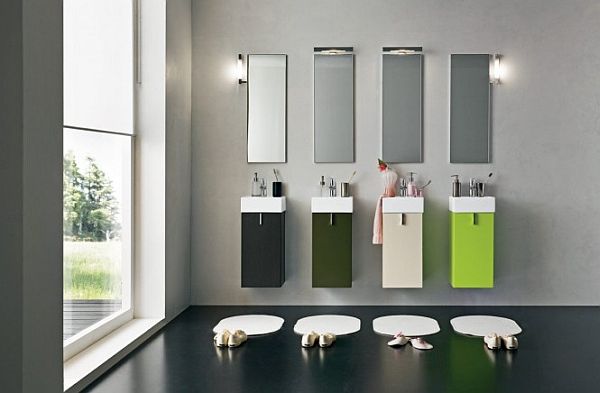
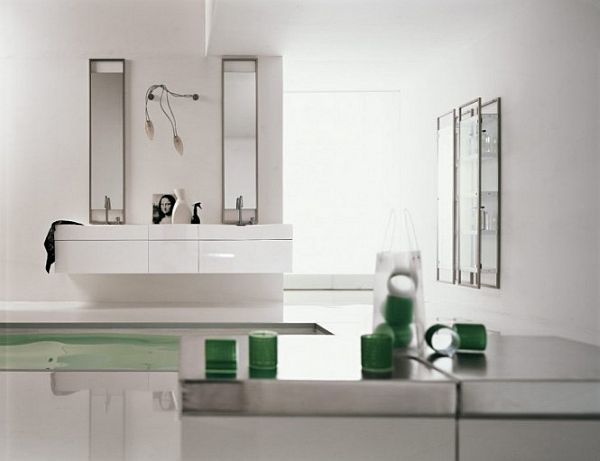
Modern Bathroom Design, Clever Lighting Design

Read article : Modern Bathroom Design, Clever Lighting Design

Lighting design for modern bathroom space is a excellent tool for creating comfortable, safe, spacious and stylish interior. Not all bathroom light fixtures are equally great for high humidity levels or temperature changes. Choosing right lighting fixtures and their arrangement helps make your bathroom design effective, practical and attractive.

Bathroom light fixtures are designed for specific zones. Safety is one of the most important modern bathroom design principles. Drops of water should not reach hot bathroom light fixtures, and you or your kids should not be able to touch hot lamps accidentally. LED and low wattage modern bathroom lighting design is a safe, eco friendly and stylish choice. (Modern bathroom, top 10 trends for 2011)

It is great if your bathroom interior has a large window. You can add modern bathroom light fixtures to illuminate specific zones, like a shower area and a bathroom mirror, with lights and save on general lighting. If your bathroom does not have a window, then you need to create effective general lighting design.

Also general bathroom lighting design makes a room with a small window more spacious, safer and more attractive. (Tiny bathroom, 7 tips for remodeling)

General bathroom lighting design

1. Usually three or more built into the ceiling bathroom light fixtures and two mirror lamps create effective and comfortable lighting design. (Modern bathroom lighting fixtures, fixed on the wall near a bathtub, above a bathtub or in a shower should be specifically designed for these areas with high humidity.)

2. There are two modern bathroom lighting design ideas that are practical and stylish. First, – arranging bathroom lighting fixtures on the ceiling at the same distance from each. Second, –  placing bathroom light fixtures on the walls near the ceiling.

3. Small bathrooms can be visually increased in size with smart wall lighting design. (Small bathroom remodeling and staging ideas) Well lit walls create  the wall-wash light effect, which can be general or decorative to bring out texture on a wall, highlight a wall decoration or a wallpaper pattern. Attractive wall-wash lighting design increases the ceiling height and makes small bathrooms look more spacious.

4. Bathroom lighting fixtures with dimmers are great for changing the intensity and creating soft,  relaxing and quiet atmosphere. (Peaceful turquoise colors for bathroom design)

5. Rotating and sliding bathroom lighting fixtures help create a quick change in interior design without any additional decorating, a different mood or a new decorative accent. They are great for experimenting with fresh bathroom lighting design ideas.

6. Traditional bulbs make bathroom design feel softer and warmer. Halogen bulbs create bright white light that can be used for modern bathroom design with dark wood or black decor items and warm colors.

Local bathroom lighting design

1. You can design few zones: around sinks, shower, bathtub, toilet, storage area. (Modern bathroom design, walk-in showers and glass screens)

2. Two bathroom mirrors lights create modern and comfortable lighting that is not blinding.  It does not produce dark shadows on your face, does not distort mirror images and colors.

3. Bathroom light fixtures should not be reflected in the mirror.

4. Arranging bathroom lighting fixtures above the mirror, – vertical lighting design, – is not the best. Downward light emphasizes wrinkles.

5. Fixing bathroom lighting fixtures too low creates shadows on your face.

6. Bathroom mirrors lights should be neutral. Fluorescent bulbs distort colors.

7. Built-in the floor lighting fixtures allow to create unique and relaxing environment.

8. You can place bathroom lighting fixtures around a window or diagonally on a wall. Unusual lanterns and ethnic style bathroom lighting design ideas look modern, impressive and personal. (Moroccan style accessories)

9. Functional bathroom lighting ideas, like lights in drawers and cabinets, add more comfort to your design.

10. Built-in lights in wall niches, above or around shelves are bathroom lighting ideas that are functional and stylish.

Contemporary bathroom lighting fixtures offer various attractive ways to decorate your bathroom interior with impressive, practical and attractive lighting design. Select the best option for your home and add more comfort to your bathroom with smart and pleasant lighting design.

Modern bathroom design:
Bathroom decorating with beautiful bathtub
Eco wall tile designs for modern life and style
Modern bathroom design

  by Ena Russ   
  last updated: 13.01.2012

Monday, September 11, 2017

Ideas to Remodel a Small Bathroom

Read article : Ideas to Remodel a Small Bathroom

While the main design consideration in a bathroom is functionality, aesthetic appeal is also important, and there are simple and effective ways to make dramatic upgrades to a bathroom's appeal without altering the tub or shower. Wall and floor coverings and electrical fixtures are all examples of features that you can change while keeping demolition to a minimum and remaining within a budget. When replacing plumbing fixtures, keep water conservation and efficiency as priorities.

Bathroom Flooring You can make a dramatic change to a small bathroom with the addition of a new floor covering. If the existing floor is in reasonably good shape and dry, you can install a new laminate floor directly over it without the need for its removal. Laminate wood patterns can blend with a bathroom dominated by woodwork, while a tile pattern can fit with tile or painted walls. Vinyl flooring is also well suited for the bathroom, and a multitude of patterns are available, but the installation will probably require removal of the old flooring and preparation of the subfloor. Walls Tiles make the best bathroom walls, but installing them can be troublesome and expensive. Consider alternatives, like vinyl-coated wallpaper or paint if you're on a budget, or combine materials by tiling the tub and shower stall and using another covering for the rest of the walls. You can create an interesting effect by tiling the lower half of the walls and using paint or paper for the top, similar to wainscoting. If you decide to paint, use a gloss or semi-gloss product, preferably oil-based. Paints with a sheen are easier to clean and are more resistant to mildew. Plumbing Fixtures Unless your plans include relocating the plumbing, you'll be constrained to the original positions of the main fixtures, like the sink, tub, shower and toilet. This doesn't mean you can't replace them, however. Installing a new tub or shower is a formidable job, but replacing the sink cabinet and toilet are relatively easy ones that can make a dramatic difference. Faucets are also easy to replace, and buying a matching set for the sink, tub and shower will give the bathroom a sense of integration. Don't forget to update the P-traps and supply hoses around fixtures you replace. Electrical Fixtures Remodeling the bathroom gives you a chance to update the lighting, and even if you do nothing else, changing the lighting in the bathroom can greatly alter the atmosphere. Whether you decide on recessed or track lighting, wall fixtures or a central globe, bathroom light fixtures should be moisture-proof and grounded. A remodel also gives you the opportunity to update outlets or to add one or two more. Although they are required only around the sink area, it's a good idea to install ground fault interrupting (GFI) outlets throughout the bathroom. Replace all the electrical cover plates with new ones for a final touch.
\ \ \ {! } !}\ \
', image: '', flash: '' }, google_image_size : '336x280' });

Tuesday, January 23, 2018

Clever Budget Bathroom Ideas | Victorian Plumbing

Read article : Clever Budget Bathroom Ideas | Victorian Plumbing

● Bathroom Walls and Floor
● Bathroom Fixtures
● Bathroom Lighting
● Bathroom Accessories

Jump to a section of this post by clicking a link above.

Something almost everybody wants to be able to achieve is a bathroom renovation that doesn’t raid the savings. So, we have decided to give you some advice and guidance alongside some clever budget bathroom ideas on how to give your bathroom a completely new look without having to strip the whole room and hopefully not emptying your pockets along the way.

Sometimes it’s a simple change of style to give your bathroom the new look you’ve been waiting for. This means you don’t need to consult plumbers and designers to transform your bathroom, you just need the right guidance.

First things first, you have to really clean that room. If you’re going to give your bathroom a new personality you’re going to have to start from scratch. This means taking out anything in there that you don’t need like old towels, accessories and clothes. Now that is out of the way we can get on with the fun stuff.

Bathroom Walls and Floor


Shop floor and <a href=wall tiles online at Victorian Plumbing" title="Shop floor and wall tiles online at Victorian Plumbing" src="https://images.victorianplumbing.co.uk/images/Victoria-Metro-Wall-Tiles---Gloss-Black---20-x-10cm-Pack-of-50-d1.jpg" width="304" height="304" />Shop floor and wall tiles online at Victorian Plumbing - click the picture above

Tiling the whole room can be time consuming and costly if you're looking for a budget bathroom, a good way to give your walls a new look is to simply give it a new lick of paint. You can, however, use a small amount of tiling that will make a big difference by making a feature of your basin with splash back tiling. This can completely transform the look of your basin. Remember that if you want a naturally curvy effect use small tiles that can easily manipulate corners.

If you want to give your floor a bit of a revamp without ripping out the current floor a good option is to choose a large bath mat / bath rug. A bath mat is ideal for wet areas of the bathroom, such as next to the bath, whereas a more expensive rug will go in the drier spaces to add colour and style.

Bathroom Fixtures

Shop showers online at Victorian PlumbingShop showers online at Victorian Plumbing - click the picture above

This is an important one to think about, because you may think that you can’t possibly make that much of a difference in your bathroom without changing the fixtures, but you can with a few small changes. A great example of this is changing the shower head instead of the shower itself, this will not only give it a new look but a new feel when having a shower.

If you think your bath or basin is looking tired and dull, try changing the taps for a new style, with a huge range of taps available you’ll be sure to find a new style to revive them.

Bathroom Lighting

If you have particularly heavy curtains or blinds covering the window in your bathroom you will be losing out on a lot of light that could potentially bring the room to life. Lack of natural light wouldn't make any bathroom look drab an sad, so your new budget bathroom will need lots of it. We suggest going for a thinner and lighter material which a generally quite cheap to buy.

Also consider bringing in some artificial light for those night time soaks. A great way to do this is to introduce some LED bathroom lights to create a spa like ambience, and they are energy efficient so you save your pennies throughout the year.

Bathroom Accessories


Shop shower curtains online at Victorian PlumbingShop shower curtains online at Victorian Plumbing - click the picture above

Shower curtains are one of those products where you get what you pay for, so if you're looking for a beautiful budget bathroom, we recommend this is one of the places where to spend the money you've saved elsewhere. Choose a shower curtainwith a thicker, heavier fabric, as it will hang better. We also recommend choosing a patterned shower curtain with a design such as the one above. This will add a personal touch and can really brighten up any showering area.

By now your budget bathroom will be looking great, but it might still be looking a bit bare on the counter-tops (if you listened to me at the start and threw away everything you didn’t need). So now is your chance to give your bathroom some personality and begin to make a unique space just for you. You can bring in new colours that your bathroom hasn’t seen before, small plants to give it a natural feel (planted orchids work best as they last for much longer than cut flowers) or even a little piece of art or sculpture that gives your bathroom a makeover and makes it feel a little more special.

Greg, Victorian Plumbing

Friday, August 11, 2017

Simple Tips for a Successful Bathroom Renovation

Read article : Simple Tips for a Successful Bathroom Renovation

From design inspiration to choosing the right materials and fixtures, we’ve got all the information you need to complete the perfect bathroom renovation project.

bathroom renovationRegardless of whether you live in an apartment or a house, the bathroom is one of the most important rooms in the home.

A practical and modern bathroom dramatically enhances the appeal of any home, so if you’re planning a bathroom renovation it’s important that you get the details right. So if you’re looking for a host of handy tips and tricks to help you turn your tired and impractical bathroom into a relaxing and luxurious retreat, you’ve come to the right place.

Getting started

Before you start thinking about design ideas, colours, and choosing shower heads and tiles, you need to sit down and work out exactly what you want to achieve with your bathroom renovation.

If you’re renovating an ensuite to create a peaceful space where you can unwind, warm tones and a modern free-standing bathtub might be high on your wish list. If you need a bathroom for your growing family, then durable materials and plenty of storage will be essential inclusions.

So take the time to develop a clear idea of what the bathroom will be used for and any features on your must-have list. Once that’s done you can start planning the finer details.

Design ideas for different projects

There are several features and factors you’ll need to consider when planning your bathroom renovation, including:

Layout

The right layout is essential to create a functional and comfortable space, so consider ambience, flow and practicality when deciding on your bathroom layout. Speak to an architect or a builder about the functionality and layout of the space. There’s a seemingly endless array of floorplan options available, though you may be constrained by the location of existing plumbing connections. Consider the features you want in your bathroom, for example maximising natural light or ensuring an easy flow from the bedroom through to your ensuite shower, when deciding on the right layout.bathroom

Shower

The shower is one of the features of your bathroom that will get the most use. From choosing a screen for privacy to deciding on a shower head to sourcing the right water flow, there’s plenty to think about when selecting your shower. You can choose a fixed or hand-held shower head, massage showers, waterfall showers and high- and low-pressure jets. In terms of shower screens, do you want a framed, frameless or semi-frameless screen, or perhaps no screen at all? Chat to an interior designer and shop around at bathroom specialist stores to learn more about the different options available on the market and how they fit into your plans.

Bath

A contemporary bathtub is a must — and there’s a seemingly limitless range of beautiful designs to choose from. There are freestanding tubs that are statement pieces in their own right, recessed baths that use minimal space, easy-access baths for the elderly or those with a disability, as well as full jacuzzi setups for a touch of luxury. However, if you live in a second-storey house, be mindful of having a bath on the second floor as the weight of a full bathtub may put pressure on the upper floor. The amount of space available is also going to have a big influence on the bath you select.

Vanity and basin

Every bathroom needs a sink, but if you and your partner are usually getting ready at the same time, could the space benefit from his and hers sinks? Ample storage space is a must for any vanity unit, while looks should never be neglected in order to ensure that the vanity you select matches the rest of the bathroom. The right vanity will combine good looks and handy storage options with plenty of usable bench space. From wall-mounted vanities to cabinet vanities and even minimalist vanities with a simple shelf system, there’s a huge range of choices available.

Fixtures and fittings

From taps and towel rails to frameless shower screens, the right fixtures and fittings are practical inclusions that complement the design of the rest of the bathroom. Taps come in an extensive selection of materials, including chrome, brass, gold and stainless steel, and there’s no limit to the styles available depending on the space available and the look you want to achieve. The sink, shower, bathtub and toilet should all serve a practical purpose but should also seamlessly integrate with their surrounds and complement one another perfectly.

Tiles

Tiles play a hugely important role in determining the look and ambience of your bathroom. From floor tiles to wall tiles and even special feature borders, choosing the right tiles is crucial to the success of your bathroom renovation. It can also be a daunting process, You’ll need to consider the ambience you want to create in your bathroom, your colour scheme, the size of tiles you want and how they will be laid out. layout bathroomFor example, do you want to use contrasting tiles to add a feeling of space to a small bathroom, or do you want tiles with a textured surface to create a unique and interesting feature? Tiles come in ceramic, glass, natural stone, porcelain and clay, so research the looks and benefits of each option before making your choice.

Storage space

A bathroom with insufficient storage space is impractical and cluttered, so make sure you’ve got ample room for all the toiletries, towels and other odds and ends you need to store in your bathroom. Vanity cabinets, shelves and drawers are the obvious places to keep your items so they don’t clutter up the rest of your bathroom, but there’s plenty more you can do to maximise storage space. There’s a huge range of clever internal hardware options available to cleverly use the available space, while a recessed niche built into the shower cavity is great for storing shampoos, soaps and the like. Even installing a simple ledge-style shelf can help keep the vanity top free of mess.

Lighting

Last but certainly not least, don’t overlook the importance of lighting in creating a welcoming and refreshing space. The bathroom is one area of the house where it’s important to be able to see clearly, but where you can also relax in comfort if that’s what you feel like doing. Whether you’re looking for soft LED down lighting, a feature pendant that stands out or simply the warmth of natural illumination, include lighting considerations in your initial renovation plan. Light fixtures will obviously need to be moisture-proof and capable of standing up to life in your bathroom, while you may also want to consider heat lamps if you live in a cold area. One other thing to remember when choosing lighting is energy usage - the right choices can make a noticeable difference to your power bill.

Bathroom design ideas

Back to top

Renovating a small bathroom

When you’re renovating a bathroom, space is the final frontier. In a larger space, having more room to work with often means that you have more flexibility to add privacy and create different zones for each bathroom task.

When you’re renovating a bathroom, space is the final frontier. In a larger space, having more room to work with often means that you have more flexibility to add privacy and create different zones for each bathroom task.

Unfortunately, most bathroom renovators only have a limited area to work with, so they need to take advantage of clever ideas and design solutions that help them make the most of the available space. For example, a normal hinged door can eat up much more space than you have to spare, so a sliding door can offer a better solution. Other great space-saving and space-creating ideas include wall-mounted toilets, neutral colour palettes with occasional bursts of colour, and including handy built-in storage nooks and crannies wherever possible.Small bathroom

Renovating a small bathroom means you’ll also have to be more ruthless when deciding what belongs on your bathroom wish list. For example, while soaking in a hot bath might sound appealing, are you really willing to sacrifice such a large amount of floor space to include a tub?

Do it yourself or get in the experts?

If you’re keen to save as much money as possible on your bathroom renovation, you may want to consider a DIY project. While this lets you take control of your bathroom renovation, it’s always wise to think about your options before going the DIY route as bathroom renovations can become complicated very quickly.

Some jobs are fairly simple for the DIY renovator, such as stripping out your old bathroom and prepping the space for your new bathroom. Other jobs, for example waterproofing and tiling, you might also be able to do yourself if you have the right experience under your belt.

Plumbing and electrical work will need to be done by the professionals, however. A good plumber can help you through your renovation from start to finish, so find a plumber you trust before you start knocking down walls or stripping out tiles.

What can you DIY and what's best left to experts?

Where to buy bathroom renovation supplies

From tiles to toilets, there are several options when you need to stock up on the right supplies for your bathroom renovation. A good place to start your search is a large hardware store like Bunnings, Masters Home Improvement or Home Timber and Hardware. This will give you a good idea of some of the fixtures and fittings available to include in your bathroom.

It’s also a good idea to browse specialist renovation and bathroom supply stores — research online to find one near you, and where you find one bathroom store you’ll often find a few more. There’s a huge range of products to choose from for every aspect of your renovation, from the smallest of tiles to the largest of freestanding baths, so take the time to consider all the options available before making your decisions.

Back to top

Top tips to help you save money on your bathroom renovation

  • Do your research. Jump online and visit local bathroom renovation specialists to see what kind of materials and fixtures are on offer. Speak to architects, building experts and bathroom renovation specialists to ensure that your renovation plan and budget is feasible. Source several quotes from different suppliers before deciding which company to go with.Shopping for a shower head
  • Plan ahead. Don’t start your renovation unless you know exactly what you want to achieve. Getting halfway through your project and then deciding that you don’t like the layout, you want different tiles or you’d like to make room for a bigger bath can be an expensive and stressful mistake. Work out exactly what you want before you reach for a hammer.
  • Make a budget and stick to it. Bathroom renovations have something of a reputation for unforeseen costs and budget blow-outs. Around $15,000 to $20,000 is a realistic estimate for many bathroom projects, see our guide on the costs of bathroom renovations, but sit down and work out the material and labour costs for your project. Once you’re fully aware of how much your project should cost and how much you can afford, it’s time to start work.
  • Know what you can do — and what you can’t. While DIY renovations are great for saving money, it’s important that you don’t get ahead of yourself when choosing what jobs to take on and what to leave to the professionals. If you’re at all unsure about your ability to complete a particular task, you’re much better off getting the experts in to avoid problems occurring later down the track.
  • Take your time. While it can be frustrating having your bathroom out of action for a couple of weeks or more, when you’re doing it yourself it’s important not to rush things. Measure everything twice and be certain you’re doing the right thing before you cut, lay or install anything.
  • Plumbing costs. You might want to completely rearrange the features and layout of your bathroom, but take note that plumbing costs can sometimes make this prohibitively expensive. Moving plumbing pipes and outlets for sinks, toilets, showers and baths can cost thousands of dollars, so you may be better off leaving some fixtures where they are to lower your costs.
Back to top

Wednesday, February 21, 2018

Master Bathroom Remodeling Ideas | Master Bath Remodel

Read article : Master Bathroom Remodeling Ideas | Master Bath Remodel
Luxury <a href=Master Bathroom Remodeling Ideas" class="pin" width="620" height="620" />

Put yourself in this picture. Finally at home after a long day at work, you head directly for your spacious master bathroom. First, a workout on the stationary cycle. Next, a quick shower before you slip into the whirlpool for a soothing soak. But not before you've dimmed the lights, switched off the evening news and dropped a favorite CD into the entertainment unit. After you've soaked, wrap yourself in a heated towel. Or skip the soak and take a few minutes to relax in a steam shower.

Get up to 4 Free Quotes!

Sound like an impossible dream? Like something from a movie set? This sybaritic fantasy can be a reality if you're willing to add or borrow enough space to create an at-home haven in a master bathroom.

In the not-so-distant past, builders put little emphasis on bathroom space. The result: Full baths in many houses more than a decade old measure a minimal 5 x 7 ft. and contain a utilitarian and uninspired collection of the three necessary fixtures—bathtub, toilet and washbasin. Lighting consists of a lone fixture in the center of the ceiling. There's a single tiny window and, in rare cases, a fan for ventilation.

But, times have changed. Today's new homes offer bigger, more luxurious bathrooms—often called power bathrooms—with all kinds of comfort and convenience features that add value to the home when the time comes to sell. As a result, the owners of older homes can feel a bit more confident about jumping on the remodeling bandwagon. If you own an older home and add or expand a bathroom with the aim of creating a master suite, not only do you get to enjoy the space, but you also help your house become just as desirable to buyers as newer homes.

A new bathroom takes second place in the list of the most popular remodeling projects. A well-designed and well-executed master suite can be expected to return a nationwide average of 87 percent of the construction costs if you sell your home within a year or so. And that figure rises in hot real estate markets to as much as 135 percent in Denver, 117 percent in New Haven, Conn., and 125 percent in San Francisco.

Where to Start

Bathrooms are not only costly, they are complex to remodel. They demand lots of function packed into a small space. And there are myriad details to consider, ranging from door-swing clearances to building code requirements. Bathroom remodels demand the skills of all the major crafts. And while you might be able to take your sweet time about remodeling the family room or even the kitchen, no family can exist comfortably without at least one fully functional bathroom for even a day or two.

A safe way to minimize some of the potential problems of a bath remodel is to hire a bathroom designer. There are several ways to go about this. Look in the Yellow Pages or ask friends and neighbors to recommend an independent bathroom designer. They'll charge you a fee, ranging anywhere from a few hundred to a few thousand dollars depending on the complexity of your job. In return, they will meet with you, discuss your needs and wishes and then draw elevations and plans that you can execute yourself or take to a contractor to have built. You can also find many bath designers at kitchen and/or bath dealerships or home centers that offer design services, products and installation. The fee for their design time is generally rolled into the purchase price of the bathroom. 

A design fee is often money well spent if it helps to maximize the space you have and avoid even one glitch in the project. But keep in mind that all bath designers are not created equal. Ask about their training and experience, and check references. 

What to Include

Everyone's idea of luxury is different. To some, it's opulent materials. For others, it's an extra bit of storage space or privacy or the space to work out at home. Begin your bath remodel by defining what luxury means to you. Make a list of everything your "ultimate bath" would include—you can eliminate some of the frills later if the cost becomes prohibitive.

Get up to 4 Free Quotes!

"Today's master suites are luxurious in terms of comfort rather than glitz," says kitchen and bath expert B. Leslie Hart. Instead of acres of marble and gold faucets, bath remodels today focus on space. "You won't find too many telephone booth showers in today's remodeled baths," says Hart. But you might note an effort to incorporate outdoor space into the bath via a small patio or garden shower or just a large window that takes advantage of a great view. Tumbled marble, nickel, pewter and antique brass hardware finishes are most popular. 

As a rule of thumb, the components of the luxury bath suite consist of some combination of plenty of space, a soaking or whirlpool tub, a sauna or steam generator, a large shower (with multiple massage jets and a seat) and a toilet and possibly a bidet that are separated from the rest of the bath in a private compartment. In addition, the room will have good lighting from a variety of sources (perhaps a skylight or greenhouse window), sufficient, well-planned storage so that all you need for personal pampering is right at your fingertips, and good ventilation. If space allows, designers may include a dressing room, laundry facilities, perhaps a small refrigerator, microwave oven and coffee maker, and enough space for some type of exercise equipment. And don't forget the entertainment system—with telephone, television and sound.

What You Will Spend

What will it cost to have luxury like this? The exact price is hard to pin down because you can put in an $80 faucet or $2,000 faucet, a $400 or $4,000 tub. But it's not unusual to spend $20,000, $30,000 or even $50,000 depending on materials and the scope of structural work necessary. As a rule of thumb, plan to spend about 2 1/2 times the cost of the products you choose on construction. According to Remodeling magazine, upgrading an existing 5 x 9-ft. bath with new fixtures, lighting, and ceramic tile floor and walls will set you back about $8,563. A 6 x 8-ft. full bath addition that includes a standard tub and shower, lighting, linen storage and a ceramic tile floor and walls within an existing floor plan carries an average price tag of $11,721. The average cost of adding a 24 x 16-ft. master suite that includes a separate bath with whirlpool and separate ceramic tile shower, ceramic tile floor and a double-bowl vanity over an existing crawlspace is $37,388.

Finding the Space

Obviously you can't fit all the components of a luxury bath into the typical 35 to 65 sq. ft. allotted for a bathroom in many homes. So you'll need to be creative and look elsewhere for the space. Or add the space for the new bath along with a new master bedroom.

Because so much has to do with the configuration of the other rooms near it, there is no ideal size for a bathroom. But, if you aim to include anything more than the three necessities, allot at least 90 to 100 sq. ft. of space.

If an existing bath backs into a garage it's relatively easy to steal space for a larger shower or tub. If there are neighboring hall closets you can live without, consider eliminating them. Take over all or part of an adjacent bedroom. But don't do this if it means you convert your three-bedroom house to a two-bedroom house.

What to do if this sounds wonderful, but your home doesn't have any spare space? Not to worry. Even a 5 x 8-ft. bath can offer some luxury if it's well-planned. Many of the features mentioned here, such as innovative lighting, proper ventilation and a combination steam room/shower, require very little, if any, additional space.

Use a combination whirlpool/ steam tub/shower unit. If there's just enough space for a 5-ft.-long tub, get a deeper one instead. Several manufacturers offer uniquely shaped shower enclosures made of tempered clear or tinted safety glass. For high-end function as well as appealing looks, opt for a number of pulsating showerheads that provide an all-over body massage. Storage space should be well-organized. Maximize storage potential with clever vanity design, rollout trash bins and shallow drawers, instead of just leaving a cavernous space behind two doors. Plan shallow shelves recessed between the studs and an oversize vanity top that extends over the toilet to create a bit more countertop space.

In the case of a small bath, create luxury with materials, not volume of space. Think about using marble and mirrors, decorative moldings, ceramic tile and/or glass block. Consider a skylight, or roof windows, to ensure the bathroom is bright, even on dark, dreary days. And be sure to plan for more than a single electrical ceiling fixture. Consider specifying low-voltage lighting in the vanity toe kick to provide drama and to function as a nightlight. And plan adequate lighting around both sides and along the top of the mirror so you can see what you're doing when shaving or applying makeup. A tight budget doesn't mean you can't create a power bathroom. Careful choices can keep the budget in line and still produce a luxurious personal retreat.

If cost is your primary consideration, choose laminate over more expensive solid surfacing materials, wood paneling over marble. If you decide to use ceramic tile—one of the most popular, cost-effective and easy-to-maintain options for the bath—select carefully. Tile prices start at a reasonable $2.50 to $3 per square foot, uninstalled. Or you can spend 10 times that. Other suggestions: Forgo high-fashion or custom-color fixtures or hand-painted washbasins, and choose white, which is usually less expensive. And stay away from precious metals for faucets, towel bars and other fittings.

Get Ready

Spend some time in your existing bath and see what's lacking. Notice how you use the space for things like dressing, applying makeup and drying hair. What would you add if you could? Before you order components or begin construction, check local code requirements.

For example, a whirlpool for two will require a 3/4-in. waterline instead of the typical 1/2-in. supply line so that the tub can be filled in a timely fashion. And you must plan ahead for how you'll access a whirlpool tub motor, or the steam shower generator. If you choose multiple showerheads, the contractor needs to know that before planning the configuration of the rough plumbing that will service the shower. Where is the water supply coming in? Is the line large enough? What is the water pressure like in the area?

Careful planning will help you create a bath that adds convenience and luxury to your life as well as value to your home. 

Tub Tip

A whirlpool or soaking tub is a substantial investment, costing anywhere from $200 for a basic model up to more than $20,000. Most fall in the $1,000-to-$5,000 range. Shop for one just as you would any other consumer good. Examine size, material, price, style, safety, color and optional features.

If you decide to include a whirlpool in your new bath suite (not a must, according to bath designers and real estate agents, as long as at least one other bath in the home has a tub), your first consideration is size. Do you want a unit that is large enough for two? Would your needs be better served by a smaller tub and a separate shower? Is your choice limited by available space? And remember, the larger the tub, the larger the water heater, the water bill and the cost.

A word of caution to those who enjoy an occasional soak: You wouldn't dream of buying a suit or pair of shoes without first trying them on for size. Likewise, you shouldn't buy a tub without sitting in it first. If they won't let you climb into the tub where you're shopping, shop someplace else.

Keep in mind that the slant of the backrest as well as length and depth of tubs vary. Make sure the tub fits you. Some whirlpools let you choose the number of jets, usually ranging from four to eight. If your prime interest is in therapeutic massage action, opt for a tub with at least four jets located so they reach the major muscle groups and joints of your body. Some tubs offer jets that are directionally adjustable while others allow you to adjust the air-and-water mix.

The size of the motor determines how powerful the flow of the water is. Motor size also affects how much noise the whirlpool generates. If you find the prospect of motor noise unpleasant, be sure to discuss tub and motor placement, as well as extra insulation, with your contractor or bath designer.

Because a whirlpool is both a plumbing fixture and an electrical product, both service requirements must be taken into account. Most tubs require a 15-amp, 115-volt electrical service that should be placed on a separate electrical circuit. And if you opt for a heater to maintain the water temperature (don't expect it to heat up cold water) you'll need an additional heating circuit.

Consider the faucet to fill your new tub, too. Manufacturers recommend a faucet that flows at 20 gal. to 30 gal. per minute for a standard size whirlpool. If you opt for a larger tub, consider a faucet that flows at a rate of 55 gal. to 120 gal. per minute.

If you do purchase a tub, be sure that it will fit through existing doorways and that there's sufficient maneuvering space to get it into the bathroom. Measure any tricky or tight turns in hallways and stairwells that could sabotage your plans. If you must remove walls to get the tub in, installation costs will soar.

Copyright © Popular Mechanics 2001. Reprinted by permission.

Thursday, February 8, 2018

Ebberns Road, Hemel Hempstead HP3, 3 bedroom cottage for sale - 43775586

Read article : Ebberns Road, Hemel Hempstead HP3, 3 bedroom cottage for sale - 43775586

**superbly presented and refurbished 3 bed character cottage, conveniently located for local shops, schools, amenities, Grand Union canal and Main line station with links to London Euston**Lounge/dining room.Recently refitted kitchen.Utility room.Refitted downstairs shower room.Ensuite to Master bedroom.Rear garden. Viewing highly recommended. Open weekend 24th/25th June.


Double glazed door to:-

entrance porch
Tiled flooring with decorative tiled inserts. Door to:-

lounge/dining room
Divided into two distinct areas:-

Lounge
Double glazed bay window. Feature cast iron fire with limestone surround and granite hearth. Oak flooring. Radiators. Understairs storage cupboard. Decorative ceiling rose.

Dining Room
Feature fire place. Oak flooring. Radiator. Decorative ceiling rose.

Kitchen
Recently refitted with a Franke single bowl single drainer sink unit with mixer tap and a range of matching wall and floor mounted units comprising of both cupboards and drawers with the benefit of matching cornices, pelmets and plinths and three glass fronted units. Colour co-ordinated wooden work surfaces with matching upstandings. Space for a range with range master extractor hood over. Space and plumbing for a dishwasher. Tiled flooring. Chrome recessed LED lighting. Radiator. Tiled flooring. Double glazed window. Part glazed door with bulls eye window opening on to the rear garden.

Utility room
Window. Space and plumbing for an automatic washing machine and further white goods. Tiled flooring. Wall mounted gas boiler. Recessed ceiling lighting.

Shower room
Refitted to a high standard in white with chrome fittings and comprising of an enclosed shower cubicle with rainfall shower and shower attachment and fitted shower doors, pedestal wash hand basin and a low level WC. Colour co-ordinated Marble tiled walls and flooring. Heated towel rail radiators. Chrome recessed ceiling lighting. Extractor fan.

First floor
Access to loft space. Oak flooring. Storage cupboard with hanging rail.

Master bedroom
Mirror fronted wardrobes to one wall with space for a wall mounted television. Recessed LED lighting. Oak flooring. Radiator. Door to:-

ensuite bathroom
Luxuriously refitted in white with chrome fittings and comprising of a walk in shower with rainfall shower and fitted shower attachment, glass shower screen, roll top bath with claw feet with mixer tap and shower attachment, vanity unit with a contemporary wash hand basin with mixer tap, quartz work surface and storage under and a low level WC. Colour co-ordinated tiled walls with feature quartz tiling and quartz tiled flooring. Chrome heated towel rail. Chrome recessed LED lighting. Extractor fan. Double glazed window.

Bedroom 2
Two double glazed windows. Wood effect flooring. Radiator. Please note that bedroom 2 is in the process of being redecorated.

Bedroom 3
Sash window. Feature cast iron fireplace. Radiator.

Outside

front garden
With lower brick walls to the property's front curtilage and wrought iron gate.

Rear garden
Pleasantly private and of good size with a patio seating area, fenced boundaries, outside tap and gated side access.

Epc-e

H11555 - Floor plan for measurements to follow

Notice
Please note we have not tested any apparatus, fixtures, fittings, or services. Interested parties must undertake their own investigation into the working order of these items. All measurements are approximate and photographs provided for guidance only.

Wednesday, May 17, 2017

4 bedroom end of terrace house for sale, `Rose Mount`, East Beach, Lytham, Lytham St Annes, FY8 5EU

Read article : 4 bedroom end of terrace house for sale, `Rose Mount`, East Beach, Lytham, Lytham St Annes, FY8 5EU

Summary

End Terrace Grade II Listed Period House, Lounge/Dining Room, Four Bedrooms, Study, Dining Kitchen, Utility, Ground Floor WC., Two Refurbished Bathroom/WC`s., Double Glazing, Gas Central Heating, Garage/Workshop, Off Road Parking, Garden, Extensive Views of Lytham Green & Estuary. EPC=E.

Description

End Terrace Grade II Listed Period House, Lounge/Dining Room, Four Bedrooms, Study, Dining Kitchen, Utility, Ground Floor WC., Two Refurbished Bathroom/WC`s., Double Glazing, Gas Central Heating, Garage/Workshop, Off Road Parking, Garden, Extensive Views of Lytham Green & Estuary. EPC=E..

GROUND FLOOR
.

ENTRANCE VESTIBULE - 4?9" (1.45m) x 4?1" (1.24m)
Approached via a panelled outer door with feature glazed fan light positioned above.
Corniced ceiling.
Single panel radiator.
Feature tile floor.

ENTRANCE HALL
Approached via a leaded glazed inner door with leaded glazed windows positioned to either side and above.
Period staircase with side banister rail which leads up to the first floor.
Under stairs cupboard which houses the gas meter, electric consumer unit and electric meter.
Corniced ceiling.
Picture rail.
Period decorative plaster arch.
Two single panel radiators.

LOUNGE/DINING ROOM - 30?8" (9.35m) Into Bay x 16?10" (5.13m) Max
The Lounge is open to the Dining Room.
The focal point of the Lounge is a mahogany fireplace with part polished cast-iron back with inset living flame effect gas fire set upon a tile hearth.
Matching fitted ?Conquest` mahogany cupboards/bookshelves on either side of the chimney breast one of which conceals a television point.
Corniced ceiling.
Weru double glazed sash bay window overlooking the front of the property with views of Lytham Green, Windmill, Ribble Estuary and beyond.
Leaded glazed sash window overlooking the rear garden.
Two ceiling roses.
Two wall light points in the Lounge area.
Three wall light points in the Dining Room.
Television point.
Double panel radiator in the Lounge area.
Single panel radiator in the Dining Room.
Telephone point.

GROUND FLOOR WC - 8?5" (2.57m) x 3?9" (1.14m)
The Ground Floor WC has a two-piece white suite which comprises:
A close coupled WC.
A wall mounted wash hand basin with twin gold effect taps.
The walls have been fully tiled in matching tone tiles.
Opaque leaded glazed sash window overlooking the side.
Corniced ceiling.
Single panel radiator.
Amtico marble effect tile floor.

STUDY - 14?11" (4.55m) x 9?9" (2.97m)
Central ceiling rose.
Corniced ceiling.
Two leaded glazed sash windows overlooking the side.
The room has an extensive range of ?Conquest` built-in mahogany furniture including cupboards and bookshelves.
Single panel radiator.
Television point.
Telephone point.

DINING KITCHEN - 16?3" (4.95m) Max x 13?4" (4.06m) Max
The Dining Kitchen has a range of ?Pronorm` eye and low level fixture cupboards and drawers in off white with stainless steel bar handles.
Feature Corian working surfaces incorporate a one and a half bowl integrated sinks with brushed chrome mixer tap. The built-in appliances comprise:
A Neff stainless steel multifunction double oven.
A Neff stainless steel integrated microwave oven.
A Neff four ring halogen hob.
A Neff illuminated extractor positioned above.
An integrated Bosch dishwasher.
An integrated Neff fridge.
An integrated Neff freezer.
Television point.
The Dining Kitchen walls have been partially tiled in matching tone tiles.
Spot down lighting.
Space for a dining table and chairs.
Two sash windows overlooking the side.
An outer door which provides access to/from the rear garden.
Double panel radiator.
Telephone point.
A door which leads to the Utility Room.
Ceramic tile floor.

UTILITY - 8?5" (2.57m) x 4?4" (1.32m)
The Utility Room has space and plumbing for a washing machine.
Space for a tumble dryer.
A Worcester Highflow combination gas-fired heating boiler.
An opaque glazed high-level window overlooking the rear.
A range of storage cupboards.
Ceramic tile floor.

FIRST FLOOR
Approached via the previously described period staircase which leads to a split level landing area with rooms leading off.
Feature opaque glazed skylight.
Corniced ceiling.
Picture rail.
Loft access hatch.
Double panel radiator.
Further single panel radiator.
A door leading a built in cupboard which provides access to a loft ladder which leads up to a boarded loft storage area.

BEDROOM ONE - 17?1" (5.21m) Into Bay x 14?1" (4.29m)
Weru double glazed sash bay window overlooking the front of the property with views of Lytham Green, Windmill, Ribble Estuary and beyond.
Two wall light points.
Central ceiling rose.
Corniced ceiling.
Picture rail.
To either side of the chimney breast there are built-in wardrobes with hanging rails and shelves with further high-level storage cupboards positioned above.
Television point.
Telephone point.
Double panel radiator.

BEDROOM TWO - 15?6" (4.72m) x 13?0" (3.96m)
Double glazed sash window overlooking the rear garden.
Central ceiling rose.
Corniced ceiling.
Picture rail.
Double panel radiator.
To one side of the room there is a built-in double wardrobe with hanging rail and shelf with further high-level storage cupboard positioned above.

BEDROOM THREE - 15?0" (4.57m) Max x 10?1" (3.07m) Max
Sash window overlooking the side.
Corniced ceiling.
Single panel radiator.
Beech effect laminate floor.

BEDROOM FOUR - 13?4" (4.06m) Max x 10?0" (3.05m) Max
The room is currently being used as a Sitting Room.
Double glazed sash window with shutters overlooking the side
To one side of the room there is a built-in cupboard which houses an Ideal gas fired central heating boiler.
High-level storage cupboard positioned above.
Ceiling rose.
Corniced ceiling.
Single panel radiator.
Television point.
Solid walnut wood floor.

FRONT BATHROOM/WC - 9?9" (2.97m) x 8?4" (2.54m)
The Bathroom/WC has been refurbished has a four piece white suite which comprises:
A panelled bath with chrome mixer tap and telephone shower attachment.
A walk-in shower with Mira Sport electric shower positioned above.
A feature vanity wash hand basin with twin chrome taps set white gloss soft close cupboards.
A close coupled WC.
Feature column radiator.
Further chrome towel radiator.
An illuminated mirror positioned above.
Electric shaver point.
Corniced ceiling.
Picture rail.
Extractor fan.
Amtico marble effect tile floor.
The walls have been partially tiled in matching tone tiles.
Weru double glazed sash window overlooking the front of the property with views of Lytham Green, Windmill, Ribble Estuary and beyond.

REAR BATHROOM/WC - 10?1" (3.07m) Max x 5?11" (1.8m) Max
The Bathroom/WC has been refurbished and has a three-piece white suite which comprises:
An L-shaped bath with chrome mixer tap and chrome thermostatic shower with rainfall style showerhead positioned above and glazed screen positioned to one side.
A close coupled WC with dual pushbutton flush and soft close seat.
A feature wash basin sent into a marble top with chrome mixer tap set upon a white washstand.
Corniced ceiling.
Extractor fan.
Electric shaver point.
Feature chrome and column towel radiator.
Opaque double glazed sash window overlooking the side.
The walls have been partially tiled in marble tiles.
Matching marble tile floor.

STORE ROOM - 10?0" (3.05m) x 3?8" (1.12m)
An opaque glazed window overlooking the side.
Further loft access hatch.
Single panel radiator.
Feature tripped and stained floorboards.
The room has plumbing for a Bathroom and could be converted to create an En-Suite Shower/WC to Bedroom Three if desired.

CENTRAL HEATING
The property benefits from gas-fired central heating via a Worcester Highflow combination boiler located in Utility Room. This supplies instantaneous domestic hot water to the whole of the property and panel radiators to the Ground Floor. A further Ideal gas fired central heating boiler located in Bedroom Four supplies panel radiators to the First Floor.

DOUBLE GLAZING
The property benefits from double glazed sash windows where described.

OUTSIDE
To the front of the property the garden overlooks the front of the property with views of Lytham Green, Windmill, Ribble Estuary and beyond.
The gated split-level front garden has been crazy paved for ease of maintenance with feature flowerbeds hosting a variety of plants and shrubs.

To the rear of the property the courtyard garden has been Indian stone paved for ease of maintenance with perimeter flowerbed hosting a variety of plants and shrubs.
Water point.
Outside light.
To the rear of the Garage there is a driveway which provides off road parking.

BRICK BUILT GARAGE - 18?9" (5.72m) Max x 18?8" (5.69m) Max
The Garage is vehicular accessed via an electric up and over door from the rear driveway. The up and over door has a built in pedestrian door to one side.
Personal door which provides access to the rear garden.
Window overlooking the rear garden.
Loft storage area.
Electric light and power connected.

TENURE
The site of the property is held Freehold.

COUNCIL TAX BANDING
Band ?B`.

VIEWING
By appointment through Dunderdale Asquith Estate Agents. All prospective purchasers will be accompanied through the property by a member of staff.

VIEW OUR PROPERTIES AT
VIEW OUR PROPERTIES ON THE INTERNET AT

Request contact details

e-mail address
Request contact details

These particulars are thought to be correct, though their accuracy is not promised. Any intending purchaser should satisfy themselves by inspection or otherwise. These particulars do not constitute any part of an offer or contract.

Notice
Please note we have not tested any apparatus, fixtures, fittings, or services. Interested parties must undertake their own investigation into the working order of these items. All measurements are approximate and photographs provided for guidance only.

4 bedrooms

Saturday, October 21, 2017

50 Contemporary Bathroom Design Ideas

Read article : 50 Contemporary Bathroom Design Ideas

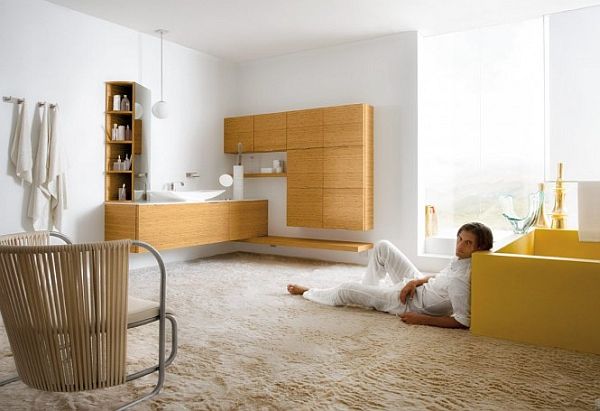
The latest buzz in the world of interiors is the contemporary bathroom design. Contemporary design, which was earlier limited to the living room and bedrooms, is now being carried to the bathroom as well. The contemporary design by Italian company Cesara has its own unique aura, a style and an ambiance which are very difficult to achieve using other types of designs. The clean, fresh and sleek line of contemporary design simply makes the room welcoming and warm.

Expansive bathroom with a view and a cozy corner to admire it from

Straight and simple silhouettes.

Contemporary design always deals with straight and simple silhouettes. So a contemporary bathroom needs to feature straight, clean and neat line. Whether it is the bathroom cabinets, the bath fittings or the bathroom vanity, the silhouettes have to be minimalistic, uncomplicated and simple.

Stylish and spacious bathroom, very similar to a living area

Lighting.

The essence of a contemporary bathroom design can be easily highlighted through the proper use of lighting. The lighting in such a bathroom should be bright. This is because bright and luminous lights simply give way to a sleek and fresh look. If having dimmer light is a must in your bathroom, then you should consider installing accent lights on the wall. Alternatively, get the bathroom designed in such a way that the lighting is focused away from shower area and the tub.

In a casual contemporary bathroom, a ladder makes a nice additionOrganic forms and patterns for a contrasting yet harmonious décorView in galleryChic and delicate silhouettes combined with minimalist forms and colorsView in galleryBy integrating the tub into the floor it will resemble a small poolView in galleryA white and burgundy bathroom complemented by shades of grey and brown
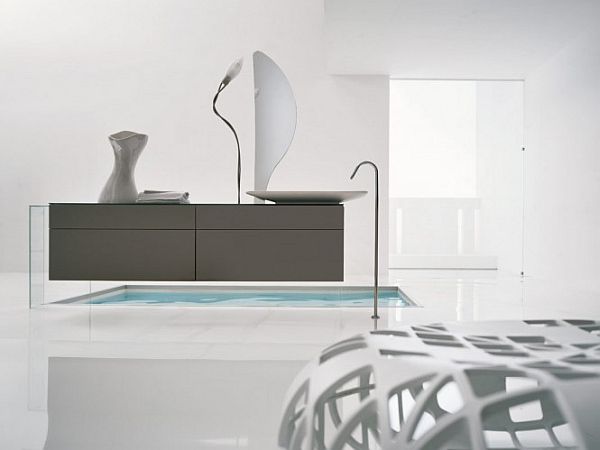
Bath fixtures.

Bath fixtures and fittings are known to play a crucial role in the contemporary theme. One piece toilets, simple and sleek shaped tubs, and other accessories and fixtures in combinations of materials, featuring metallic finishes and in subtle and warm shades are some popular elements of contemporary design.

View in galleryA bathroom with a sitting area for lounging and relaxingView in galleryIn a contemporary bathroom, built-in storage is extremely popularView in galleryGive your bathroom a spa-like feel by choosing the right forms and colorsView in galleryAccent wall, wall-mounted furniture and a large window with a viewView in galleryKeep the décor simple but make it stand out with its eleganceView in galleryA simple décor can become dramatic when the wall add pattern and texture to the mix

Materials.

All the materials you use in a contemporary bathroom should be authentic. By that what we mean is that you shouldn’t try to hide their true nature. Everything should be straight-forward and pure. Celebrate the materials and allow them to showcase their natural beauty.

View in galleryAn en-suite bathroom often matches the bedroom’s décorView in galleryOversized and colorful artwork makes great focal points in white decorsView in galleryA bold pattern that captures the essence of the décor in a vibrant way

Color scheme.

The ideal color scheme for a contemporary bathroom should be a blend of neutrals as well as bold colors. To create a spa like feel, choose colors like bright ivory, aqua and silver. White and black color palettes with splashes of bright color such as lemon yellow, hot pink, grass green are also a common detail in contemporary bathrooms. Some other color options you can opt for include: grey, white, red and black; ivory, tan and chocolate brown; yellow, red, ivory and purple.

View in galleryFor a more elegant and classical look, opt for detailed accessories and decorationsView in galleryYou can create a dynamic look for your bathroom by combining forms and colorsView in galleryA bathroom with a warm color palette and beautiful contrastsView in galleryKeep the décor simple but play with shades and texturesView in gallerySometimes one eye-catching piece can make the whole room stand outView in galleryCozy and relaxing bathroom featuring a very interesting towel rackView in galleryBlack and white decors never get old so don’t hesitate to adopt them
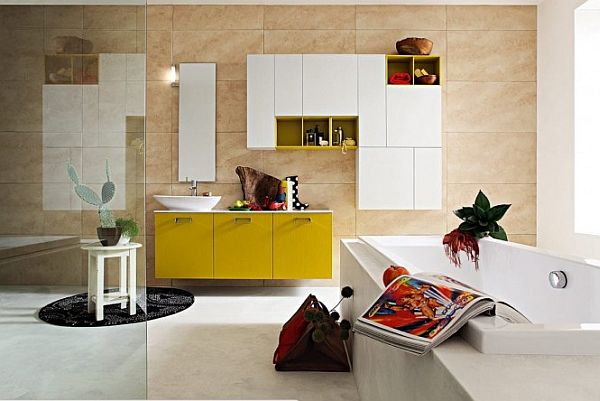
Open space.

Regardless of the size of a bathroom, if you decide to give it a contemporary look, you should make sure it feels and looks spacious. Elements such as mirrors, floating vanities, glass shower walls and bright colors can create an overall feeling of lightness and spaciousness.

View in galleryRich textures and patterns designed to create a glamorous lookView in galleryA tall mirror casually leaning against the wall gives the room a more relaxed lookView in galleryGlass walls and doors often contribute to an overall airy and open décorView in galleryTake advantage of the windows and views and set up a sitting cornerView in galleryPlay with forms and colors and create a dynamic effectView in galleryTextures are also very important so, for a cozy décor, choose them carefullyView in galleryOversized art and light fixtures make fantastic accent detailsView in galleryThink simple but also stand out with your choices for a chic outcomeView in gallerySimple storage solutions and an airy and stylish décorView in galleryThe transparency of the shower provides continuity towards the expansive viewsView in galleryIndividual spaces with designated colors for a better organizationView in galleryNeon colors are very powerful and strong so always mix them with neutralsView in galleryThe light plays an important role in the décor and atmosphere createdView in galleryFor an overall cohesive home décor, make your bathroom match the restView in galleryThe white and green combination is very fresh and soothing

Countertops and backsplashes.

Whatever you do, stay away from marble countertops because they’ll make the room look traditional. For contemporary bathrooms, a few interesting options include dark granite, bamboo and countertops that make a statement in general. The backsplash is also a great way to add some character to the space. Choose stone or glass to add flair to the design but stay away from ceramic tiles.

View in galleryAdd warmth and texture to your bathroom by using wooden furnitureView in galleryAn eclectic bathroom interior with a variety of textures, finishes and colorsView in galleryA minimalist décor with bold accent details and built-in furnitureView in galleryA very simple bathroom interior with a romantic atmosphereView in galleryMake your bathroom feel like a part of your home and it will become more invitingView in galleryExploit the layout and views by using the right forms and colorsView in galleryYellow is a strong but also cheerful color and it light up the décorView in galleryPowerful colors and an eye-catching chandelier sitting in the centerView in galleryAllow yourself to feel comfortable in the bathroom while also thinking practicallyView in galleryDon’t hesitate to combine styles for an original décorView in galleryAn interesting combination of simple and luxurious

Decorations.

Decorations used in a contemporary bathrooms should be very minimal. In addition, they should also be in alignment with the color scheme. Make sure that the decorative items feature a single color and material.