Showing posts sorted by relevance for query makes small bathrooms. Sort by date Show all posts

Thursday, April 27, 2017

Clever solutions for small bathrooms

Read article : Clever solutions for small bathrooms

In any room, a shortage of space can make renovating and decorating tricky, but a small bathroom can be particularly challenging when you think about everything you're trying to fit in it. That's not to say it's impossible though. With a few clever tricks you can easily transform a pint-sized bathroom into a stylish, spacious and spa-like haven. Here are our top tips for living large.

When it comes to small spaces, it’s best to avoid blocks of dark or bold colours. Light neutral colours, such as white, cream and soft pastels, are your best pick for the overall colour scheme and bathroom suites. You can then use splashes of bright colours in your accessories, towels or even on a feature wall.

Bright white bathrooms look airy and spacious. Add a few splashes of statement colour for maximum impact. *Photo: Nick Watt / bauersyndication.com.au*Bright white bathrooms look airy and spacious. Add a few splashes of statement colour for maximum impact. Photo: Nick Watt / bauersyndication.com.au

Well-lit rooms always feel bright and airy so follow their lead and use natural light to create the illusion of space in your bathroom. If you're designing the room from scratch or planing a total refit, opt for multiple windows, a floor-to-ceiling glass door or a skylight. You'll reap the rewards of more light immediately. If you're on a budget, try changing the type of glass in your windows — transparent will obviously let in the most light, but if privacy is an issue, soft frosted glass still lets in a fair share of natural light. When it comes to fixtures and fittings, use halogen light bulbs. They're known for their brilliance and will help open up your space.

One way to save space? An integrated toilet design. The [Roca Meridian In-Tank Back to Wall Pan](https://www.reece.com.au/bathrooms/products/roca-meridian-in-tank-btw-pan-with-soft-close-seat-9505387|target="_blank"|rel=”nofollow”) is far less bulky than a traditional toilet. *Photo: supplied*One way to save space? An integrated toilet design. The Roca Meridian In-Tank Back to Wall Pan is far less bulky than a traditional toilet. Photo: supplied

Toilets can be one of the bulkiest items in your bathroom, but unfortunately they’re non-negotiable so it pays to shop smart when you’re designing a small space. Look for a concealed or in-wall toilet solution that allows the cistern to be “hidden” in a wall cavity or under a vanity benchtop. Or, for the ultimate small space innovation, opt for the Roca Meridian In-Tank Back to Wall Pan. The game-changing design integrates the cistern and buttons into the pan for a compact toilet that's both sleek and stylish — a lifesaver for small bathrooms.

Clever storage that makes the most of whatever space is on offer and delivers multipurpose solutions is key when working with a pint-sized room. If vanity space is sparse, or nonexistent, install shelving units above toilets, sinks and baths. Or, you could go the other way, and stretch a vanity benchtop across a bath surround, boosting your storage space dramatically. Recessed mirrors and shaving cabinets are also another winning option for smaller bathrooms.

If in doubt, accessorise all areas! *Photo: Hallie Burton / bauersyndication.com.au*If in doubt, accessorise all areas! Photo: Hallie Burton / bauersyndication.com.au

Don't be disheartened by what you have to work with — you can pack a lot of character into a small room. For instance, multiple mirrors work on many levels; they're practical, look good and visually open up a room. Hanging rails can house several coloured or printed towels which serve a dual purpose as a place to dry hands and a way to add a pop of colour. Trolleys or stools also make a welcome addition in place of a built-in vanity and together, all of them create an eclectic, maximising vibe.

When space is at a premium, every little bit counts. Don't just focus your attention on the big ticket space savers — such as the bathtub, the shower and the actual foundations of the room — spend some time thinking about smaller details, too. The tapware, the towels, the tiles. They all contribute to the overall look and feel of your bathroom so opt for streamlined faucets, wall-hung accessories and hardware and penny-round tiles that will all enhance your space.

Carve out a little extra space — it all adds up — by opting for sleek and streamlined hardware in place of clunky, oversized taps. *Photo: Martina Gemmola / / bauersyndication.com.au*Carve out a little extra space — it all adds up — by opting for sleek and streamlined hardware in place of clunky, oversized taps. Photo: Martina Gemmola / / bauersyndication.com.au

Brought to you by Reece Bathrooms

Saturday, May 27, 2017

Modern Bathroom Design, Clever Lighting Design

Read article : Modern Bathroom Design, Clever Lighting Design

Lighting design for modern bathroom space is a excellent tool for creating comfortable, safe, spacious and stylish interior. Not all bathroom light fixtures are equally great for high humidity levels or temperature changes. Choosing right lighting fixtures and their arrangement helps make your bathroom design effective, practical and attractive.

Bathroom light fixtures are designed for specific zones. Safety is one of the most important modern bathroom design principles. Drops of water should not reach hot bathroom light fixtures, and you or your kids should not be able to touch hot lamps accidentally. LED and low wattage modern bathroom lighting design is a safe, eco friendly and stylish choice. (Modern bathroom, top 10 trends for 2011)

It is great if your bathroom interior has a large window. You can add modern bathroom light fixtures to illuminate specific zones, like a shower area and a bathroom mirror, with lights and save on general lighting. If your bathroom does not have a window, then you need to create effective general lighting design.

Also general bathroom lighting design makes a room with a small window more spacious, safer and more attractive. (Tiny bathroom, 7 tips for remodeling)

General bathroom lighting design

1. Usually three or more built into the ceiling bathroom light fixtures and two mirror lamps create effective and comfortable lighting design. (Modern bathroom lighting fixtures, fixed on the wall near a bathtub, above a bathtub or in a shower should be specifically designed for these areas with high humidity.)

2. There are two modern bathroom lighting design ideas that are practical and stylish. First, – arranging bathroom lighting fixtures on the ceiling at the same distance from each. Second, –  placing bathroom light fixtures on the walls near the ceiling.

3. Small bathrooms can be visually increased in size with smart wall lighting design. (Small bathroom remodeling and staging ideas) Well lit walls create  the wall-wash light effect, which can be general or decorative to bring out texture on a wall, highlight a wall decoration or a wallpaper pattern. Attractive wall-wash lighting design increases the ceiling height and makes small bathrooms look more spacious.

4. Bathroom lighting fixtures with dimmers are great for changing the intensity and creating soft,  relaxing and quiet atmosphere. (Peaceful turquoise colors for bathroom design)

5. Rotating and sliding bathroom lighting fixtures help create a quick change in interior design without any additional decorating, a different mood or a new decorative accent. They are great for experimenting with fresh bathroom lighting design ideas.

6. Traditional bulbs make bathroom design feel softer and warmer. Halogen bulbs create bright white light that can be used for modern bathroom design with dark wood or black decor items and warm colors.

Local bathroom lighting design

1. You can design few zones: around sinks, shower, bathtub, toilet, storage area. (Modern bathroom design, walk-in showers and glass screens)

2. Two bathroom mirrors lights create modern and comfortable lighting that is not blinding.  It does not produce dark shadows on your face, does not distort mirror images and colors.

3. Bathroom light fixtures should not be reflected in the mirror.

4. Arranging bathroom lighting fixtures above the mirror, – vertical lighting design, – is not the best. Downward light emphasizes wrinkles.

5. Fixing bathroom lighting fixtures too low creates shadows on your face.

6. Bathroom mirrors lights should be neutral. Fluorescent bulbs distort colors.

7. Built-in the floor lighting fixtures allow to create unique and relaxing environment.

8. You can place bathroom lighting fixtures around a window or diagonally on a wall. Unusual lanterns and ethnic style bathroom lighting design ideas look modern, impressive and personal. (Moroccan style accessories)

9. Functional bathroom lighting ideas, like lights in drawers and cabinets, add more comfort to your design.

10. Built-in lights in wall niches, above or around shelves are bathroom lighting ideas that are functional and stylish.

Contemporary bathroom lighting fixtures offer various attractive ways to decorate your bathroom interior with impressive, practical and attractive lighting design. Select the best option for your home and add more comfort to your bathroom with smart and pleasant lighting design.

Modern bathroom design:
Bathroom decorating with beautiful bathtub
Eco wall tile designs for modern life and style
Modern bathroom design

  by Ena Russ   
  last updated: 13.01.2012

Saturday, August 12, 2017

Small Bathtub Designs Made For Ultimate Relaxation

Read article : Small Bathtub Designs Made For Ultimate Relaxation

A small bathtub is a nice alternative to a regular one and not only because it’d free up more space in the bathroom. These amazing soaking freestanding tubs are made for relaxation and, well, soaking. Besides you can easily turn one into a shower and use the rest of that bathroom space for washers, storage, or simply to create an airy look in an already cramped room.

Small Bathtub Designs of Every Shape

Small bathtubs come in all shapes and different sizes. They aren’t just circular or oval. There are classical claw feet freestanding tubs in minimized versions, square tubs and all kinds of forms in between.

Cyrano Acrylic Slipper 44″ white tub 900x900 <a href=Small Bathtub Designs Made For Ultimate Relaxation" width="900" height="900" />Cyrano Acrylic Slipper 44″ white tub

This Barclay‘s Cyrano Acrylic Slipper tub is just 44″ with the beautiful brushed nickel imperial feet and a roll top. It goes to show that even if your bathroom is tiny you can still create a vintage style interior with a classic tub that won’t take up too much space.

It is ideal for the bedroom too because you won’t end up giving too much of the floor space to the bathroom area. Even though tiny it still has the presence that people like so much about the clawfoot tubs.

Marmorin small soaking tub <a href=Small Bathtub Designs Made For Ultimate Relaxation" width="800" height="800" />Marmorin small soaking tub

Circular shape is probably the most popular among the soaking tubs but this Marmorin Jena shoe-shaped design is all about ergonomics. It may look bigger than it really is but it’s all because of its high back that allows to really lean back and enjoy your me-time.

This form is getting more widespread but it surely requires a bit more space. Well, at least you can sit back and hide from the world behind those tall tub walls.

Small Bathtubs Made of Metal

Asti Copper Japanese soaking tubAsti Copper Japanese soaking tub

Material is as important as the shape of a tub. Copper is a huge design trend right now and the bathtubs that are made of it can surely add some style points to a modern bathroom. This 39″ Asti Copper Japanese Soaking Tub from Signature Hardware has an amazing albeit simple design and can probably fit into the tiniest of bathrooms.

Copper is not only quite easy to clean and maintain, it is also antibacterial. It looks well as it ages and if you choose really carefully it will serve you for quite a long time. Decor tip: match copper with teal or turquoise accents for a truly stunning look.

43" Simone Polished Stainless Steel soaking tub43″ Simone Polished Stainless Steel soaking tub

Like it or not the round shape is simply the most efficient when it comes to small bathtubs. This is another one of Signature Hardware‘s mini tubs, a 43″ Simone Polished Stainless Steel Soaking Tub, stylish and very small.

It would surely fit into any small bathroom and make it look amazing. The modern stainless steel finish can go well with both traditional and ultra modern or minimalist decorating styles. It all depends on what you’re going for.

<a href=Square Freestanding Bath Tub 41' x 41' from ADM Bathroom Design" width="900" height="900" />Square Freestanding Bath Tub 41′ x 41′ from ADM Bathroom Design

Of course, if a square tub works better for your floor plan then you’re in luck because there are quite a lot of them on the market right now. For instance, this ADM Bathroom Design square tub is a perfect fit for a small bathroom, especially if you’re planning to tuck it into a corner.

Some square tubs feature a circle carved up inside of them leaving some space around the angles for storing small things like shampoos and soaps. Some even feature a mini deck with steps to make it easier to get in.

Circular Small Bathtubs

Aquatica TrueOfuro freestanding solid surface bathtubAquatica TrueOfuro freestanding solid surface bathtub

Speaking of tall and small bathtubs, going upwards is always a valid way to economically use space regardless of the room. In a small bathroom a tall soaking tub leaves so much free space to simply move around.

Circular soaking tubs can often be quite deep and tall like the Aquatica‘s TrueOfuro freestanding tub. It is quite small but a grown adult can clearly fit in it without any problem.

Aquatica Purescape freestanding acrylic bathtubAquatica Purescape freestanding acrylic bathtub

Purescape tub from Aquatica is designed by the same principle but it has a modern look to it. It also features the decorative rings that make it look like a collapsable cup.

Speaking of which, soaking tubs often have cup-like shapes but there are other small tub designs that resemble things like bowls and even vases.

Colorful Small Bathtubs

Acrylic mini bathtubAcrylic mini bathtub

While round tubs look more impressive in the middle of the room or beside a bed or a window, they can also quite successfully fit into a corner. This Glass Design acrylic mini tub has its back raised and while it’s circular there’s little space wasted between it and the wall.

Beside shapes, sizes and materials the color of a bathtub is a whole different factor that diversifies the choice. Surely most of them are still white on the inside but the sides come in all the different colors from red to blue to golden.

Flower style back bathtubFlower style back bathtub

Another great small bathtub design from Glass Design looks more like a flower vase (perhaps hence the name) and features a black exterior but the white insides.

Sure, it may not look as convenient or practical but just look at how little floor space it occupies. You can probably stand upright inside of it, which would eliminate the need for a shower. But the question is how does one get in?

Mini Gold Leaf tubMini Gold Leaf tub

Their Mini Gold Leaf small bathtub can really transform a tiny bathroom. Its beautiful finish would definitely make for a luxury bath interior.

Since its back is raised and a bit pointed, it too fits well into the corner. Although who would want to tuck it in there rather than placing it right in the middle of the room?

Traditional Small Bathtubs

Tubby Torre bathtubTubby Torre bathtub

Freestanding bathtubs are very popular right now. But if you need a mini version that would fit into a tiny bathroom the Tubby Torre from Albion Bath Co. is a perfect option.

Painted into a beautiful dark bronze the bathtub would make a gorgeous addition to any bathroom or even bedroom. It’s compact enough to leave a lot of free space in the room. And it’s beautiful enough to pass as a full-sized luxury freestanding tub.

Tubby too short roll top bathtubTubby too short roll top bathtub

Tubby Too Short is another contender for a small luxury bathroom. This mini clawfoot tub painted into bright purple really calls for a mock vintage style or maybe even shabby chic.

It is a great way to add a pop of color to a small bathroom. It both creates a focal point in the interior and requires no additional decorative accents.

Small Bathtubs Made of Marble

Papillon Bathtub in Marble Sandstone and Granite by Stone ForestPapillon Bathtub in Marble Sandstone and Granite by Stone Forest

Though stone isn’t accessible to most, the bathtubs made out of it can look truly incredible. Even the small ones. Stone Forest shows what marble sandstone can do to such a mundane thing as a bathtub.

Beside the high cost natural stone requires tremendous maintenance. So if you think you want one be sure to do your homework and find out what you’re getting into before the purchase.

EAU Soaking tubEAU Soaking tub

Stone Forest knows a thing or two about impressive stonework. This small bathtub was presented at ICFF and also at IDS12. It earned a 2011 BOY Merit Award from Interior Design Magazine and general media attention for its impeccable design.

Finished with a sealant (like this one), stone bathtubs require careful cleaning. If the sealant is damaged your tub could end up with stains and scratches. But even with sealant intact you still want to wipe it dry after each use. This is done to prevent mineral and soap scum buildup. Do you think you’re ready for such a commitment?

Small Bathtubs Made of Stone

GRAL tub by SIGNGRAL tub by SIGN

The GRAL bathtub by SIGN looks like an oversized sink and while small it’s definitely a luxury tub as it was made out of a single excavated stone piece.

If you’re trying to save both space and money though you can surely find an equivalent shape among more modest modern tubs on the market.

Circular bathtub in home by Carver + SchicketanzCircular bathtub in home by Carver + Schicketanz

As we already mentioned, a small bathtub doesn’t have to only be a solution to the lack of space. In a spacious bathroom it can simply allow you to add features that aren’t fit for the other rooms.

This beautiful stone bath is doing just that in a house designed by Carver + Schicketanz. There’s plenty of space in the indoor/outdoor room with some serious furnishings that offer plenty of storage space.

<a href=SPA bathtub designed by nespoli e novara for Neutra Design" width="800" height="493" />SPA bathtub designed by nespoli e novara for Neutra Design

SPA bathtubs are definitely the ones that allow you to soak well and relax. This one was designed by nespoli e novara for Neutra Design and it surely looks relaxing. Available in a range of various stones including moonstone and granite it makes for a luxury addition to a small bathroom.

While you may think it’s not as versatile a small bathtub can double as a shower or even a whirl tub.  So even those who lack space can enjoy a piece of their favorite SPA right at home.

Small Bathtubs in Interior Design

Designed by <a href=JAUREGUI Architecture Interiors Construction" width="800" height="530" />Designed by JAUREGUI Architecture Interiors Construction

Think small bathtubs can’t look impressive? Then you didn’t see this bathroom designed by JAUREGUI Architecture Interiors Construction. Featuring a built-in round bathtub with a marble ring and a waterfall tap this interior is out of this world.

Of course, the glazed walls and a marble fireplace add considerably to the interior design. But you can’t deny that you’ve never seen a tub like this one before.

Master bathroom with a coffee cup bathtubMaster bathroom with a coffee cup bathtub

Another bathtub you may have never seen before is this coffee cup-shaped bathtub complemented with a themed feature wall. It’s cute but nevertheless impressive. A cleverly incorporated mirror makes the small room feel more spacious.

And still there’s plenty of space for storage, toilet, bidet and a sink with a vanity. What an incredible idea and execution!

Teal bathroom with a small freestanding tubTeal bathroom with a small freestanding tub

As you can see even a simple small bathtub can look impressive when it’s a bowl-shaped freestanding design accented with bright teal tiles as a backdrop for a pristine white vessel.

Bubble pendant lights play into the picture full of circular shapes. And a wooden ladder that may look a bit out of place adds its own charm to the look.

Bedroom/bathroom by Finnis ArchitectsBedroom/bathroom by Finnis Architects

This is a great example of how you can combine the bedroom and bathroom by Finnis Architects. A small bathtub doesn’t get in the way and a half wall gives it a bit of privacy.

There are quite a few challenges when it comes to moving a bathtub into the bedroom but in the end of the day the look is definitely worth it.

Small Built-In Bathtubs

<a href=Sunken Concrete Bathtub by Lance Workshop" width="800" height="1067" />Sunken Concrete Bathtub by Lance Workshop

A small bathtub doesn’t have to be freestanding of course. If you need or want to build it into the floor or between the walls you can do that especially in a particularly tight room.

This pulley shower system by Lance Workshop features a sunken concrete bathtub that can easily provide residents with both quick morning showers and the prolonged relaxing bathing sessions.

Michaela Scherrer tiny spa bathMichaela Scherrer tiny spa bath

In Michaela Scherrer‘s Pasadena bungalow the concrete SPA bathtub features a partially hidden shower and thick enough borders to keep the appropriate toiletries within a hand’s reach.

As you can see you don’t need a fancy tub or tiles to create your own SPA bath. The white plastered walls and grey concrete work quite nicely together making for a very modern minimal look.

Small bathtub in an Oriental Warehouse LoftSmall bathtub in an Oriental Warehouse Loft

Wood is another material on the rise in the bathtub design. Wooden tubs like this one in the Oriental Warehouse are too high-maintenance but they provide the bathroom with an unparalleled look and feel.

Since they too feature a sealant, cleaning and maintenance should be directed at keeping it intact so the water wouldn’t harm the wood.

A small bathtub is not only space-efficient but can also help to create an amazing bathroom interior design. Besides it can also double as a shower or a hot tub. It can look impressive especially if made out of stone and the downsized traditional versions can allow you to have a vintage or traditional look without requiring much space.

Saturday, November 11, 2017

Design tips for tiny bathrooms

Read article : Design tips for tiny bathrooms
We might all dream of a walk-in wet room and a luxurious, free-standing bath, but the truth is that for many of us, a small bathroom is the reality.

Design ideas for small bathrooms

Pic: Getty

As challenging as it can be to get all your bits and pieces into a tiny bathroom, there are plenty of products, design tips and ideas to help you make the most of the available space. We take a look at some of the space-saving tricks you should consider.


Round the edges
One of the problems associated with tiny bathrooms is that you're constantly bumping into things or catching yourself on corners. Think about investing in a rounded vanity unit that minimises the chances of bruised hips and gives the impression of more space. Or go for a corner sink that makes full use of an awkward space.

Wall-mounted wonders
There is a huge range of wall-mounted bathroom bits on the market, and they can really improve the feeling of space in a tight area. Though they don't come particularly cheap, wall-mounted toilets, basins and even vanity units allow for the space beneath or above to be used. For instance, with a wall mounted toilet where the cistern is hidden, a shelf can be added above, while wall-mounted taps mean you can invest in a long, slimmer trough basin to minimise the amount of space it takes up.

Space-saving showers
If your bathroom is small, the chances are you're not lucky enough to have a separate shower. In a shower-over-bath scenario, your choice of shower door can make all the difference. A curtain is often the easiest option when it comes to saving space, but if you prefer something solid, go for a single glass panel, or a concertina door that folds away. Opt for the former and you can even add a rail for the towels - both useful and space-saving.

Design ideas
We all know that light, bright colours can help to give the impression of a bigger room, but there are other design tricks that can achieve the same feeling of space. For example, a large pattern, like wide horizontal stripes, can create a trick of the eye that gives the illusion of more space. And don't forget the old mirror trick. Instead of getting a mirror to fit the size of the basin, invest in one that extends further along an unused wall, reflecting light more light into the room. Alternatively, if you're keen on the modern, clinical style of bathroom, consider mirrored tiles.

De-clutter and be smart with storage
Finally, don't forget to de-clutter and keep bits and pieces out of sight as much as possible. Lotions and potions can be kept behind mirror-fronted wall cabinets, or you can buy bath panels that move to reveal hidden storage space. If space is really tight, another alternative is to keep bottles in storage pockets on the back of the bathroom door.

Do you have a tiny bathroom? How did you make the most of the space? Leave your comments below...

Saturday, March 24, 2018

Specialty Bathrooms - Specialty Bathrooms

Read article : Specialty Bathrooms - Specialty Bathrooms

In addition to more baths, today's homes often sport more specialized baths than in the past. Easiest to create in newly constructed homes or additions, specialty baths can also be carved out of unused guest bedrooms, hallways, the space over the garage, or other existing areas. Here are a few of the most-wanted specialty baths.

Master Suite

While many homes can accommodate a master bath adjacent to the master bedroom, a master suite has the bathroom actually incorporated into a section of the overall bedroom area, both enclosed behind a door that leads to the common hallway.

Large or small, a master suite looks especially spacious and elegant when both the bedroom and the bathroom share a design scheme.

Although the bedroom is largely soft furnishings and the bathroom is mostly hard-surface installed fixtures, you can incorporate the same motifs (neoclassical, English country, Early American, soft contemporary, etc.) in both, using the same color scheme.

You may elect to alter the proportions of each color to create variations on a theme. For example, an opulent European-inspired bedroom in wine with accents of hunter green, gold, and ivory may lead nicely into a master bath with hunter green fixtures, brass-gold fittings, and ivory ceramic tiles, sparked with towels and accessories in wine.

When designing the suite, you may want to avoid putting fixtures on the wall shared with the bedroom to minimize noise from a pressure-assist toilet, shower, and so on. You can further buffer sound by putting bath cabinets and bedroom closets on opposite sides of a shared wall, with the bed on the far wall.

If possible, locate the bath on an outside wall to make a window possible, and make sure the walkway between the bedroom and the bath is easily accessible, wide enough, and free of obstructions, to be safe for users in the dark or when ill.

Private Toilet Compartment

With both halves of a couple rushing to get ready for work at the same time these days, a shared bathroom is under more demands. Even the closest pair often prefer a private toilet compartment, and bigger baths are beginning to reflect this desire.

Where your waste stack is (or can be) located will have a lot to do with where the toilet is located. If it's on a far wall and in a corner, a separate compartment is feasible. The compartment wall will run the full height of the room and should extend at least 3 feet in front of the toilet and a foot on each side; wider for universal accessibility.

The compartment should be equipped with an easily accessible artificial light source plus a skylight or small window if at all possible. If there's no operable window, be sure to install an exhaust fan to keep the space fresh. You'll also want to make sure that there's enough space for a hanging cabinet above the toilet tank to house commonly needed supplies and that there's room for a small wastebasket on the floor.

A pocket door makes privacy easier without sacrificing precious floor space.

If a totally private compartment isn't possible, look into designs that include a half-high partition that can be tiled the same as adjoining walls or a tall, hinged screen covered in fabric that coordinates with your room scheme. If the toilet is located in or near a corner, these solutions may be an acceptable compromise.

Exercise Room

You're going to jump into the shower right after you exercise anyway, right? So why not bring the exercise equipment to the bath area? That's the philosophy behind today's new exercise room baths.

If your space is big enough, it may be right for you. Plan to put all bathroom fixtures on perimeter walls, and offset the door to allow space for one or two pieces of exercise equipment in the free area. Make sure you're not blocking the door or access to bathroom fixtures: Measure the space required for normal use of all equipment, and give them plenty of berth. Specify nonslip floor tiles to guard against slipping due to perspiration and bathing, and plan systems for ample ventilation, too.

Laundry Room

While many laundry appliances have come out of the basement and up to the mud room or kitchen, others are being located near where dirty clothes first accumulate: the bedroom or bathroom. If you and your mate are alone in the house, you may want to put the laundry equipment in your master suite; if you share the house with children, you may prefer to house it in the kids' bathroom or a nearby guest bath.

Laundry appliances can tie into the same water supplies as the bathrooms, and preferred flooring -- nonporous, nonslip tile -- can be extended for both to create a neater look. If space is scanty, you may opt for a stacked washer/dryer unit, although these handle smaller loads than a typical family creates.

Allow for plenty of overhead storage, preferably enclosed, for laundry supplies as well as hampers or other storage for sorting clothes. A pocket or folding door easily conceals the whole works from the rest of the bath, but you may want access on both ends of the laundry space so that laundry facilities can be used without going through the main bathroom area.

Adjacent Closet

Closets between a bedroom and a bath make sense, and a dressing room area lined with roomy closets, all located next to a bath, is an even greater luxury you may want to consider. You might find part of the necessary space in a hallway closet, an unused area of the bedroom, or even a corner of the bath, provided they're contiguous.

This is one place where telling your architect, contractor, or designer what you want can really pay off. They'll be on the lookout for ways to shoehorn extra closets into even a tiny space for you. Once the basic space is in, consult a professional closet design firm, or explore the closet fittings section of your local home store for ways to maximize the closet space you have. You'll surely find ideas that work in the rest of your closets, too!

There are a few tried and true configurations for bathrooms. On the next page, find out more about basic bathroom layouts.

To learn more about decorating or remodeling your bathroom, visit:

Friday, March 2, 2018

Small bathroom turned luxurious gem

Read article : Small bathroom turned luxurious gem

Jim and Melanie Burian wanted a luxurious master bath, but they knew getting the luxury look wasn’t the main challenge. “The biggest challenge was trying to provide more room in a narrow bathroom that was already small,” said Melanie. “We knew some of the changes we wanted made, but how to realize them in such a small space was more than we could handle ourselves.”

On the second floor of their 2,100-square-foot home in eastern Mission Viejo, the master bath was – and still is – corridor-style. It had a small shower, a toilet area that was not separated, and an entrance door that blocked movement when it was open.

“What we wanted was to have a much larger shower, a separate toilet room, better countertops and special sinks,” Melanie said.

To realize their dreams they worked with a builder to:

•Convert a closet in an adjacent bedroom into a large, tiled shower with multiple showerheads and a separate closet and toilet room.

•Install a new granite countertop.

•Add two new sinks with glass basins in a gold color.

Working with such a small space – the original floor area is about 10 feet by 3 feet – proved daunting.

“It’s part of the reason we hired Sea Pointe (Construction, Kitchen & Bath Specialists)” Melanie said. This Lake Forest construction firm specializes in bathroom and kitchen remodels. “We wanted a firm that specialized in bathrooms and would have a site superintendent on the project all the time so we wouldn’t constantly have to deal with subcontractors.”

The couple chose Sea Pointe because they had a good experience with the company when they remodeled their kitchen three years ago.

“At that time,” Melanie recalled, “we wanted to have a home that was a bit larger and that suited our tastes.”

It wasn’t just the master bathroom that didn’t suit the Burians’ tastes or needs, it was the entire house. Built in the 1980s, it didn’t have the “open” feeling that is designed into today’s homes. The dining area was closed off from the living room by a wall, the flooring was uninspired carpeting, and the master bathroom was tiny, with a small shower and a toilet area that didn’t provide privacy. Everything just had a 1970s look, Melanie said.

“The homes for sale that we looked at were all very nice,” Melanie said, “but we would have had to change them to suit our tastes as well. We’d end up spending the same kind of money to change a new house and pay for the new house as well. It didn’t make sense.”

So, Jim and Melanie decided to begin remodeling. First up was the kitchen. A relatively small one, its cabinetry and counters were old and outdated, showing the wear and tear of many years.

What Jim and Melanie got in their remodeled kitchen was a granite countertop to replace the old tile, a mixture of new and re-faced cabinets, new appliances, new lighting and new maple floors.

Jump ahead now to the beginning of this year when construction began in the master bath. The first things to be done were the structural changes, according to Len Jay, the production manager on the job.

To reconfigure the space, Sea Pointe used part of the adjacent bedroom closet for the expanded shower, adding a wall to make the toilet area separate. They also reconstructed ceiling areas for new lighting.

The expanded shower is almost big enough to hold a dance there. Roughly 4 feet by 6 feet, it has three showerheads at different heights and a large bench seat. It’s all enclosed in thick clear glass.

It is, perhaps, the two sinks that draw the most attention. Within a new black-granite countertop, they have glass basins by Oceana with a gold finish. The bathroom is now much more formal and much more luxurious, and it exudes a sense of high style.

“We were really striving for a richer palette and a feeling of elegance in the remodel,” Melanie said.

The master bathroom remodel didn’t come cheap; it ran about $45,000, some $15,000 more than the Burians budgeted.

“But, it’s worth every cent,” Melanie said, a large smile on her face. “To get exactly what you want and not have to worry, it makes it all worthwhile.”

Resources

•Sea Pointe Construction, Kitchen and Bath Specialists, 15791 Rockfield Blvd. Suite F, Lake Forest, (949) 861-3400, www.seapointe.com

•Oceana glass basins are available at Sea Pointe and through other Orange County dealers. For more information, go online to www.oceanaglasslavs.com

Contact the writer: (714) 796-7769 or nharder@ocregister.com

Tuesday, January 23, 2018

Best Plants That Suit Your Bathroom

Read article : Best Plants That Suit Your Bathroom

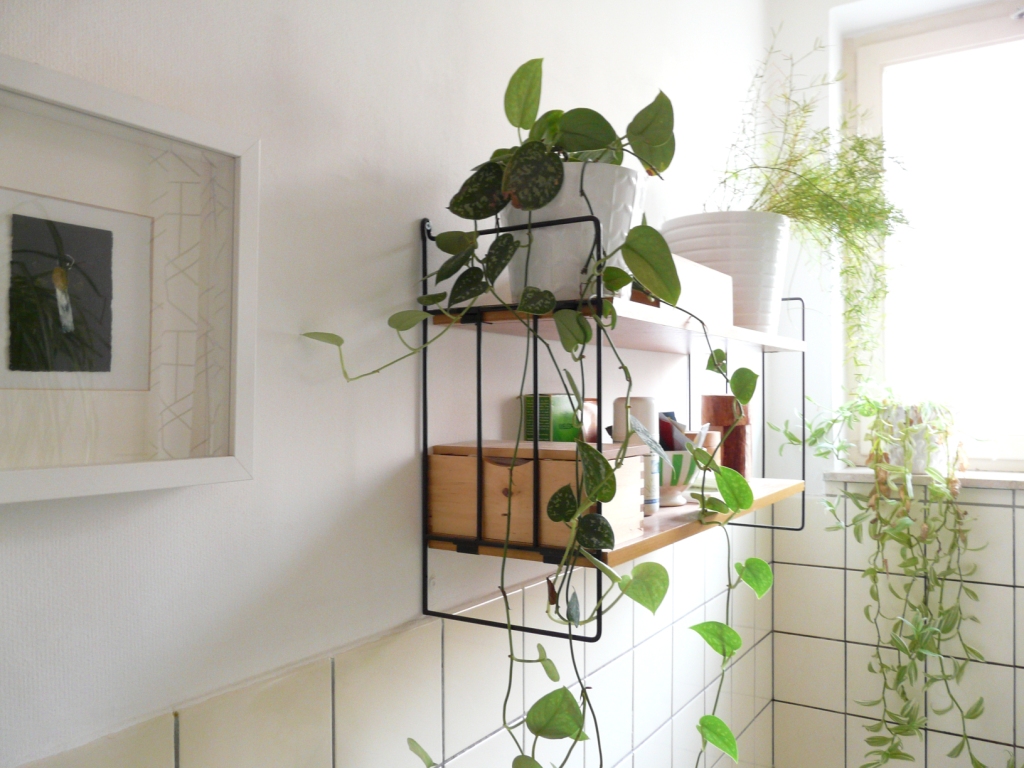
We put plants in our living rooms and bedrooms, even in the kitchen so, when you think about it, there’s no reason to not include the bathroom in this list too. In fact, there are lots of plants that do well in the bathroom than in other areas of your home because they need the humidity.

View in gallery

In addition to their decorative appeal, most houseplants also help purify the air. Use them to improve the air quality inside your home. But before you choose the best houseplants for your bathroom, consider the environment it offers.

View in gallery

Some plants do well in spaces with low light, some need high humidity levels, some need lots of space, etc. Some of the best plants for low light environments are the alow, the bamboo, the orchid, the snake plant and the spider plant.

View in gallery

Another thing to take into consideration is where you’ll be placing these plants. A nice option is the countertop. It’s ideal for small plants. You can also place them by the tub, on the windowsill, in a corner, on a shelf or you can hang them on the wall. There are lots of options so now all you have to do is choose the plants you want to include in your bathroom décor.{image sources:1, 2, 3}.

The Aloe (Aloe Vera).


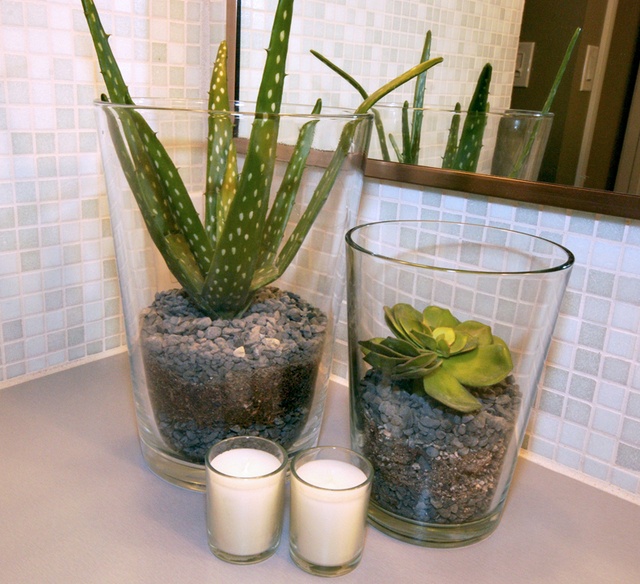
View in galleryA good place for an aloe plant is close to the window but not in direct sunlightUse a transparent container to show off the interesting shape of this plantAny free corner or surface would be great as long as there’s some sunlight

Aloe Vera is a succulent plan species and it has been widely grown as an ornamental plant. Although it needs some amount of sunlight, the alow plant can burn under too much sun and this makes it a great candidate for the bathroom. It doesn’t need lots of water to survive so the humidity should be fairly enough to keep it healthy.{image sources 1, 2, 3}.

The Bamboo plant (Bambuseae).


View in galleryPlace the plant by the window and it will grow towards the lightBecause bamboo grows relatively tall, you should find a place for it on the floorView in galleryThe bamboo almost dissapears into the background with all the cheery colorsView in galleryMake a modern statement with a pot of lucky bambooThere’s plenty of space for plants in small bathrooms if you keep the décor simple
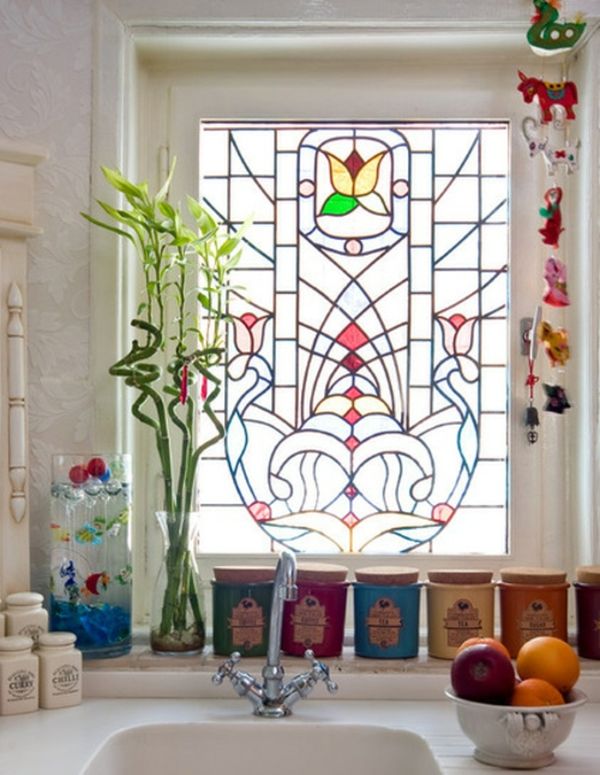
Bamboos are some of the fastest growing plants in the world so take this into consideration if you decide to use it as an ornamental species. There are ways to control the growth of bamboo plants. For example, you can surround them with a physical barrier. You can also control their shape and create all sorts of interesting designs.{image sources: 1, 2, 3}.

Orchids (Orchidaceae)



View in galleryBecause it’s a relatively small plant, the orchid would look great in the sinkView in galleryPlace it on the countertop by the mirror to add some freshness to the bathroomView in galleryThe beautiful and graceful flowers will cheer up any décorChoose a white orchid for a bright bathroom to maintain an airy lookView in galleryOrchids are perfect for modern interiors because of their subtle eleganceAnother good place for an orchid is by the tub
Orchids are one of the largest families of flowering plants with more than 20,000 species. They do well in warm and humid environments and they’re all beautiful ornamental plants. All orchids are perennial herbs so you’ll only get to enjoy them for part of the year. Their flowers feature a variety of colors. White orchids are among the most popular.{image sources: 1, 2, 3, 4, 5,and 6}.

Snake plants (Sansevieria trifasciata)


View in galleryThe snake plant is perfect for the space under the sinkView in galleryThe shape of this plant makes it wonderful for the corner spacesView in galleryYou can place it on the countertop, although when it grows tall it should stay on the floorView in galleryThis little corner by the tub is a perfect place for the plant

The snake plant, also called mother-in-law’s tongue (feel free to guess why) or Saint George’s sword is a species of flowering plant which needs little light and water to survive. It’s a great corner plant and a wonderful air purifier. It is widely used as an ornamental plant in both indoor and outdoor environments.{image sources: 1, 2, 3 and 4}.

The spider plant (Chlorophytum comosum)

Because of the shape, the spider plant looks great on a pedestal such as this one

Spider plant is a common name for several different plants but, most commonly, we use it to refer to Chlorophytum comosum. This one is also called airplace plant and it’s a flowering perennial herb. It grows to about 60 cm high and it has long narrow leaves. It’s a popular houseplant, mainly because it’s very easy to care for.

Vertical planters.

View in galleryIf you don’t have tiles on the walls, find a way to prevent the mosture from damaging themView in galleryYou don’t necessarily need big plants to get the look you wantView in gallerySome planters are specifically designed to be mounted verticallyA gorgeous vertical planter that fits perfectly in this modern bathroomView in galleryThis lush green wall includes a variety of plants such as ferns and lavenderBe creative and find ways to bring nature into the bathroom


If you really want your bathroom to look like a spa, then you’ll need more than just a little potted plant. You might want to consider having a vertical planter or a green wall. For example, you can use the wall adjacent to the tub, although the warmth might be too much for some species so choose carefully. Such a feature requires constant attention and care.{image sources: 1, 2, 3, 4 and 5}.

Trees.

View in galleryA tree with big leaves does well in the corner, surrounded by natural light

Having a tree in your home is definitely something special. In spaces such as the living room there might be enough space for a big tree with a think trunk but the bathroom space is usually limited so if you insist on having a tree in there you should pick something smaller.

Hanging plants.

View in galleryHang a plant above the tub. It’s practical and you save floor spaceIf possible, find a way to hang the plants in front of the window

Hanging plants are very popular and appreciated because they’re some of the most practical types. You can save a lot of space with a hanging plant if you actually hang it from the ceiling or from a hook. You can experiment and find interesting ways to display hanging plants in your bathroom.

Do you have plants in the bathroom?