Showing posts sorted by relevance for query technology continues today. Sort by date Show all posts

Saturday, November 4, 2017

What's New in Truck Campers

Read article : What's New in Truck Campers


It’s also an economical approach, with campers starting at under $15,000 and extending upward to $40,000 or more. At the low end, you’ll find basic sleeping accommodations. Spend more and you can get many of the luxury features that would be found in a small motorhome, with good kitchens, full bathrooms, queen-size beds and entertainment centers.

The size of the camper is necessarily limited by the size of the pickup hauling it, but there are lots of options to choose from. And with new materials enabling manufacturers to reduce the weight of their campers, it’s possible to pack more amenities inside a camper without overloading the truck.

Here is a sampling of new campers offered by leading manufacturers:

Adventurer
The Adventurer 93FDS, a 2007 floor plan available in June, will add to a wide array of camper models designed to fit everything from small imports to big one-ton trucks.

The new 93FDS has a full-wall slideout that extends the dinette and refrigerator area. The dinette converts into a bed, enabling the camper to sleep four. The bathroom is given extra spaciousness with a huge skylight.

The suggested base retail price of about $24,000 includes numerous standard features, such as solar reflective windows, a Dometic two-door refrigerator-freezer, a fiberglass shower inside, an outside shower, a slide awning, an exterior yard light, and Happijac electric remote jacks to simplify loading and unloading. The holding tanks are heated and enclosed.

Adventurer campers are lighter in weight than many competitors because of their design and construction, including an aluminum frame and fully laminated walls. The Model 93FDS has a box length of 9 feet, two inches, and an estimated dry weight of 2,850 pounds.

For information, contact Adventurer Manufacturing Ltd, 33541 Maclure Road, Abbotsford, British Columbia V2S 7W1. Phone (604) 852-5731 or visit www.amlrv.com

Alpenlite
Alpenlite made its reputation in the truck camper field by pioneering aluminum frame construction and vacuum bonded walls. That emphasis on technology continues today with features such as block foam insulation, a laminated, vacuum-bonded crowned roof and a gelcoated exterior surface.

Now in its 34th year of building truck campers, Alpenlite offers eight floor plans in a range of sizes. One of its best sellers is the top-of-the-line Santa Fe 1150, which is Alpenlite’s biggest and roomiest model.

The Santa Fe 1150 includes a full queen-size bed, a center dry bath with a tub and shower seat area, Karadon solid surface countertops, and a basement storage area. The fresh water and other fluid tanks are all large-capacity, enclosed, and insulated so that the camper can be used in all seasons. Among the options is a dinette skylight with a retractable shade.

The dinette area slides out for extra room and can be converted to a bed for an additional sleeping area. The suggested retail price on the Santa Fe 1150 is $26,592. If you don’t want a slideout, you can choose the Santa Fe 1100, which offers much the same floor plan as the 1150, and also offers the option of a dinette with a fold-away table and two Flexsteel swivel chairs.

For information on Alpenlite Limited truck campers, contact Western Recreational Vehicles, P. O. Box 9547 Yakima, WA 98909. Phone (800) 777-4133 or visit www.wrv.com.

Arctic Fox
Arctic Fox truck campers, such as the new model 990 Silver Fox edition, are durable and rugged enough to endure cross-country and off-road travel because of innovations in camper engineering.

The Silver Fox edition features an aircraft-style superstructure, transverse floor, and a full-wall slide room that is 26 inches deep. The transverse floor design increases the width of the floor inside, creating a feeling of spaciousness. By using a dual rack and pinion slide mechanism and a strong aluminum superstructure, Northwood Manufacturing builds its Arctic Fox campers so that the slideout can be extended even while people are sitting in the slideout area. Heavy-duty rollers move the slideout smoothly and quietly, while five separate seals guard against water intrusion during wet weather.

With the extra depth of its slideouts, Arctic Fox is able to offer several options. For example, in the overhead bunk option, a hinged interior panel folds down from the upper wall and ceiling of the slideout and converts into an additional bunk bed over the dinette. Another option is a lounge instead of a dinette, with an optional “roll-over” lounge that converts into an extra sleeping area. All standard dinettes also convert to beds.

The bedroom suite in the Arctic Fox features a deluxe queen-size mattress with coordinated bedspread and window valence accents. A folding wall between the main cabin and sleeping area provides privacy.

Arctic Fox campers come in three interior color schemes. The interiors include solid oak hardwood features, textured wallboards on the interior walls and Ozite finished ceilings. Vinyl floor coverings are commercial grade, and there is also a carpeting option. The company offers campers in a range of floor plans, all with full-wall slideouts. The wet bath version of the Silver Fox Model 990 carries a suggested base retail price of $23,929.

For information on Arctic Fox campers, contact Northwood Manufacturing, 59948 Downs Road, La Grande, OR 97850. Phone (541) 962-6274 or visit www.northwoodmfg.com.

Bigfoot
New for 2006 from Bigfoot Industries in British Columbia is a long box version of the short box 25C9.4 camper that was introduced last year. These models are part of the Bigfoot 2500 camper series.

The model offers a spacious layout, with an aft galley with a three-burner cooktop, stainless steel double sink, 6-cubic-foot refrigerator and dinette with face-to-face seating.

All of the models in the 2500 series are constructed from two molded fiberglass shells and insulated with 1 1/2-inch high-density polystyrene block foam insulation. The fresh and wastewater holding tanks are enclosed, insulated and heated by a 30,000 BTU high-output furnace. There is an abundance of interior storage as well a large exterior basement storage compartment. The suggested base retail price is $21,870.

Bigfoot Industries, which also builds trailers and motorhomes, is in its 28th year as an RV company. For information about Bigfoot campers and to order a brochure, contact Bigfoot Industries, 4114 Crozier Road, Armstrong, British Columbia V0E lB6. Phone (250) 546-2177 or visit www.bigfootrv.com.

Citation Supreme
Built in British Columbia by General Coach, Citation Supreme truck campers are designed for all-season comfort. The company’s Polar Pak includes such standard features as high-density foam insulation, two-inch thick vacuum bonded walls with 3/4-inch thermal break, and a fully insulated basement with tanks and valves heated directly by the furnace.

New for 2006 is the Model 1050 slideout for long box trucks. The 1050 is a 100-inch wide body design that includes a queen-size bed, a bathroom with a separate sit/stand shower, and an expansive dinette area that slides out. The bedroom has more headroom than most other campers. Options include dual pane skylights with condensation control and Stormtite thermopane windows that eliminate condensation and filter out UV rays, reducing summer heat buildup.

New on the 1050 and other models is a redesigned optional bumper with three steps, making it easy to enter and exit the camper. A ladder provides access to the roof, and an optional awning over the entrance door extends eight feet. Suggested retail price on the base model 1050 is $25,380.

General Coach, which is part of Thor Industries, backs the Citation with a six-year limited structural and two-year component warranty.

For information, contact General Coach, P. O. Box 700, Oliver, British Columbia VOH 1T0. Phone (250) 498-3471 or visit www.generalcoach.bc.ca

Eagle Cap
The Eagle Cap 1050 offers a new design that includes a forward bath and a large rear kitchen/dining area, with a dinette slideout for extra room. Despite its many amenities, the 1050 has a comparatively low dry weight of 2,950 pounds.

Eagle Cap builds its campers with a welded aluminum superstructure, 100 percent vacuum laminated components and marine-grade fiberglass exterior. The materials and design keep the weight low, giving buyers flexibility in choosing a truck to carry the camper.

The manufacturer’s suggested base price on the Eagle Cap 1050 is $23,275, but popular options can push it above $30,000.

Eagle Cap is now owned by West Coast Leisure Homes, the Canadian builder of Okanagan campers. Intermountain RV, which built Eagle Cap campers, ceased operations in October of 2005, and its assets were purchased by West Coast Leisure Homes.

With new management and a staff of 42 at its plant in La Grande, Oregon, Eagle Cap has resumed production of its most popular models, with a dinette slideout available on most floor plans. Brian Tolley, Eagle Cap sales manager, said Eagle Cap is making improvements to what was already “a sound and innovative product line” by increasing the sidewall gelcoat thickness, for example, and adding other steps to add to the fit and finish quality.

For information, contact Eagle Cap Campers, 59999 Smith Loop, La Grande, OR 97850. Phone (541) 663-1607 or visit www.eaglecapcampers.com.

Host
If one truck camper slideout is good, Host Industries figured two should be even better, and so it has pioneered double slideouts, building campers that are known for their spacious interiors.
With two slideouts extended, the new Host Tahoe 10’6” has 10 feet, six inches of interior width, with the dinette area sliding out on one side and the kitchen on the other. The result is a wide, unobstructed floor area that offers room to maneuver. When one person is cooking at the stove, for example, another person can walk by easily, instead of having to squeeze by.

Host Co-owner Dave Hogue said slideouts on both sides of the camper also add to the balance of the unit. Other design measures, such as putting holding tanks forward in the unit, also enable Host to build a truck camper that handles very well on the road. Host campers are built light, using a vacuum lamination process, an aluminum frame, a fiberglass exterior and a one-piece roof of thermoplastic polyolefin (TPO)

The Tahoe has a powerful 34,000 BTU forced-air furnace and large holding tanks: 60 gallons for fresh water, 45 gallons for gray water and 35 gallons for black water.

Double slideouts are available on three of Host’s models; single slideouts are either standard or an option on all models. The Tahoe carries a suggested base retail price of $27,370 with the standard single slideout; a second slideout adds $1,400.

Host Industries was started by Hogue and Mark Storch, whose fathers created Beaver campers and motorhomes. For information about Host campers, contact Host Industries, 300 SE Scott St., Bend, OR 97702. Phone (541) 330-2328 or visit www.hostcampers.com

Lance
By adding four new floor plans for 2006, Lance gives buyers a choice of 15 models—one to fit just about any size or need. As the nation’s largest truck camper manufacturer, Lance groups its models into four product lines: Lance Lite, Lance Sports Camper, Lance and Lance Max.

The low-priced Lance Lite series has six models tailored to people’s budgets. The new Sports Camper series was developed for serious outdoor enthusiasts. The “value-added” Lance series is for RVers seeking more features and comes with increased cabover headroom, more floor space and larger tank capacities.

All Lance Max models come with full-wall slideouts, greatly increasing the interior room and adding to the overall comfort. That feeling of spaciousness is carried through in the Lance Max 981 with a huge skylight above the bed in the cabover area and another large skylight in the bathroom.

Even larger and more luxurious is the Lance Max 1191, which has the advantage of a side entry, an extra convenience for anyone who wants to tow a boat or trailer. The 1191 includes a large bathroom with separate shower, additional storage space and very large holding tanks (42 gallons fresh, 35 gray and 38 black).

New this year in all Lance and Lance Max models is a full-size mirrored wardrobe in the cabover. The wardrobe is deep enough to handle storage bins. Another new design this year is a wraparound sofa/bed in Ultra Leather. It has a removable table, and a center section that pulls out for lounging or sleeping.

Lance builds its campers with welded aluminum and bonded lamination technologies, TPO (thermoplastic polyolefin) roofs and solid high-density, rigid block foam insulation for year-round use. Suggested retail prices of Lance Max models range from $29,848 to $35,987. Other models start as low as $13,454.

For information, contact Lance Camper Manufacturing Corp., 43120 Venture Street, Lancaster, CA 93535-4510. Phone (661) 949-3322 or visit www.lancecamper.com.

Northern Lite
New for 2006 from Northern Lite is the 9’6” Queen Classic SE, which offers lots of extra features and still maintains a surprisingly low weight—2,150 pounds with standard equipment and under 2,400 pounds even with a number of options.

Northern Lite builds its campers with a process that uses two pieces of molded fiberglass and is similar to construction of a fiberglass boat. Owner Mac Donkin said the weight is kept low by the use of materials such as Nidacore flooring, which is half the weight of plywood, and Dometic acrylic thermal pane windows, which are half the weight of conventional thermal pane windows.

The 9’6”Queen Classic SE includes a face-to-face dinette, a full queen-size mattress, heated and insulated tanks, an extra-large dual battery box, stainless steel sink, and a 6.3-cubic-foot refrigerator. The model carries a suggested retail price of $24,070.

Northern Lite uses oak veneer paneling, builds drawers with Russian birch and metal guides, and never uses particle board. Careful attention to quality has earned the company a five-star rating from the RV Consumer Group for eight straight years.

For information, contact Northern Lite Manufacturing, 322 Totom Court, Kelowna, British Columbia V1X 5W6. Phone (800) 887-5342 or visit www.northern-lite.com.

Okanagan
You can warm yourself by the electric fireplace while you are watching a DVD on a flat-screen TV in the new 116ULT camper, part of the Ultimate Suite Series from Okanagan.

The 116ULT is a double-slideout model with a U-shaped dinette extending outward on one side and an entire kitchen extending outward on the other to create a roomy interior. In addition to an electric fireplace, this model also offers many other options, such as an 8- or 10-cubic-foot refrigerator in place of the standard 6-cubic-foot version, a Step-N-Stow storage bumper with a fold-down step, and a large rear awning.

The 116ULT is designed for extended camping with large heated and enclosed holding tanks, including a 63-gallon fresh water tank. Okanagan says its bathroom is the largest seen in a truck camper, with a full-height fiberglass neo-angle shower with a skylight, a large linen closet and a spacious vanity. The camper has 40 cubic feet of exterior storage to handle camping gear and other items.

Construction features include welded steel framing that is laminated into the floor and attached around the perimeter of the slideout openings for superior structural integrity. The peaked laminated roof is 3 1/2 inches thick at the center, creating a ducted roof air conditioner option. Suggested retail price of the Okanagan 116 ULT ranges from $36,000 to $42,000, depending on how it is equipped.

Okanagan campers are built by West Coast Leisure Homes, which also produces fifth wheels, travel trailers and van conversions. For information, contact West Coast Leisure Homes, 316 Dawson Avenue, Penticton, British Columbia V2A 3N6. Phone (250) 493-1535 or visit www.okanaganrv.com.

S&S
S&S has introduced a new truck camper, the Ponderosa 8.5 FBSC, billed as the only non-slideout camper with a full-booth dinette and a sliding step. The camper has a set of steps that can be hidden away under a booth seat and then pulled out to provide easy access to the queen-size bed over the cab.

S&S Owner Doug Sieler said many camper buyers are older people who find it awkward and difficult to climb into a high bed. The innovative step system solves that problem, and when not in use, the steps can be stored away to create more floor space.

The new model is a self-contained unit that is 8.5 feet long and 8 feet wide. It comes with an insulated and heated basement, a double stainless steel sink with cutting board, a three-burner range with oven, double-door refrigerator, a 20,000 BTU forced-air furnace, and a one-piece TP0 (thermoplastic polyolefin) roof. Other standard amenities include a mirrored headboard, AM/FM/CD stereo system, and a Montana gun drawer.

Another unique advantage for a camper of this size for both long and short box trucks is that it has room to add an optional Onan generator. Suggested retail price is about $18,000.

For information, contact S&S Campers, 2740 Highway 93 South, Kalispell, MT 59901. Phone (800) 735-6909 or visit www.s-scampers.com

Friday, November 17, 2017

Tiny house packs all the essentials in 100 square feet

Read article : Tiny house packs all the essentials in 100 square feet
image

1950 Renovation with Henry Built & Stephen Moser

This 1950 renovation of William Landsberg’s house is nothing short of stunning. Lansberg worked under Walter Gropius and Marcel Breuer and the influ ...

02-10-2017 22:03

image

Modern Japanese chapel by the beach is all windows

Like an A-frame on steroids, with windows all around to bring in ocean views An A-frame on steroids of sorts, this triangular structure features ...

02-10-2017 22:03

image

Houston after Harvey

The country?s largest city without zoning laws is at a development crossroads I moved to Houston in 2003, two years after Tropical Storm Allison ...

02-10-2017 22:03

image

Historic 1730s homestead asks $700K in New Hampshire

Legend has it that Paul Revere made a pit stop here Have a nomination for a jaw-dropping listing that would make a mighty fine House of the Day" ...

02-10-2017 22:03

image

School buses: A massive mass transit system in need of a tec

How simple investments could improve a system that transports 25 million students every day It could be considered the largest transportation sy ...

02-10-2017 22:03

image

Ikea, Hay launch long-awaited collaboration?and it?s gorgeou

Ypperlig is all about improving on basics Ikea, known for affordable modern staples like the Malm beds and Billy bookcases, has more recently d ...

02-10-2017 22:03

image

Egg-shaped wooden pod makes a strange and fantastical retrea

Its form was inspired by a famous naturalist, as well as naval and airplane framing techniques If you?re in search of a unique glamping experien ...

02-10-2017 22:03

image

Tiny backyard studio lets architect keep an eye on his kid

So cute In Toronto, the backyard ?shoffice? trend continues with Garden Studio, a 100-square-foot workspace designed by architect Oliver Dang, ...

02-10-2017 22:03

image

?We never dreamed we?d live in a Neutra house?

A midcentury modern-loving couple finds their dream house where they least expect it Richard Neutra spent the majority of his career in Southern ...

02-10-2017 22:03

image

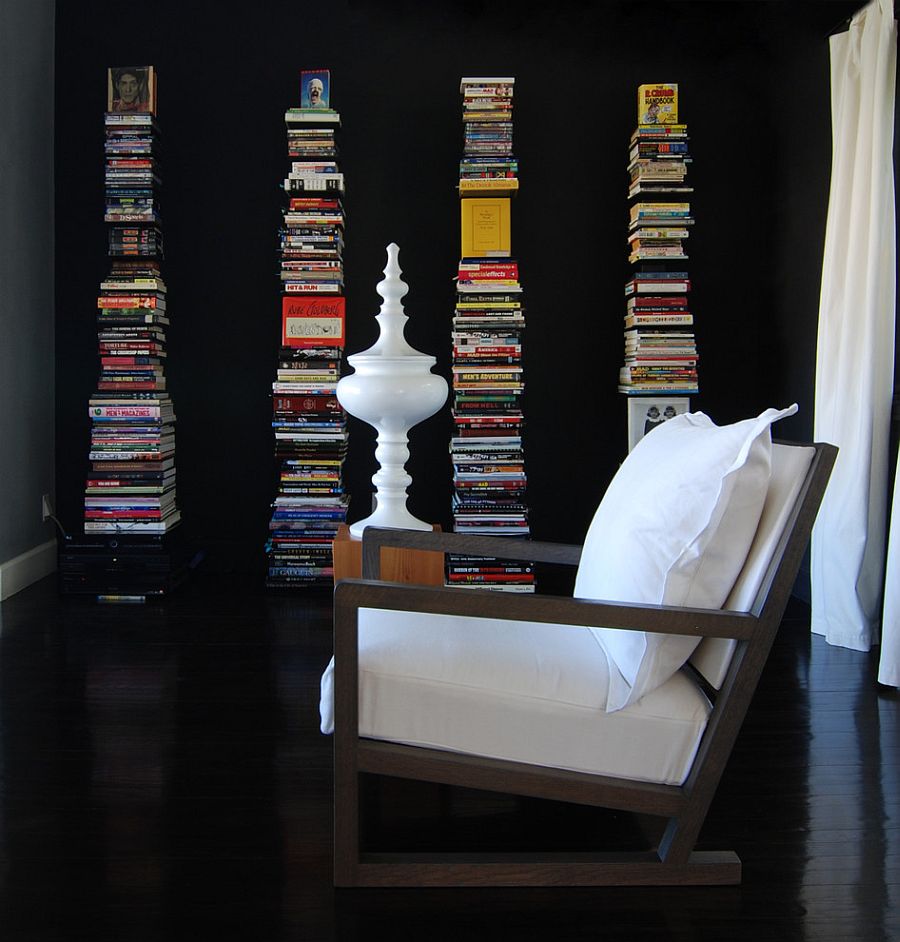
Beyond Boring Bookshelves: 15 Cool New Ways to Store Your Bo

Despite the smartphone revolution and the fact that most of our lives seem to be intertwined with our iPads and mobile devices, the joy of getting imm ...

02-10-2017 22:03

image

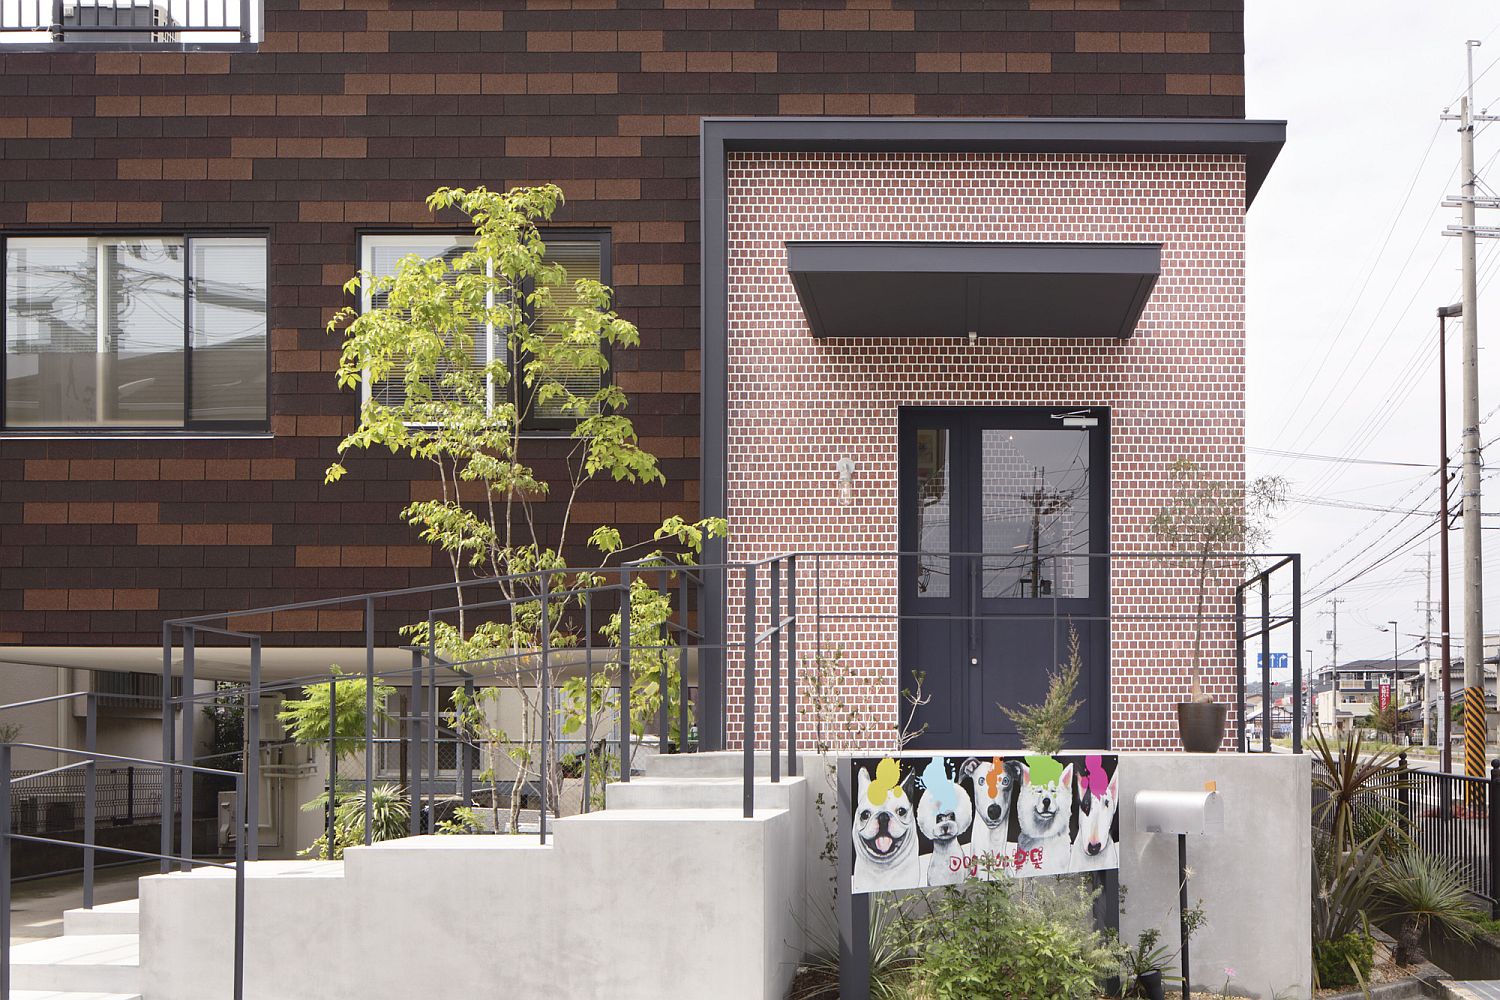
This Refined Dog Salon in Japan Has a Chic Personality of it

Even your pawed friends need to be pampered once in a while and even though they do get plenty of care and attention at home, a trip to the Dog Salon ...

02-10-2017 22:03

image

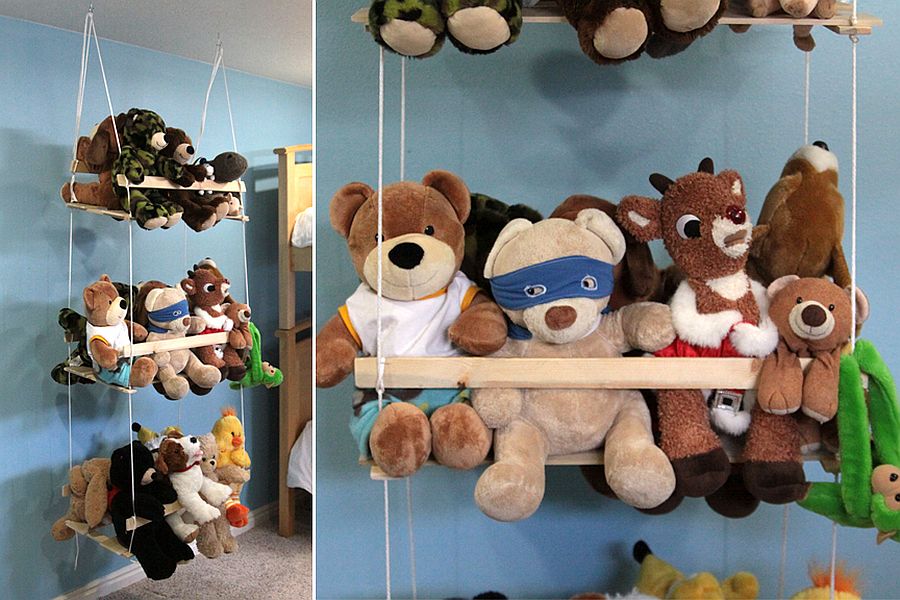
11 Space-Saving DIY Kids? Room Storage Ideas that Help Declu

There are few rooms that demand as much work as the kids? room. And it is not just about planning for the design of the room, its style, theme and col ...

02-10-2017 22:03

image

lucie koldova to build with light for imm cologne 2018’

set to be a highlight of holistic interior design, czech designer lucie koldova has been announced as the designer of imm cologne 2018?s ?das haus?. T ...

02-10-2017 22:03

image

lucio fontana’s immersive neon installations at milan&

the exhibition showcases the deep investigations the artist partook during his whole career on the concepts of space, light, the void and the cosmos. ...

02-10-2017 22:03

image

yena young’s zeitzelt keltic tent explores the history

contemporary keltic tent explores the history of the village and creates a surreal transparent space where time is blended and people gather, experien ...

02-10-2017 22:03

image

Re-purposed Shipping Containers that are Part of a Stunning

Re-purposed shipping containers are turned into a real piece of art. And that piece of art is actually someone’s home. As you can see from the pictu ...

02-10-2017 21:58

image

EasyJet to fly battery-powered planes within the next decade

UK budget airline EasyJet has paired with US firm Wright Electric to develop all-electric aircraft that can be used for its short haul flights. As pa ...

02-10-2017 21:48

image

Diamond-Room Installation by XEX

XEX Hong Kong design studio conceived « Prismverse », an incredible space installation in Shanghai. The main theme is the diamond effect, a beautiful ...

02-10-2017 21:48

02-10-2017 21:48

image

Joshua Tree Residence Made of Containers

The Joshua Tree Residence has been visualized by Whitaker Studio and it is situated atop the Californian mountainside. The particularity of this cons ...

02-10-2017 21:48

image

Night Zen Garden by Daniel Arsham

Fascinated by zen gardens, Daniel Arsham presents a nocturnal version of it called “Lunar Garden�, inspired by a moonlight atmosphere. The install ...

02-10-2017 21:48

image

The ToDD Residence by SkB Architects

Designed by SkB Architects for a growing Seattle family, The ToDD Residence was built on a corner lot with limited space available and a tight budget. ...

02-10-2017 21:45

image

Meet House 2, a Gathering Space Built Under a Zurich Viaduct

House 2, an architectural installation in Zurich, involves hundreds of students in its creation and fosters a dialogue with and about the city. Housto ...

02-10-2017 21:43

image

NYC Photographer’s Loft

Cubes are as chic as they come in this NYC loft apartment, beautifully designed by Desai Chia Architecture for the photographer who lives here; and th ...

02-10-2017 21:42

image

Today's archidose #981

Here are a few photos recently posted to my Flickr pool, all of which happen to be looking up at the ceilings of religious buildings. Click photos for ...

02-10-2017 21:39

image

Transformation of the Apartment of a Norwegian Guy Who is St

Our latest completed work is the transformation of the apartment of a Norwegian guy who began his studies in Budapest. The request included a living r ...

01-10-2017 22:21

image

The Space Detroit

The Space Detroit is located 15 minutes from downtown Detroit, The Space exhibits design + art from the mid twentieth century to present. There is mor ...

01-10-2017 22:07

image

defining authentic design within today’s digitally-dri

at a time when technology advancements are changing the meaning of originality, experts within the field of design try to redefine what makes an authe ...

01-10-2017 22:07

image

XEX studio immerses visitors inside a diamond-world with

the installation was completed for american skincare brand, dr. jart+, to serve as an experiential pavilion for their \'instant V7 toning light\'. The ...

01-10-2017 22:07

image

Historic estate where ?Great British Bake Off? was filmed wa

Harptree Court is located in North Somerset, England Fans of The Great British Bake Off (known as The Great British Baking show in the U.S.) mi ...

30-09-2017 22:06

image

This 100-square-foot apartment is absurdly small?but somehow

Wowza This impeccably-styled micro apartment, clocking in at just over 100 square feet, proves that anything is possible?and that big city real ...

30-09-2017 22:06

image

robert indiana’s ONE through ZERO engages in dialogue

parallels can be observed between johnson and indiana\'s use of industrial materials, and understanding of form and space. The post robert indiana’s ...

30-09-2017 22:06

image

AaaM architects installs ‘periscope playground’

the installation seeks to create a ?new neighborhood? within the often overlooked district of beijing. The post AaaM architects installs ‘periscope ...

30-09-2017 22:06

image

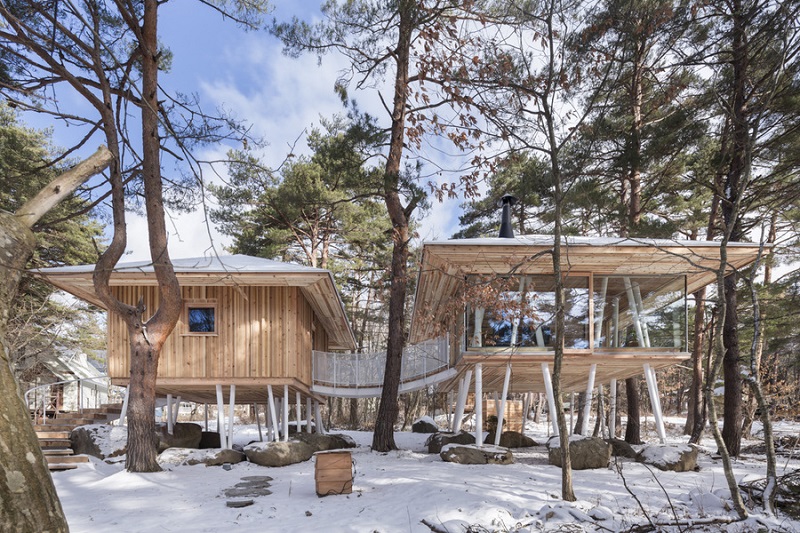
One Year Project: Forest House Built on Stilts to Withstand

Living in a place where it snows so much that drifts cover your windows and doors can be challenging, to say the least. All the shoveling required to ...

30-09-2017 21:49

image

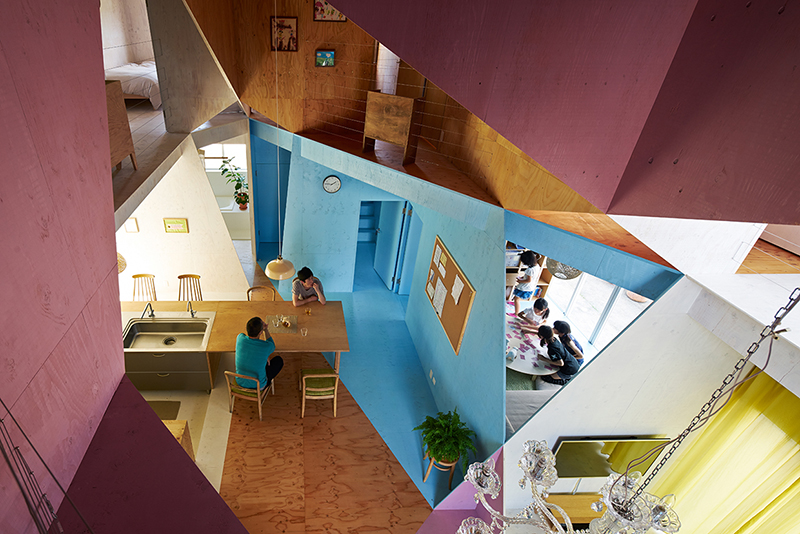
All Angles: Colorful Geometric Interiors Produce a Disorient

Despite the fact that straight lines and perfect 90-degree angles are not commonly found in nature, we humans almost always build our artificial struc ...

30-09-2017 21:49

image

Tiny Cabin Built in Oregon Woods for $11,000

Great things come in little bundles. What’s more, this minor living space, worked in the Oregon woods for just $11,000 is observer to that. Consider ...

30-09-2017 21:48

image

Horizontal Lines Are A Defining Feature Of This Hillside Hom

Photography by Renato Moura   mf+arquitetos have designed Casa Das Pedras, a modern house in Franca, Brazil, that’s been built using stone, ...

30-09-2017 21:39

image

Contemporary Islamic Interior Design of Mosque, Leicester, U

Renowned charity entrusts CAS to design place of worship The Goodwood Community and Education Trust approached Comelite Architecture, Structu ...

29-09-2017 22:23

image

Elon Musk wants to rocket humans from city to city in 30 min

Part of SpaceX?s updated plan for its Interplanetary Transport System Elon Musk is forging ahead with his Martian plan. Earlier today, at the In ...

29-09-2017 22:09

image

90-story tower in Denver would be city's first supertall

If approved, the $400M project would transform the city?s skyline Denver may be known for many things?like craft beer, the Broncos, and access t ...

29-09-2017 22:09

Thursday, March 30, 2017

The Bathroom as a Health and Beauty Spa

Read article : The Bathroom as a Health and Beauty Spa

Italians are very health conscious. They also attach great importance to their appearance and go to great efforts to improve on what nature has given them.

italian designed sink Italian bathroom. Ph. pixabay CC

In the early post-war period, neither financial nor technical resources were sufficient to allow home improvement to extend to the bathroom areas. The small amounts of "extra" wealth that were available were devoted to the areas of the home that were most in view to the outside world, in particular the living room and the dining room. Also a relatively high proportion of the family income was devoted to clothing as one's personal appearance outside of the home was of utmost importance to establish one's position in society.

Needless to say, the situation is now completely changed. The growth of Italian wealth, the society's pursuit of beauty and art, the availability of advanced technical solutions and infrastructure, and the individuality of Italians is nowhere better illustrated than in the extraordinary lengths to which home decorators go in designing and equipping bathrooms. Bathrooms that were long neglected are now seen as very important parts of the home devoted to the health and well-being of the occupants. And in achieving health and well-being, style is of utmost importance to Italians.

[embedded content]
Modern Bathroom Designs in 2010.

The quest for style covers all aspects of bathroom design, from the wall and floor tiles, to the doors and knobs, to the sanitary appliances and the lighting. The world of ceramic tiles is vast, and information about the use of this material for decorating bathrooms and kitchens will be discussed under a separate section. In the current section, information will be provided only regarding the latest trends in sanitary appliances designed to make Italian bathrooms similar to health and beauty spas.

Until a few years ago, the utmost in bathroom wellbeing was seen to be the installation of double washbasins and Jacuzzi-type bathtubs. Nowadays, homes normally have one bathroom with a tub, but the other bathrooms are generally equipped with showers. As regards tubs, the latest design has been devoted to developing solutions that are "anatomic", while the showers are designed to attain the ultimate in personal hygiene and wellbeing. Thus, for example, the company Titan promotes a full immersion tub designed to ensure maximum comfort.

"Titan, faithful to its promise of fitting out completely the bathroom entirely with the Genesi design project, presents at Cersaie 2002 the evolution of the Genesi line. A project initially started with the creation of a multi-wellbeing whirlpool bathtub designed by Takahide Sano, expands the line with a series of accessories and products devised to follow the philosophy of a refined layout and characterised by exclusive aesthetic harmony. The same care taken over the bath tub has been lavished on the attention to detail, accessories and complements of the line designed by Takahide Sano.

The bath tub is enhanced by a set of taps on the side of the tub complete with mechanical mixer, flow nozzle and extractable shower head with automatic flexible hose rewinding, made in steel and with accessories inspired by Japanese minimalism such as the head rest and the folding seat. These are both made in curved natural beech wood which, with their refined and functional design, allow anyone to take advantage of the benefits afforded by the whirlpool bathtub. The new Genesi shower tray, coordinated with the Ramses R-S5 shower enclosure thanks to its clean cut lines and the high quality finishes highlighted by the lightness of the design, maintains the same coating characteristics as those of the tub.

Bleached oak or natural mahogany are the natural materials for the front inspection panels and for the non-slip centre footboard, while white or "night" satinised methacrylate is used for the shower base. The presence of the new bidet and sink taps equipped with a single-control mechanical mixer and a flow nozzle with jet diffuser and waste pipe control lever, made entirely in steel, are further proof of the will of Titan to complete the Genesi project, creating a bathroom in which all the elements echo the stylistic elegance of the collection. New products for a collection in continual evolution, where the idea of beauty is combined with that of functionality to create a new contemporary bathroom concept dedicated to well being. Titan continues along its course eliciting increasingly new sensations, for high quality products, studied right down to the smallest details that guarantee multi- wellbeing in one's own home.

They also sell a shower box that can be operated as a Turkish bath.

Moreover, the company guarantees that bathroom design can be personalized with for example stones, marble, mosaic or wood to create a unique atmosphere. The company Cesana promotes its shower boxes as possibly the best, while PDP has created walk in showers with right-hand and left-hand entrances of the series Elite.

"A wellspring continuously gushing forth new ideas. For thirty years, Cesana has always dedicated itself to finding new, up to date solutions for a bathroom area that has become increasingly important. This dedication to research and development has generated over 10,000 variations on the 'shower enclosure' theme so far. This has made the ltalian Company an established point of reference in the sector both in ltaly and abroad, especially in Europe. Because, beyond its capacity for innovation, Cesana's reliability stems from its unswerving attention to quality and workmanship, combining advanced technology and traditional craftsmanship. First-class materials The glass used for Cesana's shower enclosures is tempered using the most advanced equipment.

[embedded content]
Contemporary bathroom design.

Ultra-resistant to shocks and pressure, it satisfies both Uni and international norms, providing the security that is indispensable in the bathroom area. The aluminum used for the support frames is also of the best quality, carefully finished in epoxy powders, corrosion tested for 3,000 hours in saline mist. Design elegance Cesana's heart and soul is, without a doubt, its Research & Development Division, based on Cesana values: elegance of shape, practical functioning and innovation. Talking about innovation, the revolutionary System Logic, protected by international patents, is a Cesana product.

System Logic sets conventional expectations on end, with the water jetting upwards from the pavement and the shower system column containing the temperature and intensity controls located outside the enclosure. An oasis of well-being and functionality Welcoming both because of its attractive design and its practical, comfortable organization: Cesana's shower enclosures are in complete agreement with today's tendency to view this area as an oasis of intimate well-being, a private island where one can recover one's equilibrium."

Personalized solutions are the hallmark even of the large popular manufacturer of sanitary appliances such as Ideal Standard (see image below ) (www.idealstandard.it).

Aqualia

Suffice it to say that the company's sales line is "A thousand bathrooms, and in addition yours", and here too attention is given to design and practicality as in the case of the Cantica line where the appliances are free of floor stands that only collect dust and are difficult to keep clean. Innovative design is also characteristic of the line of ceramic sanitary appliances called "Qube e Rond" of the company Axa (www.axaonline.it).

In recognition of the increasing age of the Italian population (the country has one of the lowest birth rates in the world), attention is being given to the health needs and wellbeing of the older generations also in the design of bathroom equipment. Thus, for example, the company Busco (www.busco.it) has created the Auxilia easy access tub, for therapeutic showers, hydro-massage and hydrotherapy of the possibly less agile generations.

An important feature of Italian decoration of bathrooms is the use of ceramic floor and wall tiling. Resistant to years of use, easy to care for and to clean, available in a wide range of colors and designs, ceramic tile is the preferred decorating material used for bathrooms in Italy. Marble is also used, but the costs are somewhat higher. There are enormous numbers of producers of ceramic tiles for bathrooms. These extend from the designer tiles by such well-known names as Laura Biagiotti, Valentino, and Versace to little known small manufacturers providing quality materials. The tiles are available in all possible colors and sizes. It is even possible to decorate a bathroom with tiles that look like mosaics.