Showing posts sorted by relevance for query functional storage solutions. Sort by date Show all posts

Thursday, January 18, 2018

Functional Minimalist 32 Square Meter Apartment

Read article : Functional Minimalist 32 Square Meter Apartment
This small New York apartment is decorated in minimalist style, with whites and lots of light colored wood

This small New York apartment is decorated in minimalist style, with whites and lots of light-colored wood

Can you imagine that a 32 aquare meter apartment can be functional and accommodate everything necessary? If not, then this amazing space will change your mind: it’s a comfortable space designed using the smartest solutions, let’s consider them all.

There are three separated zones: a bedroom, a living room and a kitchen-dining room, and the lack of space is no hindrance for comfort or style. Colors and materials are used for separating spaces; the palette is limited to white and light wood, one more trick used for effective zoning is a different ceiling height.  Smart storage solutions are another feature of this home: a decluttered space looks larger, so most of the storage is hidden. The furniture is made of maple, there are bold accents made with accessories.

There’s a small minimalist bathroom hidden from the eyes with a kitchen. The kitchen shelves and countertops partly hide this private space, and the rest is done with a glass door: glass doors doesn’t make interiors look bulky. The kitchen countertops are higher than usual because they accommodate a row of drawers for everything necessary.

The bedroom is hidden with a vertical wooden plank screen to give it more privacy. It features only a large bed, white storage units, a wall art and lights.

The open space is a living room united with a dining space and a home office. There’s a small desk next to the bedroom screen, a comfy large sofa and a long countertop, which can be used for cooking or eating. Get inspired by the smart solutions and cool designs from this apartment below!

This is a living room, dining room and home office space in one

This is a living room, dining room and home office space in one

The small kitchen features white countertops and lots of drawers for storage, they hide the bathroom partly

The small kitchen features white countertops and lots of drawers for storage, they hide the bathroom partly

The living room has a white sofa and a large TV, it's spruced up with colors

The living room has a white sofa and a large TV, it's spruced up with colors

The home office features a small white desk and a lot of open shelves

The home office features a small white desk and a lot of open shelves

The bedroom is very small and is hidden behind a <a href=vertical wooden plank screen" title="The bedroom is very small and is hidden behind a vertical wooden plank screen" src="http://www.digsdigs.com/photos/2017/06/06-The-bedroom-is-very-small-and-is-hidden-behind-a-vertical-wooden-plank-screen.png" width="640" height="456" />

The bedroom is very small and is hidden behind a vertical wooden plank screen

There are storage units in the corner of the bedroom drawers and those with sliding doors

There are storage units in the corner of the bedroom drawers and those with sliding doors

There's everything necessary, and smart zoning helps to make the apartment cooler

There's everything necessary, and smart zoning helps to make the apartment cooler

The bathroom is done in minimalist style, with a <a href=metallic framed shower and white appliances" title="The bathroom is done in minimalist style, with a metallic framed shower and white appliances" src="http://www.digsdigs.com/photos/2017/06/09-The-bathroom-is-done-in-minimalist-style-with-a-metallic-framed-shower-and-white-appliances.png" width="437" height="639" />

The bathroom is done in minimalist style, with a metallic framed shower and white appliances

Monday, June 19, 2017

Brilliant bathroom makeovers on a budget

Read article : Brilliant bathroom makeovers on a budget

Wednesday, January 24, 2018

6 Quick Rental Fixes for the Bathroom

Read article : 6 Quick Rental Fixes for the Bathroom

As renters, the bathroom is one of those rooms in the home that we often just deal with, as-is. It's not like your average renter is up for refinishing floors or replacing faucets (though if you are, props), but there are still quick, easy, and relatively cheap fixes you can make in your rental bathroom to create a more functional and beautiful space. Read on for six of my favorites...

Replace the shower head.
Chances are, your rental shower head comes complete with years' worth of limescale and the resulting half-hearted drizzle. Replacing the shower head is an easy fix and decent ones can be found for a song virtually anywhere online. You may not get your dreamed-for rain head shower experience yet, but you can have a better morning wake-up in the meantime. Just stash the old one in a closet somewhere and swap back before you leave (or be nice and leave the new one, your call).

While you're at it, replace the shower curtain.
There's nothing as sad to look at as a stained, limp shower curtain well past its use-by date. A fresh one, whether in a bold pattern or pristine white, can make all the difference. The same goes for new towels and bathmats — textiles work wonders for making a space feel extra-luxe.

Add shower storage.
Rental showers almost never have enough storage, so you end up keeping all your shampoo bottles around the edges of the tub where they sit in water and encourage mildew. Yuck. Investing in some attractive storage solutions — whether a tension rod for hanging, suction-mounted shower caddies, or an over-the-shower-head number — solves this problem and makes your shower feel larger and cleaner.

Add storage everywhere.
Moving out of the shower, storage can be added elsewhere in the form of small pieces of furniture. From a slim set of drawers beside the sink to wall-mounted shelves over the toilet or hooks behind the door, eke out storage wherever you can. Versatile pieces like trolleys and storage stools can be re-purposed in other rooms when you move on.

Spruce up the existing vanity.
Maybe you've got enough storage, but it's just ugly as. Wooden vanities can be given a fresh lick of paint with the landlord's approval, or even easier, consider simply updating the knobs. You'll add a touch of your own style and it will be super simple to switch back down the line.

Look at the lighting.
Why are rental bathroom lights so ugly? Seriously, why? Sometimes those hideous fixtures can easily be swapped out for something fresher, so have a look at yours. If it's an electrician-only job you might want to reconsider for a rental, but if it's a case of changing a shade or even just choosing more flattering bulbs, do it now and reap the rewards for the remainder of your lease.

Saturday, April 15, 2017

A Small Bathroom That Feels Big

Read article : A Small Bathroom That Feels Big

The small bath problem and proposed solutions

A Small Bathroom That Feels Big

Lead photo

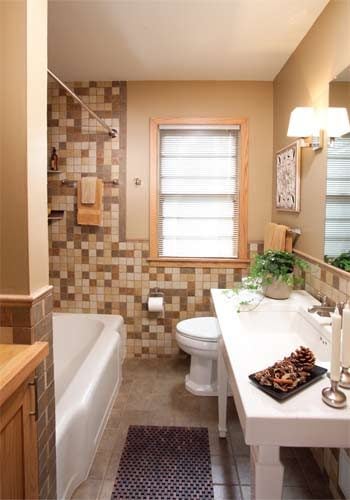
Bathroom after remodeling

The kitchen may be the heart of the home, but over the past 20 years, the bathroom has morphed into the home's soul—a savored refuge from our busy world. Once little more than utilitarian space, the bath has expanded, both in size and in role, to serve as a pleasing retreat.

How to create such a retreat in an ordinary, compact 5 x 9-ft. bathroom could easily leave the owner feeling like a, well, lost soul. Remodeling a bath built to accommodate a standard 5-ft. tub, a toilet and a vanity without adding footage can be a challenge.

Just ask Pam Peterson, who wanted to mine more space from her small 1954 bathroom. She turned to designer Matthew Rain of Abode Drafting, who, along with the remodelers at Mike Otto Construction, “grew” her limited space without changing the room's footprint and added modern elegance to a dated room.

Their solution relied on several fixes: reconfiguring the linen closet; brightening up the fixtures; updating the wall, tile and floor surfaces; and radically changing the vanity.

The Bathroom, Before and After

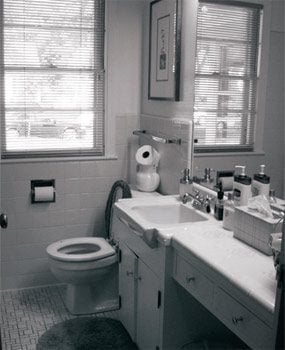
An oversized vanity and solid-color harvest gold tile visually shrank this already small bathroom.

With the installation of bright fixtures and right-sized pieces, this bathroom gains a big-time feel.

Black and white beforeBathroom before remodeling

Fewer doors, more space

A Small Bathroom That Feels Big

More storage, fewer swinging doors

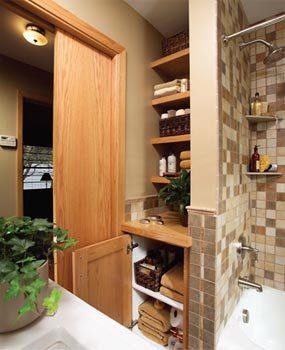
This corner is now functional storage with an open look and feel. Eliminating most of the cabinet doors and adding a pocket door created a greater sense of space.

Rain cleaned up the structural clutter by rethinking the original linen closet. It had four cabinet doors in the bathroom and another access door from the hallway. “With all those cabinet doors and the big bathroom door, I felt I was always dodging and weaving anytime I needed to get something,” says Peterson of the old layout. “Some door was always in the way.”

The new design turned a bad closet into a great one by shedding all but one of the bathroom cabinet doors and removing the hallway cabinetry entirely. “The new wall space in the hall allowed us to turn the old bathroom door into a pocket door. Eliminating a door 'in-swing' immediately gives a room a bigger feel,” says Rain.

The new bathroom storage area has five custom open shelves made of red oak (to match the room's new light-toned trim), perfect for stacks of towels (photo). “By leaving these shelves open, it also adds to the room's feeling of spaciousness,” says Rain, “and because you can quickly grab a towel, it's functional as well.”

Tiled for a big feel

A Small Bathroom That Feels Big

Mixed tile colors

The rough edges and rich colors of the tile create the illusion of natural stone, but in reality, it's low-maintenance porcelain. Because the mosaic style breaks up the color pattern, the eye perceives that the room is larger.

Despite the recent interest in retro fashion, there is little nostalgia for the old harvest gold look. In this bathroom, the wall and floor surfaces were replaced with an easy-to-clean porcelain tile in a palette of warm colors—including gold.

While the mosaic tile is beautiful, it also serves a design purpose. “Both the scale of the 2-inch tile and the random arrangement give the feeling of being in a larger room,” says Rain. He found 2-in. tile that could be ordered in a random mix, which took the guesswork out of how much of each tile color to purchase for a mosaic (photo). “The dark floor tiles in a larger format, here a 6-by-6, also add to the spaciousness,” Rain says.

Bright, clean and open for small spaces

A Small Bathroom That Feels Big

Photo 1: Open sink console

To accent the open space underneath the console vanity, a polished chrome finish P-trap was used.

A Small Bathroom That Feels Big

Photo 2: New faucet and a refinished tub

The brushed nickel finish was selected for its long wear and because “it simply doesn't show dirt as much,” says designer Matthew Rain. The bathtub was refinished so it would match the clean white color of the new fixtures.

Peterson wanted a crisp look that wasn't overly modern. “I didn't want anything too elaborate in this little bath. It's hard to appreciate things in such a small room because there is no place to stand back and take it in,” she says. “I wanted a look with simple lines.”

Rain selected nearly all of the fixtures and accessories from Kohler's Memoirs collection. “The style matched up well with my client's tastes and the products were 'right-sized' for the scale of the room,” says Rain, adding that shopping online saved him and his client hours of legwork.

After 50 years of use, the tub was beginning to show its age. Replacement wasn't feasible without either special ordering an expensive custom bathtub to fit the constraints of the room or undertaking a more extensive remodel. “Because it's a high-quality cast-iron tub, I decided to spend $500 to refinish it,” says Peterson (Photo 2). “It looks good and saved money in demolition and installation costs.”

Warranties on tub refinishing vary but usually hover around the five-year mark. “I've found that a refinished tub will last about seven years when it's used every day or around 10 with low use,” says remodeler Mike Otto.

The old vanity was dated and with its clunky style took up too much space in the small bath. A contemporary console sink with square legs was used as a replacement with eye-popping results (Photo 1). The console style offers enough space to place toiletries by the basin but without the chunkiness of a traditional vanity.

“This is probably one of the biggest changes in the room when it comes to opening things up,” says Peterson. “I had wanted some unique pieces in the room and this is definitely one of them.”

Wednesday, March 7, 2018

A Small Bathroom That Feels Big

Read article : A Small Bathroom That Feels Big

The small bath problem and proposed solutions

A Small Bathroom That Feels Big

Lead photo

Bathroom after remodeling

The kitchen may be the heart of the home, but over the past 20 years, the bathroom has morphed into the home's soul—a savored refuge from our busy world. Once little more than utilitarian space, the bath has expanded, both in size and in role, to serve as a pleasing retreat.

How to create such a retreat in an ordinary, compact 5 x 9-ft. bathroom could easily leave the owner feeling like a, well, lost soul. Remodeling a bath built to accommodate a standard 5-ft. tub, a toilet and a vanity without adding footage can be a challenge.

Just ask Pam Peterson, who wanted to mine more space from her small 1954 bathroom. She turned to designer Matthew Rain of Abode Drafting, who, along with the remodelers at Mike Otto Construction, “grew” her limited space without changing the room's footprint and added modern elegance to a dated room.

Their solution relied on several fixes: reconfiguring the linen closet; brightening up the fixtures; updating the wall, tile and floor surfaces; and radically changing the vanity.

The Bathroom, Before and After

An oversized vanity and solid-color harvest gold tile visually shrank this already small bathroom.

With the installation of bright fixtures and right-sized pieces, this bathroom gains a big-time feel.

Black and white beforeBathroom before remodeling

Fewer doors, more space

A Small Bathroom That Feels Big

More storage, fewer swinging doors

This corner is now functional storage with an open look and feel. Eliminating most of the cabinet doors and adding a pocket door created a greater sense of space.

Rain cleaned up the structural clutter by rethinking the original linen closet. It had four cabinet doors in the bathroom and another access door from the hallway. “With all those cabinet doors and the big bathroom door, I felt I was always dodging and weaving anytime I needed to get something,” says Peterson of the old layout. “Some door was always in the way.”

The new design turned a bad closet into a great one by shedding all but one of the bathroom cabinet doors and removing the hallway cabinetry entirely. “The new wall space in the hall allowed us to turn the old bathroom door into a pocket door. Eliminating a door 'in-swing' immediately gives a room a bigger feel,” says Rain.

The new bathroom storage area has five custom open shelves made of red oak (to match the room's new light-toned trim), perfect for stacks of towels (photo). “By leaving these shelves open, it also adds to the room's feeling of spaciousness,” says Rain, “and because you can quickly grab a towel, it's functional as well.”

Tiled for a big feel

A Small Bathroom That Feels Big

Mixed tile colors

The rough edges and rich colors of the tile create the illusion of natural stone, but in reality, it's low-maintenance porcelain. Because the mosaic style breaks up the color pattern, the eye perceives that the room is larger.

Despite the recent interest in retro fashion, there is little nostalgia for the old harvest gold look. In this bathroom, the wall and floor surfaces were replaced with an easy-to-clean porcelain tile in a palette of warm colors—including gold.

While the mosaic tile is beautiful, it also serves a design purpose. “Both the scale of the 2-inch tile and the random arrangement give the feeling of being in a larger room,” says Rain. He found 2-in. tile that could be ordered in a random mix, which took the guesswork out of how much of each tile color to purchase for a mosaic (photo). “The dark floor tiles in a larger format, here a 6-by-6, also add to the spaciousness,” Rain says.

Bright, clean and open for small spaces

A Small Bathroom That Feels Big

Photo 1: Open sink console

To accent the open space underneath the console vanity, a polished chrome finish P-trap was used.

A Small Bathroom That Feels Big

Photo 2: New faucet and a refinished tub

The brushed nickel finish was selected for its long wear and because “it simply doesn't show dirt as much,” says designer Matthew Rain. The bathtub was refinished so it would match the clean white color of the new fixtures.

Peterson wanted a crisp look that wasn't overly modern. “I didn't want anything too elaborate in this little bath. It's hard to appreciate things in such a small room because there is no place to stand back and take it in,” she says. “I wanted a look with simple lines.”

Rain selected nearly all of the fixtures and accessories from Kohler's Memoirs collection. “The style matched up well with my client's tastes and the products were 'right-sized' for the scale of the room,” says Rain, adding that shopping online saved him and his client hours of legwork.

After 50 years of use, the tub was beginning to show its age. Replacement wasn't feasible without either special ordering an expensive custom bathtub to fit the constraints of the room or undertaking a more extensive remodel. “Because it's a high-quality cast-iron tub, I decided to spend $500 to refinish it,” says Peterson (Photo 2). “It looks good and saved money in demolition and installation costs.”

Warranties on tub refinishing vary but usually hover around the five-year mark. “I've found that a refinished tub will last about seven years when it's used every day or around 10 with low use,” says remodeler Mike Otto.

The old vanity was dated and with its clunky style took up too much space in the small bath. A contemporary console sink with square legs was used as a replacement with eye-popping results (Photo 1). The console style offers enough space to place toiletries by the basin but without the chunkiness of a traditional vanity.

“This is probably one of the biggest changes in the room when it comes to opening things up,” says Peterson. “I had wanted some unique pieces in the room and this is definitely one of them.”

Friday, August 11, 2017

Simple Tips for a Successful Bathroom Renovation

Read article : Simple Tips for a Successful Bathroom Renovation

From design inspiration to choosing the right materials and fixtures, we’ve got all the information you need to complete the perfect bathroom renovation project.

bathroom renovationRegardless of whether you live in an apartment or a house, the bathroom is one of the most important rooms in the home.

A practical and modern bathroom dramatically enhances the appeal of any home, so if you’re planning a bathroom renovation it’s important that you get the details right. So if you’re looking for a host of handy tips and tricks to help you turn your tired and impractical bathroom into a relaxing and luxurious retreat, you’ve come to the right place.

Getting started

Before you start thinking about design ideas, colours, and choosing shower heads and tiles, you need to sit down and work out exactly what you want to achieve with your bathroom renovation.

If you’re renovating an ensuite to create a peaceful space where you can unwind, warm tones and a modern free-standing bathtub might be high on your wish list. If you need a bathroom for your growing family, then durable materials and plenty of storage will be essential inclusions.

So take the time to develop a clear idea of what the bathroom will be used for and any features on your must-have list. Once that’s done you can start planning the finer details.

Design ideas for different projects

There are several features and factors you’ll need to consider when planning your bathroom renovation, including:

Layout

The right layout is essential to create a functional and comfortable space, so consider ambience, flow and practicality when deciding on your bathroom layout. Speak to an architect or a builder about the functionality and layout of the space. There’s a seemingly endless array of floorplan options available, though you may be constrained by the location of existing plumbing connections. Consider the features you want in your bathroom, for example maximising natural light or ensuring an easy flow from the bedroom through to your ensuite shower, when deciding on the right layout.bathroom

Shower

The shower is one of the features of your bathroom that will get the most use. From choosing a screen for privacy to deciding on a shower head to sourcing the right water flow, there’s plenty to think about when selecting your shower. You can choose a fixed or hand-held shower head, massage showers, waterfall showers and high- and low-pressure jets. In terms of shower screens, do you want a framed, frameless or semi-frameless screen, or perhaps no screen at all? Chat to an interior designer and shop around at bathroom specialist stores to learn more about the different options available on the market and how they fit into your plans.

Bath

A contemporary bathtub is a must — and there’s a seemingly limitless range of beautiful designs to choose from. There are freestanding tubs that are statement pieces in their own right, recessed baths that use minimal space, easy-access baths for the elderly or those with a disability, as well as full jacuzzi setups for a touch of luxury. However, if you live in a second-storey house, be mindful of having a bath on the second floor as the weight of a full bathtub may put pressure on the upper floor. The amount of space available is also going to have a big influence on the bath you select.

Vanity and basin

Every bathroom needs a sink, but if you and your partner are usually getting ready at the same time, could the space benefit from his and hers sinks? Ample storage space is a must for any vanity unit, while looks should never be neglected in order to ensure that the vanity you select matches the rest of the bathroom. The right vanity will combine good looks and handy storage options with plenty of usable bench space. From wall-mounted vanities to cabinet vanities and even minimalist vanities with a simple shelf system, there’s a huge range of choices available.

Fixtures and fittings

From taps and towel rails to frameless shower screens, the right fixtures and fittings are practical inclusions that complement the design of the rest of the bathroom. Taps come in an extensive selection of materials, including chrome, brass, gold and stainless steel, and there’s no limit to the styles available depending on the space available and the look you want to achieve. The sink, shower, bathtub and toilet should all serve a practical purpose but should also seamlessly integrate with their surrounds and complement one another perfectly.

Tiles

Tiles play a hugely important role in determining the look and ambience of your bathroom. From floor tiles to wall tiles and even special feature borders, choosing the right tiles is crucial to the success of your bathroom renovation. It can also be a daunting process, You’ll need to consider the ambience you want to create in your bathroom, your colour scheme, the size of tiles you want and how they will be laid out. layout bathroomFor example, do you want to use contrasting tiles to add a feeling of space to a small bathroom, or do you want tiles with a textured surface to create a unique and interesting feature? Tiles come in ceramic, glass, natural stone, porcelain and clay, so research the looks and benefits of each option before making your choice.

Storage space

A bathroom with insufficient storage space is impractical and cluttered, so make sure you’ve got ample room for all the toiletries, towels and other odds and ends you need to store in your bathroom. Vanity cabinets, shelves and drawers are the obvious places to keep your items so they don’t clutter up the rest of your bathroom, but there’s plenty more you can do to maximise storage space. There’s a huge range of clever internal hardware options available to cleverly use the available space, while a recessed niche built into the shower cavity is great for storing shampoos, soaps and the like. Even installing a simple ledge-style shelf can help keep the vanity top free of mess.

Lighting

Last but certainly not least, don’t overlook the importance of lighting in creating a welcoming and refreshing space. The bathroom is one area of the house where it’s important to be able to see clearly, but where you can also relax in comfort if that’s what you feel like doing. Whether you’re looking for soft LED down lighting, a feature pendant that stands out or simply the warmth of natural illumination, include lighting considerations in your initial renovation plan. Light fixtures will obviously need to be moisture-proof and capable of standing up to life in your bathroom, while you may also want to consider heat lamps if you live in a cold area. One other thing to remember when choosing lighting is energy usage - the right choices can make a noticeable difference to your power bill.

Bathroom design ideas

Back to top

Renovating a small bathroom

When you’re renovating a bathroom, space is the final frontier. In a larger space, having more room to work with often means that you have more flexibility to add privacy and create different zones for each bathroom task.

When you’re renovating a bathroom, space is the final frontier. In a larger space, having more room to work with often means that you have more flexibility to add privacy and create different zones for each bathroom task.

Unfortunately, most bathroom renovators only have a limited area to work with, so they need to take advantage of clever ideas and design solutions that help them make the most of the available space. For example, a normal hinged door can eat up much more space than you have to spare, so a sliding door can offer a better solution. Other great space-saving and space-creating ideas include wall-mounted toilets, neutral colour palettes with occasional bursts of colour, and including handy built-in storage nooks and crannies wherever possible.Small bathroom

Renovating a small bathroom means you’ll also have to be more ruthless when deciding what belongs on your bathroom wish list. For example, while soaking in a hot bath might sound appealing, are you really willing to sacrifice such a large amount of floor space to include a tub?

Do it yourself or get in the experts?

If you’re keen to save as much money as possible on your bathroom renovation, you may want to consider a DIY project. While this lets you take control of your bathroom renovation, it’s always wise to think about your options before going the DIY route as bathroom renovations can become complicated very quickly.

Some jobs are fairly simple for the DIY renovator, such as stripping out your old bathroom and prepping the space for your new bathroom. Other jobs, for example waterproofing and tiling, you might also be able to do yourself if you have the right experience under your belt.

Plumbing and electrical work will need to be done by the professionals, however. A good plumber can help you through your renovation from start to finish, so find a plumber you trust before you start knocking down walls or stripping out tiles.

What can you DIY and what's best left to experts?

Where to buy bathroom renovation supplies

From tiles to toilets, there are several options when you need to stock up on the right supplies for your bathroom renovation. A good place to start your search is a large hardware store like Bunnings, Masters Home Improvement or Home Timber and Hardware. This will give you a good idea of some of the fixtures and fittings available to include in your bathroom.

It’s also a good idea to browse specialist renovation and bathroom supply stores — research online to find one near you, and where you find one bathroom store you’ll often find a few more. There’s a huge range of products to choose from for every aspect of your renovation, from the smallest of tiles to the largest of freestanding baths, so take the time to consider all the options available before making your decisions.

Back to top

Top tips to help you save money on your bathroom renovation

  • Do your research. Jump online and visit local bathroom renovation specialists to see what kind of materials and fixtures are on offer. Speak to architects, building experts and bathroom renovation specialists to ensure that your renovation plan and budget is feasible. Source several quotes from different suppliers before deciding which company to go with.Shopping for a shower head
  • Plan ahead. Don’t start your renovation unless you know exactly what you want to achieve. Getting halfway through your project and then deciding that you don’t like the layout, you want different tiles or you’d like to make room for a bigger bath can be an expensive and stressful mistake. Work out exactly what you want before you reach for a hammer.
  • Make a budget and stick to it. Bathroom renovations have something of a reputation for unforeseen costs and budget blow-outs. Around $15,000 to $20,000 is a realistic estimate for many bathroom projects, see our guide on the costs of bathroom renovations, but sit down and work out the material and labour costs for your project. Once you’re fully aware of how much your project should cost and how much you can afford, it’s time to start work.
  • Know what you can do — and what you can’t. While DIY renovations are great for saving money, it’s important that you don’t get ahead of yourself when choosing what jobs to take on and what to leave to the professionals. If you’re at all unsure about your ability to complete a particular task, you’re much better off getting the experts in to avoid problems occurring later down the track.
  • Take your time. While it can be frustrating having your bathroom out of action for a couple of weeks or more, when you’re doing it yourself it’s important not to rush things. Measure everything twice and be certain you’re doing the right thing before you cut, lay or install anything.
  • Plumbing costs. You might want to completely rearrange the features and layout of your bathroom, but take note that plumbing costs can sometimes make this prohibitively expensive. Moving plumbing pipes and outlets for sinks, toilets, showers and baths can cost thousands of dollars, so you may be better off leaving some fixtures where they are to lower your costs.
Back to top