Showing posts sorted by relevance for query straight lines. Sort by date Show all posts

Thursday, September 7, 2017

EKBB - Article - Learning curve

Read article : EKBB - Article - Learning curve

There's a subtle style shift going on in our bathrooms and it’s all down to our need for solace, respite and a sense of calm amid today’s hectic lifestyles. For while the sharp lines and slick angular shapes of the super-minimalist bathroom were once our go-to design choice, these are being gently rubbed down in favour of softer curves, organic lines and an altogether more Zen-like spa ambience where we can escape for an hour or two.

Lead image With soft, organic lines, the EauZone Plus curved shower enclosure from Matki offers generous showering space with a sliding door and 10mm solid safety glass. Priced at £2,354

Below The interior, circular shape of the Kaldewei Centro washbasin is based on the brand’s bath of the same name, for harmonious design. In steel enamel with a bespoke wood top, it costs from £857

‘The word harmony is currently being used as a catalyst for the top trends in 2017,’ explains Nancy Straughan, interior designer at London-based luxury bathroom emporium, Hugo Oliver. ‘Many people are now looking to create bathrooms that provide a peaceful sanctuary away from the stresses of everyday life. So, to create this ‘harmonious’ look try seeking out basins and bathtubs that all feature beautiful curved design elements.’

Below This classic, curvaceous London bath is made from Lucite with a painted PVC surround in Sand. It costs £1,999, from Burlington Bathrooms.

Design experts agree that curvaceous freestanding baths, cylindrical taps and curved cabinets all play their part in creating an effortless, laid-back bathroom space that suits our demand now for a softer, more relaxed silhouette. To sum up, curves are back. ‘A bathroom with fewer hard edges is less clinical and can be much easier on the eye,’ says Giulia Montagnani, designer at Day True, exclusive UK supplier of the Rexa brand. ‘Clients have much more freedom to play with the design given that the basins, bathtubs and toilets don’t strictly need to fit into corners or align with windows or doors.’ However, adds Montagnani, curved bathrooms are often made up of freestanding pieces and can’t be installed flush with each other, so generally need larger spaces to work.

Below Exuding a Zen-like calm, the Neutra Spa bath, £30,154, is carved from a block of Basaltina, a grey lava stone with a granular texture. Shown here with the shallow Nest basin in Bianco Carrara stone, £1,373, all from C.P. Hart.

Craig Senel of The Furniture Union has also witnessed a renaissance in rounded edges which bring with them many benefits for the bathroom designer and homeowner alike: ‘Curves work with curves just as well as straight lines while curved cabinets can be fitted into tight spaces without looking too cramped and forced into place.’ It’s a versatile look, it appears, with the new generation of curves suiting all styles and sizes and mixing with straighter, squarer lines if you don’t want to go all out on the trend.

Below The gently rounded Curvo bathroom furniture by Dansani comes in Matt Graphite, Grey Rubber lacquer for an extra tactile finish. Basin unit costs from £1,762, and wall unit from £1,099, all The Bathroom Shop.

‘If you’re not looking to completely change your bathroom, go for a freestanding bath designed with softness in mind,’ adds Straughan. ‘If you don’t have the space for a tub, why not install a shower screen that features a curved door design. And if you love your current bathroom but you’d like to bring in this ‘harmony’ trend, simply look out for curved accessories, like storage and mirrors, with rounded shapes and soft lines.’

Article by: Lara Sargent

Saturday, February 24, 2018

How to Plumb a Basement Bathroom

Read article : How to Plumb a Basement Bathroom

Adding a basement bathroom

Adding a basement bathroom is a big, complicated project. But that doesn’t mean you can’t do it. Thousands of DIYers successfully tackle the job every year, and so can you.

We will focus on installing the “DWV” system (drain, waste and vent), which is the most difficult part of plumbing a basement bathroom. The DWV system requires some hard labor—breaking up concrete—and enough know-how to construct it so waste will be carried away without problems. You supply the labor; this article will supply the know-how.

The materials for the DWV system shown here cost about $250. Plumbers’ labor rates vary a lot by region, but most licensed pros would charge $1,200 to $2,000 for a job similar to the one shown here.

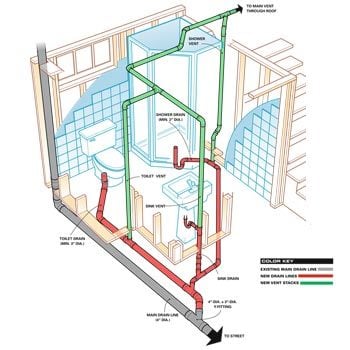
Figure A: Plumbing a basement bath

Connect the basement bathroom plumbing to the existing drain and vent lines in the floor and ceiling.

This illustration shows the basics of how to plumb the waste and vent in a basement bathroom.

Find the main drain line

How to Plumb a Basement Bathroom

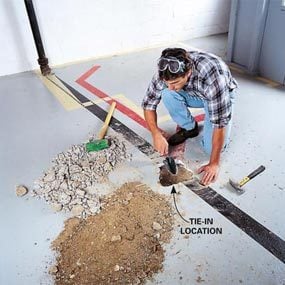
Photo 1: Locate the main drain

Break through the concrete to verify that the main line is where you think it is and that it’s deep enough to allow adequate downhill slope in the new drain lines.

You’ll have to connect new drain lines to an existing line under the basement. So before you can do any real planning, you have to find that line. First, locate the “main stack,” the large (3 or 4 in. diameter) vertical pipe that runs into the basement floor. From there, the pipe runs under the floor and out to the city sewage system under the street. But it may run at an angle rather than straight out to the street. Look for a cleanout plug along the street-facing wall of the basement. If you find one, that’s most likely the spot where the line exits your home. And usually, the line runs straight from the main stack to the cleanout.

If you have a private septic system, your main line will run toward the location of the drain field. If you’re unsure where the line is, you have a couple of options. You can punch through the floor where you think it is (Photo 1). You might end up enlarging that hole or breaking a second exploratory hole, but that’s not as bad as it sounds; all it will cost you is some wasted time and a couple of extra bags of concrete mix when you patch the floor. Your second option is to get a plumber to help. In most areas, a brief house call will cost you $75 to $150. Some plumbers have access to high-tech equipment that locates lines precisely, but expect to pay $200 for that service.

Slope Makes the Sewage Flow

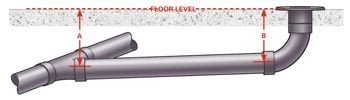
Drain lines require a downhill slope of at least 1/4 in. per linear foot (see note below) so that waste flows smoothly through the pipes. To determine if your plan allows for that, take a few measurements:

A: The depth of the center of the main line (at the tie-in point).
B: The future depth of the horizontal pipe beneath the drain.

Now do a little math: (A – B) x 4 = the maximum length (in feet) of the drain line, from the main to the end of the horizontal pipe under the drain. If A is 13 in. and B is 10 in., for example, the maximum length of the drain line is 12 ft. (13 – 10 = 3; 3 x 4 = 12).

If your main line isn’t deep enough, you’ll have to locate fixtures closer to the line or install a sewage ejection pump.

Note: Some local codes allow 1/8 in. per foot with 3- or 4-in. pipe.

When you lay out the plumbing for the basement bath, make sure you have 1/4-in. per ft. slope.

Plan the system

Once you’ve located the line, you’ll have to make sure it’s deep enough to allow downward slope in the new drain lines that will run from your future bathroom. Then grab a pencil and mark out the whole bathroom on the basement floor: walls, toilet, sink, shower and finally the drain lines.

Consider it all a preplan at this point. Chances are, you’ll have to make some changes as the plan develops. You may want to mock up sections of the system and lay them out on the basement floor using sections of pipe and an assortment of fittings. When the whole system is planned, mark it out on the floor. For photo clarity, we marked out bold lines on the floor. But simple spray paint is fine for drain lines.


Rent a Snapper

A cast iron pipe snapper works by tightening a cutting chain until the pipe cracks. They’re available at tool rental stores. Old cast iron pipe can crush rather than crack. If that happens, you’ll have to abandon the snapper and cut the slow way: with a reciprocating saw. If you have plastic pipe, cutting into the main is quick and easy with a reciprocating saw.

If the waste line is cast iron, cut it using a snapper.

Trench the floor

A plain old sledgehammer will bust up a basement floor. Breaking through at the tie-in point (see Photo 1) may take a few dozen whacks. But once you have a starter hole, the job gets easier because the concrete has space to crack and break off. Within a few minutes, you’ll learn to aim your blows and bust out a neat trench line. Pick out the larger chunks of concrete as you go. Ideally, most of your trench will be just wide enough for your spade. When digging, toss the dirt on a pile separate from the larger chunks of concrete. You don’t want big chunks in the soil you’ll use for backfill later.

Build the drain system

How to Plumb a Basement Bathroom

Photo 2: Break out a section of drain


After completing the trenches for the new lines, cut into the main line so you can install a Y-fitting. Our tie-in point was near an existing hub, so we cut out the hub. Make sure no one runs water (or flushes!) while the line is open.

How to Plumb a Basement Bathroom

Photo 3: Tie into the drain

Slip rubber couplers onto the main line, insert the Y-fitting, slide the couplers over the joints and tighten the bands. Then plug the inlet and grant your family the freedom to flush again.

How to Plumb a Basement Bathroom

Photo 4: Build the drain system

The location of the drains and vents is critical—check and double-check your work before you glue joints together. Determine where the exact location of the shower drain will be after the walls are framed. Cap open pipes to keep sewer gas out of your home. Don’t bury the lines until the building inspector has approved your work.

How to Plumb a Basement Bathroom

Photo 5: Patch the floor

Backfill the trench with soil and screed 3 in. of concrete over it. Pack the soil firmly so it won’t settle later. Smooth the concrete with a steel trowel.

Begin the drain system by cutting into the main line (Photo 2) and splicing in a Y-fitting (Photo 3). We used a no-hub cast iron Y-fitting to tie into our cast iron main. But you can use a plastic Y-fitting instead if you glue short sections of pipe into the Y-fitting to accommodate the rubber couplers. Use that same method to tie into a plastic main.

For your DWV system, you can use ABS plastic (as we did; Photo 4) or PVC. Both are easy to cut and join. The hard part of any underground pipe work is building branches that end up exactly where you want them while maintaining a constant slope of at least 1/4 in. per running foot.

Here are tips to help you get it right:

  • Buy twice as many fittings as you think you’ll need and a few types that you don’t think you’ll need. Return the leftovers when the job is done.
  • If you don’t have a torpedo level, buy one (see Photo 7). It’s the handiest tool for checking the slope of pipes.
  • When a section of pipe is complete, pack dirt under and around it to keep it from shifting as you build other sections.
  • Know the “rough-in” of your toilet (the distance from the wall to the center of the drain, most likely 12 in.). Don’t forget to account for the thickness of framing and drywall.
  • Backfill the trenches with care (Photo 5). You want to pack the soil tightly to prevent settling later, but be sure not to move the pipes as you tamp the soil.

Build the vent system

How to Plumb a Basement Bathroom

Photo 6: Build the vent system


After framing the bathroom walls, assemble the vent lines. We ran our vent lines below the floor joists and later framed a lower ceiling to hide the pipes.

How to Plumb a Basement Bathroom

Photo 7: Connect to an existing vent

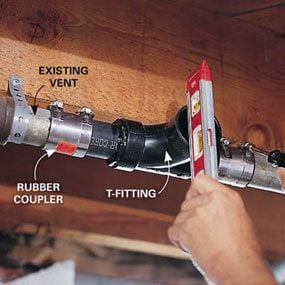
Glue short sections of plastic pipe into a T- or Y-fitting, cut out a section of the existing vent pipe and make connections with rubber couplers.

How to Plumb a Basement Bathroom

Photo 8: Position the shower drain


Set the shower pan in place and measure from the walls to determine the exact location of the drain. Assemble the drain and trap without glue. Then set the pan in place again to check your work before you finally glue up the fittings.

The vent system is a lot simpler than the drain system. We ran vent lines under the floor joists (Photo 6) and framed in a lower ceiling later. If you want to preserve ceiling height by running pipes through the joists, you’ll have to bore some large holes, which can weaken the joists. To avoid that, see “How to drill through floor joists.”

In most basements, you can tie your new vent system into the line that vents the laundry sink. Our plumbing inspector allowed us to connect our new 2-in. vent line to an existing 1-1/2-in. vent. Before cutting a section out of the old steel vent, we installed extra metal strapping to support the pipe during and after cutting.

Note: Plumbing codes vary by locality. The rules we give in this article generally follow the strictest codes. Your local rules may be more lenient about issues like vent sizing, the choice of fittings, etc.

Waste line Q & A

How to Plumb a Basement Bathroom

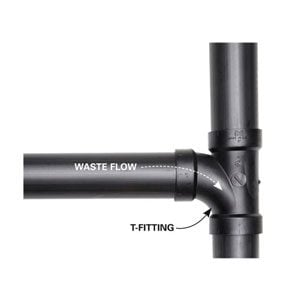
When should I use a T-fitting?

Use a T-fitting in drain lines to connect a horizontal pipe to vertical pipes. It can also be used to tie vent lines into horizontal drains or to join vent lines.

How to Plumb a Basement Bathroom

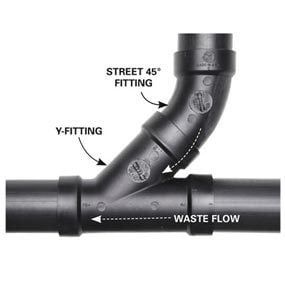
When should I use a Y?

In the drain system, use a Y-fitting to connect horizontal pipes (Photo 3). Along with a 45-degree “street” fitting, you can use a Y-fitting to run vertical drainpipes into horizontal pipes as shown. A Y-fitting can also be used in vent systems.

How to Plumb a Basement Bathroom

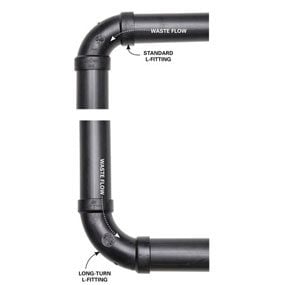
Why does the home center carry three different types of L-fittings?

  • A standard L-fitting is used for horizontal-to- vertical flow in drain systems.
  • A “sweep” or “long-turn” L-fitting is OK for almost any situation and is required in two situations: horizontal-to-horizontal turns and vertical-to-horizontal turns (as shown). But it can be used in any situation where space allows.
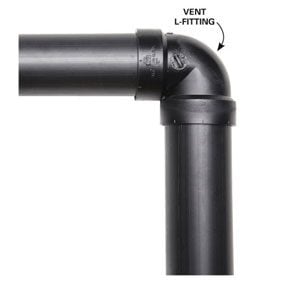
  • Use a vent L-fitting only in vents.
How to Plumb a Basement Bathroom

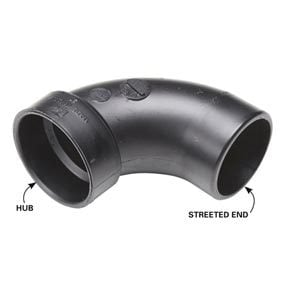
What’s a street fitting?

Standard fittings have hubs that fit over pipes. A street fitting has a “streeted” end that fits into a hub, so you can connect it directly to another fitting without using a section of pipe. That saves labor and space.

What size drainpipe should I use?
The toilet requires 3-in. or larger. Use 2-in. for the others; pipes smaller than 2 in. aren’t allowed beneath a concrete slab.

Venting Q & A

How to Plumb a Basement Bathroom

Vent L-fitting

A vent L-fitting can be used anywhere in the vent system, but only in the vent system—never where waste flows. The other two types of L-fittings are OK for venting, too.

What’s the vent for?
A plumbing vent is kind of like the air intake on a gas can; it lets in air. Without venting, a slug of sewage racing through a waste line creates air pressure and vacuum in the pipe. That means noisy, gurgling drains. Even worse, vacuum can suck all the water out of traps, allowing sewer gas to flow freely into your home. Yuck.

Vent-to-trap distance—there’s a limit
Every drain needs a trap, and every trap needs a vent. The maximum distance between the trap and vent depends on the diameter of the pipe.

Memorize these distances for midterm exams:

For 1-1/4″ pipe, the max. horizontal distance to vent is 30″ For 1-1/2″ pipe, the max. horizontal distance to vent is 42” For 2″ pipe, the max. horizontal distance to vent is 5′ For 3″ pipe, the max. horizontal distance to vent is 6′ For 4″ pipe, the max. horizontal distance to vent is 10′

Note: A toilet has a built-in trap, so it doesn’t need one in the drain line. It still needs a vent, though.

Can vents run horizontally?
Yes, but horizontal vent lines must be at least 6 in. above the “spill line,” which is the level where water would overflow the rim of a sink, tub or toilet.

What size vent pipes do I need?
A typical bathroom like the one we show (sink, toilet, shower or tub) requires a 2-in. vent. You could run smaller pipes to the sink or shower, but it’s usually easier to use one size for the whole system.

Required Tools for this Project

Have the necessary tools for this DIY project lined up before you start—you’ll save time and frustration.

In addition you will need a cast iron pipe snapper and a
torpedo level.

Required Materials for this Project

Avoid last-minute shopping trips by having all your materials ready ahead of time. Here’s a list.

Saturday, December 23, 2017

Transgender Bathroom Debate Turns Personal at a Vermont High School

Read article : Transgender Bathroom Debate Turns Personal at a Vermont High School

But this week, there was a counterprotest by students like Mr. Bischofberger wearing T-shirts showing the male and female figures commonly used to label bathrooms, over the words “Straight Pride.”

Photo
Mariah Lique and Tanner Bischofberger, who are dating, wore “Straight Pride” T-shirts in opposing the new policy at Green Mountain Union High School of allowing transgender students to use the bathroom of their choice.Credit Hilary Swift for The New York Times

Like much of the country, this rural school of 300 students in seventh through 12th grade, where everyone insists there were never any cliques, is divided over the bathroom issue, with the teenagers here carrying out a proxy culture war for their parents and the country. Still struggling to form opinions about what makes a civil society, they openly quote what they have heard their parents say about the merits or demerits of transgender bathrooms.

And the dispute has driven apart young people who grew up together and were once friends.

Some say the new rule opens the door to sexual predators disguised as someone they are not. Others say it just violates tradition. A society has rules for a reason, and this is one of those rules, that’s just the way it is, they say.

But on a more basic level, students at Green Mountain are complaining that a small vocal minority of gay, lesbian and, as far as they know, one — or maybe two — transgender students among them are trampling on the rights of the majority to decide what the rules of conduct should be.

That idea of a minority’s ruling unfairly is what motivated the father of one student to order the “Straight Pride” T-shirts online last week and send them to school with his daughter, who declined to be interviewed.

The T-shirt-wearing students say gay people are being celebrated at the expense of straight people.

Photo
The principal of Green Mountain Union High School, Tom Ferenc, said he was happy for clarity on the policy for transgender students.Credit Hilary Swift for The New York Times

“I just want to be clear: I accept everybody being proud,” said Daniel Baldwin, a 17-year-old junior. Sitting at a table in the school hallway, a copy of “The Catcher in the Rye” open in front of him, he wore a “Straight Pride” shirt pulled over a shirt dedicated to Slayer, a thrash-metal band. “Everybody has the right to be who they are.”

Mr. Baldwin said he thought people should use male or female bathrooms depending on what was written on their birth certificates. But he also said he would defend A J if someone tried to bully him for being transgender, or even for using the boys’ bathroom. “I would step up for A J,” he said. “We’re Americans. We’re supposed to be civil.”

Listening to him, Mr. Jackson said he was dismayed by how they had been torn apart. “Oh, my God, we used to talk for hours about music,” he said.

More broadly, the issue here has pitted resident against resident, often along social and economic lines. This is a place where big-city transplants wearing Birkenstocks and artsy jewelry mingle with working-class people in dirt-encrusted boots who know how to handle a shotgun and proudly inhabit the homes of their ancestors. Despite Vermont’s image as a place of bucolic egalitarianism, home of the avowedly socialist candidate for president, tensions over privilege and tradition simmer just under the surface, and the bathroom wars have brought them to the fore.

“I go in and do my thing and leave, but I have a concern about child molesters and pedophiles,” Joe Kopacz, 48, who runs a rock-crushing operation, said as he stopped into Lisai’s Chester Market.

Society does not change on a dime, especially small-town society, said Deb Brown, a member of the Green Mountain Union High School board, speaking in MacLaomainn’s, a pub and popular gathering spot that she owns with her husband. For people like her daughter, who was on girls’ sports teams with A J when he was Autumn, this is intensely personal, not just philosophical.

“As we move forward as a community, there has to be compassion on both sides,” Ms. Brown said. “He needs to understand that this has been 15 years that students have known him one way. It’s obviously his choice, but maybe he should have respect for his classmates right now.”

Mr. Jackson has gradually been making the transition from a vivacious girl with a big smile and long wavy locks to a husky boy with chopped hair dyed several shades of green, snakebite piercings in his lips and gauges embedded in his earlobes. His chest is visibly bound, and because he has not yet started taking male hormones — he plans to do that, and also to have “top surgery,” he says — his face is smooth and still has feminine contours. He once thought he was lesbian, and is still attracted to girls.

His mother, Tracy, a case manager for children with developmental disabilities, and his father, Scott, a mechanical engineer, came to Vermont from Connecticut to try it out 20 years ago and stayed. They brought up A J and his older brother in a log cabin in the woods, where they raise chickens and ducks, including a duck named Bernie, for you know who.

“A typical American family,” his mother said, smiling.

He was in sixth grade when he realized he was meant to be a boy, he said, and came out to the school last year in ninth grade, sending emails to teachers. When he entered Green Mountain in seventh grade, “I was using the female bathroom because, I really don’t know, I was still kind of back and forth about my identity,” Mr. Jackson said. “This year is the year I started using the men’s bathroom, because I already felt like way more comfortable in who I was.”

There were practical issues. When he had his period, he wondered if he should revert to the girls’ bathroom, because there was no place to throw away his used tampons. But he had started feeling like an intruder in the girls’ bathroom, and the single bathrooms were so far out of the way it was hard to get to class on time.

So he stuck with the boys’ bathroom.

“I use a stall, and I wait till everybody’s gone to get up and leave,” Mr. Jackson said. “The guys, they look at me like I’m some kind of freak, or they’re concerned or scared.”

The only classmate who talks to him when he sees him in the bathroom is his childhood friend Connor Rose, a leader of the school’s gay-straight alliance.

Mr. Jackson feels safe in the boys’ bathroom at school, he said, whereas in public places, like Dunkin’ Donuts, he is afraid to go to the men’s restroom for fear of being attacked by straight men.

He said he understood the concerns of some of his classmates.

“There probably are some transgender people that are bad people, just like there are probably a whole bunch of gay people or straight people that are bad,” he said.

He had been using the boys’ bathrooms for less than a month — trying to go in during lunch or recess when he would not be noticed — when someone complained. No one knows for sure who complained, but a widespread rumor holds that it was a middle schooler.

Hank Mauti, a school board member and retired sawmill worker from Andover, said he wondered why Mr. Jackson would feel compelled to use a boys’ bathroom when there were six single-use gender-neutral bathrooms in the school.

“What about the little boy that reported it?” asked Mr. Mauti’s wife, Wanda, repeating the rumor, in an interview in their home, under a trophy of a moose that Mr. Mauti shot. “As far as I can tell, his discomfort hasn’t been addressed.”

Tom Ferenc, the principal, called Mr. Jackson’s mother the night of the complaint and told her that he was going to ask A J to use the gender-neutral bathroom, she recalled. The next Monday, A J and about 30 supporters walked out of the school in protest. Three days later, the district announced the new policy.

Mr. Ferenc was happy to get some “clarity” about the proper policy, as he put it, and proud of his school. “It reminded me of Rosa Parks, honestly,” he said.

Besides the “Straight Pride” T-shirt counterprotest, the decision has set off a storm of discussion, sometimes nasty on both sides, on Facebook. Also, someone taped a sign to a trash can this week that said, “Reserved for Mariah and Tanner,” referring to Mariah Lique and Mr. Bischofberger, two student leaders of the counterprotest, who are dating.

Ms. Lique said that she and Mr. Bischofberger were just saying what a lot of other students think but are afraid to say because if they did, “you’d get hated.”

“We’re considered more conservative,” she said. “Because we’re outspoken,” Mr. Bischofberger interjected, finishing her sentence.

Two of their favorite teachers are openly gay, they said, and the students misunderstand where they are coming from. “They see us as …” Mr. Bischofberger began, “hating their sexuality,” Ms. Lique finished.

But that is not true, they said. Part of what troubles them is that Mr. Jackson is still anatomically female. “Autumn, A J, whatever you call them, hasn’t had any hormone or sex change yet,” Mr. Bischofberger said. “This opens up opportunities for other kids to do stuff they’re not supposed to.”

While everyone seems to sympathize with the gay students, they seem to have a license to make him feel ostracized and attacked, and it hurts, Mr. Bischofberger said: “They’re calling me a cisgendered, hypocritical homophobe.”

Continue reading the main story

Tuesday, January 2, 2018

Standard Shower Baths | Available Online Now From Victorian Plumbing

Read article : Standard Shower Baths | Available Online Now From Victorian Plumbing

These shower baths have a standard, straight design, meaning they're great for when space is at a premium.

Choose from our range of lengths and screens, up to 1800mm, meaning you're sure to find a shower bath that fits your new bathroom!

Most of our shower baths have at least a 5 year guarantee, meaning their quality lucite acrylic is built to last. Check individual listings for further information.

Sunday, December 10, 2017

How to Retile a Bathroom Wall | Home Guides

Read article : How to Retile a Bathroom Wall | Home Guides
Add interest to grid-style pattern tiles by <a href=varying tile colors." title="Liquidlibrary/liquidlibrary/Getty Images" />

Add interest to grid-style pattern tiles by varying tile colors.

Updating the look of your bathroom does not have to be a daunting complete remodel. Remove old tiles and replace them with new tiles, avoiding the demolition involved with tearing down whole walls. It requires a little more effort to remove just the tiles, but that effort saves you thousands on replacing drywall or cement backer board and you will not have to worry about damaging electrical wires or plumbing behind the wall. No previous tiling experience is needed, but you will need an alternate place to bathe for a few days.

Cover the bathroom floor, vanity cabinet, bathtub and toilet with plastic sheeting. Tape down the sheeting so that it does not move while you work. If removing tile behind the toilet, take out the toilet and set it in the bathtub.

Score grout and caulk joints with a utility knife. Insert a chisel behind one tile and hammer the end of it until the tile pops off the wall. Continue popping tiles off the wall in this manner until you have removed all tiles.

Scrape the wall with the flat side of the trowel to remove all the old thinset. Drag the trowel along the wall until no dried thinset remains.

Repair damaged areas by replacing drywall. Fill in small holes, dips or uneven areas with drywall compound. Leave the compound to dry according to the manufacturer's specifications.

Use a chalk line tool to mark lines for the tile installation. Mark a line at the intended height of the tiles if you are not covering the entire wall. Mark a line along the vertical centers of each wall, then mark a line on each wall the height of one tile up from the floor. These lines serve as guides during installation and help you keep the tiles straight.

Mix a fresh batch of thinset, about as much as you can use in 30 minutes. Stir in a latex additive and continue mixing until the thinset is the consistency of peanut butter. Use a paddle mixer attachment on an electric drill for faster mixing.

Lift a dollop of thinset with the trowel and spread it over a 3-foot-square section of the wall along the bottom at the horizontal center chalk line of one wall. Spread the thinset the same thickness as the tiles. For example, if your tiles are 1/4-inch thick, then spread the thinset 1/4-inch thick. Rake the notched edge of the trowel through the thinset to create furrows.

Set the first tile into the thinset immediately to the left of the horizontal chalk line. Line up the tile with the both chalk lines. Press the tile into the wall gently to set it. Install the second tile immediately to the right of the chalk line in the same manner, then insert spacers between the two tiles to maintain even spacing.

Hold a level across the surface of the tiles to verify that they are even. If uneven, tap the tiles with a rubber mallet to level them.

Install one more tile to the left and right of those two tiles, inserting spacers between each one and then checking to make sure all tiles are level. Continue installing tiles in this manner until you have reached both ends of the wall. Start a second row, tiling in the same manner and inserting spacers below and between the tiles for proper spacing.

Measure perimeter tiles by holding them up to the wall so that one side touches the end of the wall and the other side overlaps the last fill tile installed on the row. Insert two spacers between the tile and the wall. Mark the tile where it overlaps and cut along that line with a wet saw.

Measure tiles to fit around fixtures in the same manner, then nip the excess tile away to create curves or L-shaped cuts. For circular cuts in the middle of the tile, cover the approximate area with masking tape and mark the hole on the tile by holding it up to the fixture and tracing around it. Cut the hole 1/4-inch wider than your traced mark using a tile cutting bit attached to a drill. Remove the masking tape. Install cut tiles just as you did the full-sized tiles.

Continue installing rows in this manner until you have one wall complete. Cut the perimeter tiles for each row as you come to them. Your wall is not perfectly straight all the way up and cutting them all at once results in excess waste.

Leave the thinset to cure for 24 hours. Avoid showering, bathing or splashing water on the wall during this time. Leave the plastic sheeting in place.

Remove the spacers and discard. Prepare a bucket of fresh water and drop the sponge into it. Mix a batch of grout according to the manufacturer's instructions.

Lift a dollop of grout with the rubber grout float. Hold the float at a 45-degree angle to the tiles and drag it diagonally across the gaps between the tiles. Fill in the gaps around one tile and wipe the surface of that tile with the damp sponge. Avoid grouting at the wall corners, immediately around bathroom fixtures and between the bathtub or shower and the start of the tiles.

Continue grouting tiles in this manner for 20 minutes, then change the water in the sponge bucket and wipe down all the tiles you grouted again. This removes any haze before it dries on the tiles. After removing the haze, continue grouting and wiping tiles for 20 more minutes, then repeat this process.

Leave the grout to cure for 24 hours. Once cured, caulk between the tiles and bathtub or shower, around bathroom fixtures and at the corners between walls. Remove the plastic sheeting and masking tape. Leave the caulk to cure according to the manufacturer's instructions.

Things You Will Need

Tips

  • Use your finger to pack grout into areas where the float will not fit.
  • Buff off dried-on grout haze with a clean, dry sponge.
  • Cut out sections of the wall instead of removing individual tiles if you intend to replace the wall behind the tiles as well.

Sunday, August 27, 2017

Bristan Square Bath Shower Mixer Tap Inc Hose & Handset Chrome Solid Brass • £59.95

Read article : Bristan Square Bath Shower Mixer Tap Inc Hose & Handset Chrome Solid Brass • £59.95

See Details on eBay

£59.95 Buy It Now 28d, FREE Shipping, 14-Day Returns

Seller: comparethebathroom (27,793) 99%, Location: Newcastle , Tyne and Wear, Ships to: Worldwide, Item: 221638276214Condition: New, Type: Bath/ Shower Taps, Mounting: Deck Mounted, MPN: RARE PE BSM C, Sub-Type: 2 Tap Hole, Tap Type: Knobs, Round/ Contour, Brand: Bristan, Style: Modern, Finish: Chrome, Features: Hand Held Shower,Details: Add to favorites | Sign up for newsletter | Terms & Conditions | Store Front The website with the best prices in bathrooms! Talk to our operators for the best current prices & multiple deals! 9am - 6pm Monday to Friday, 10am - 4pm Sunday Tel: 0844 324 6547 Sale Offers Click below to search by category Bathroom Taps & Wastes Accessories & Mirrors Baths Showers Basins Bathroom Suites Shower Cubicles Balterley Merlyn Showering Roman Coram Showers Bathroom Furniture Body Panels Kitchen Aplliances Kitchen Sinks Kitchen Taps Clearance Items Other items Bristan Peridot Bath Shower Mixer Only £59.95 Bristan Peridot bath shower mixer tap Product Details Features: Contemporary modern design Chrome plated Brass body Straight lines softened only by a hint of a rounded edge Includes flexible hose & square style handset & wall mounting bracket for handset Requires minimum 1 bar pressureManufactured in Italy for Bristan one of the UKs' leading tap brands Holidays For details for our Holiday opening and delivery times please see comparethebathroom.com/Holidays. Delivery Free delivery is to mainland England, Wales & central Scotland only. Delivery to other areas can be arranged at an extra cost. Small Items e.g. taps, shower valves, wastes Small items are normally sent by a 3 – 5 working day courier. Medium Items e.g. vanity units, shower trays, toilets Normal delivery is on a pallet to the nearest roadside only. The pallet will be left with you to dispose of. Large Items e.g. bathroom suites, shower cubicles, baths Normal delivery is by specialist couriers which normally deliver within 7 – 10 working days. Contact Us If you have any queries please do not hesitate to contact us on: Telephone 0844 324 6547 eMail comparebathroom@hotmail.co.uk About Us Compare the Bathroom have a huge range of items from stock. Held within 2 warehouses, with over 100,000 square feet of floor space and over £2,000,000 of quality bathroom stock, with much of our range available for immediate dispatch. Store Front | Fitting Hints | Terms & Conditions | Sign up for newsletter | Add to favorites No:

 Price - PicClick Insights - Price  Seller - Over 27,793 items sold. 1% negative feedback. Top-Rated Seller! Ships on time with tracking, 0 problems with past sales. PicClick Insights - Seller Over 27,793 items sold. 1% negative feedback. Top-Rated Seller! Ships on time with tracking, 0 problems with past sales. Recent Feedback

Friday, November 17, 2017

Tiny house packs all the essentials in 100 square feet

Read article : Tiny house packs all the essentials in 100 square feet
image

1950 Renovation with Henry Built & Stephen Moser

This 1950 renovation of William Landsberg’s house is nothing short of stunning. Lansberg worked under Walter Gropius and Marcel Breuer and the influ ...

02-10-2017 22:03

image

Modern Japanese chapel by the beach is all windows

Like an A-frame on steroids, with windows all around to bring in ocean views An A-frame on steroids of sorts, this triangular structure features ...

02-10-2017 22:03

image

Houston after Harvey

The country?s largest city without zoning laws is at a development crossroads I moved to Houston in 2003, two years after Tropical Storm Allison ...

02-10-2017 22:03

image

Historic 1730s homestead asks $700K in New Hampshire

Legend has it that Paul Revere made a pit stop here Have a nomination for a jaw-dropping listing that would make a mighty fine House of the Day" ...

02-10-2017 22:03

image

School buses: A massive mass transit system in need of a tec

How simple investments could improve a system that transports 25 million students every day It could be considered the largest transportation sy ...

02-10-2017 22:03

image

Ikea, Hay launch long-awaited collaboration?and it?s gorgeou

Ypperlig is all about improving on basics Ikea, known for affordable modern staples like the Malm beds and Billy bookcases, has more recently d ...

02-10-2017 22:03

image

Egg-shaped wooden pod makes a strange and fantastical retrea

Its form was inspired by a famous naturalist, as well as naval and airplane framing techniques If you?re in search of a unique glamping experien ...

02-10-2017 22:03

image

Tiny backyard studio lets architect keep an eye on his kid

So cute In Toronto, the backyard ?shoffice? trend continues with Garden Studio, a 100-square-foot workspace designed by architect Oliver Dang, ...

02-10-2017 22:03

image

?We never dreamed we?d live in a Neutra house?

A midcentury modern-loving couple finds their dream house where they least expect it Richard Neutra spent the majority of his career in Southern ...

02-10-2017 22:03

image

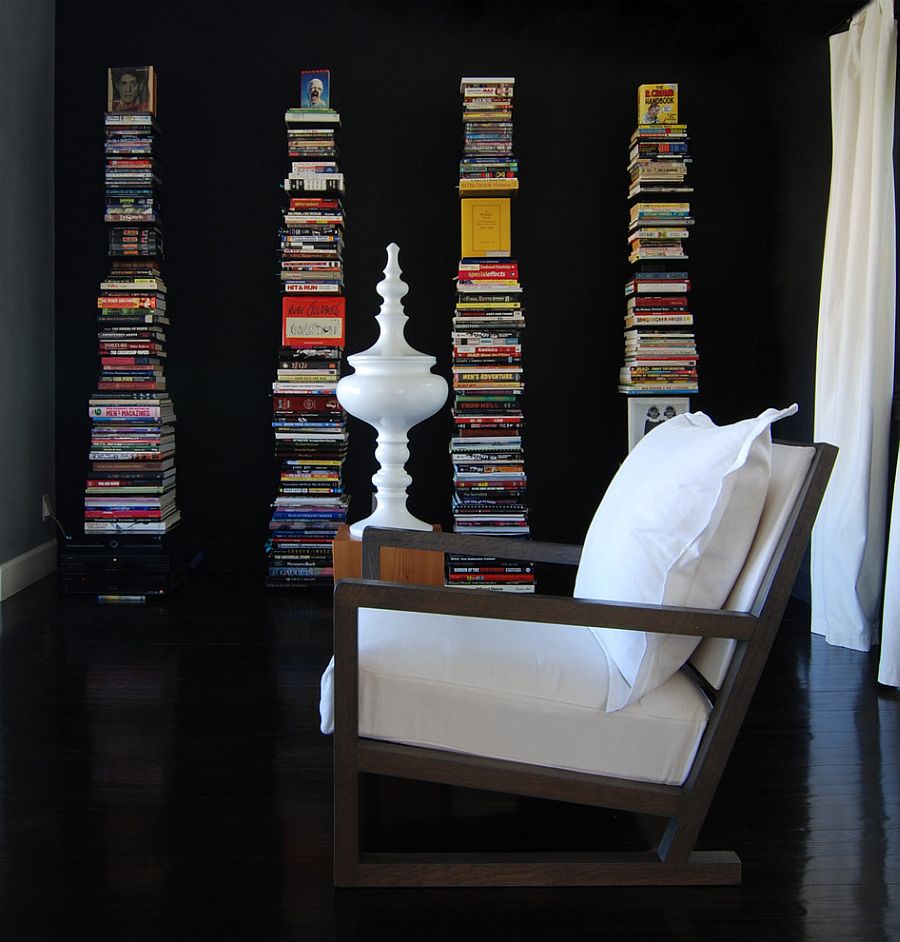
Beyond Boring Bookshelves: 15 Cool New Ways to Store Your Bo

Despite the smartphone revolution and the fact that most of our lives seem to be intertwined with our iPads and mobile devices, the joy of getting imm ...

02-10-2017 22:03

image


This Refined Dog Salon in Japan Has a Chic Personality of it

Even your pawed friends need to be pampered once in a while and even though they do get plenty of care and attention at home, a trip to the Dog Salon ...

02-10-2017 22:03

image


11 Space-Saving DIY Kids? Room Storage Ideas that Help Declu

There are few rooms that demand as much work as the kids? room. And it is not just about planning for the design of the room, its style, theme and col ...

02-10-2017 22:03

image

lucie koldova to build with light for imm cologne 2018’

set to be a highlight of holistic interior design, czech designer lucie koldova has been announced as the designer of imm cologne 2018?s ?das haus?. T ...

02-10-2017 22:03

image

lucio fontana’s immersive neon installations at milan&

the exhibition showcases the deep investigations the artist partook during his whole career on the concepts of space, light, the void and the cosmos. ...

02-10-2017 22:03

image

yena young’s zeitzelt keltic tent explores the history

contemporary keltic tent explores the history of the village and creates a surreal transparent space where time is blended and people gather, experien ...

02-10-2017 22:03

image

Re-purposed Shipping Containers that are Part of a Stunning

Re-purposed shipping containers are turned into a real piece of art. And that piece of art is actually someone’s home. As you can see from the pictu ...

02-10-2017 21:58

image

EasyJet to fly battery-powered planes within the next decade

UK budget airline EasyJet has paired with US firm Wright Electric to develop all-electric aircraft that can be used for its short haul flights. As pa ...

02-10-2017 21:48

image

Diamond-Room Installation by XEX

XEX Hong Kong design studio conceived « Prismverse », an incredible space installation in Shanghai. The main theme is the diamond effect, a beautiful ...

02-10-2017 21:48

02-10-2017 21:48

image

Joshua Tree Residence Made of Containers

The Joshua Tree Residence has been visualized by Whitaker Studio and it is situated atop the Californian mountainside. The particularity of this cons ...

02-10-2017 21:48

image

Night Zen Garden by Daniel Arsham

Fascinated by zen gardens, Daniel Arsham presents a nocturnal version of it called “Lunar Garden�, inspired by a moonlight atmosphere. The install ...

02-10-2017 21:48

image

The ToDD Residence by SkB Architects

Designed by SkB Architects for a growing Seattle family, The ToDD Residence was built on a corner lot with limited space available and a tight budget. ...

02-10-2017 21:45

image

Meet House 2, a Gathering Space Built Under a Zurich Viaduct

House 2, an architectural installation in Zurich, involves hundreds of students in its creation and fosters a dialogue with and about the city. Housto ...

02-10-2017 21:43

image

NYC Photographer’s Loft

Cubes are as chic as they come in this NYC loft apartment, beautifully designed by Desai Chia Architecture for the photographer who lives here; and th ...

02-10-2017 21:42

image

Today's archidose #981

Here are a few photos recently posted to my Flickr pool, all of which happen to be looking up at the ceilings of religious buildings. Click photos for ...

02-10-2017 21:39

image

Transformation of the Apartment of a Norwegian Guy Who is St

Our latest completed work is the transformation of the apartment of a Norwegian guy who began his studies in Budapest. The request included a living r ...

01-10-2017 22:21

image

The Space Detroit

The Space Detroit is located 15 minutes from downtown Detroit, The Space exhibits design + art from the mid twentieth century to present. There is mor ...

01-10-2017 22:07

image

defining authentic design within today’s digitally-dri

at a time when technology advancements are changing the meaning of originality, experts within the field of design try to redefine what makes an authe ...

01-10-2017 22:07

image

XEX studio immerses visitors inside a diamond-world with

the installation was completed for american skincare brand, dr. jart+, to serve as an experiential pavilion for their \'instant V7 toning light\'. The ...

01-10-2017 22:07

image

Historic estate where ?Great British Bake Off? was filmed wa

Harptree Court is located in North Somerset, England Fans of The Great British Bake Off (known as The Great British Baking show in the U.S.) mi ...

30-09-2017 22:06

image


This 100-square-foot apartment is absurdly small?but somehow

Wowza This impeccably-styled micro apartment, clocking in at just over 100 square feet, proves that anything is possible?and that big city real ...

30-09-2017 22:06

image

robert indiana’s ONE through ZERO engages in dialogue

parallels can be observed between johnson and indiana\'s use of industrial materials, and understanding of form and space. The post robert indiana’s ...

30-09-2017 22:06

image

AaaM architects installs ‘periscope playground’

the installation seeks to create a ?new neighborhood? within the often overlooked district of beijing. The post AaaM architects installs ‘periscope ...

30-09-2017 22:06

image


One Year Project: Forest House Built on Stilts to Withstand

Living in a place where it snows so much that drifts cover your windows and doors can be challenging, to say the least. All the shoveling required to ...

30-09-2017 21:49

image


All Angles: Colorful Geometric Interiors Produce a Disorient

Despite the fact that straight lines and perfect 90-degree angles are not commonly found in nature, we humans almost always build our artificial struc ...

30-09-2017 21:49

image

Tiny Cabin Built in Oregon Woods for $11,000

Great things come in little bundles. What’s more, this minor living space, worked in the Oregon woods for just $11,000 is observer to that. Consider ...

30-09-2017 21:48

image

Horizontal Lines Are A Defining Feature Of This Hillside Hom

Photography by Renato Moura   mf+arquitetos have designed Casa Das Pedras, a modern house in Franca, Brazil, that’s been built using stone, ...

30-09-2017 21:39

image

Contemporary Islamic Interior Design of Mosque, Leicester, U

Renowned charity entrusts CAS to design place of worship The Goodwood Community and Education Trust approached Comelite Architecture, Structu ...

29-09-2017 22:23

image

Elon Musk wants to rocket humans from city to city in 30 min

Part of SpaceX?s updated plan for its Interplanetary Transport System Elon Musk is forging ahead with his Martian plan. Earlier today, at the In ...

29-09-2017 22:09

image

90-story tower in Denver would be city's first supertall

If approved, the $400M project would transform the city?s skyline Denver may be known for many things?like craft beer, the Broncos, and access t ...

29-09-2017 22:09