Showing posts sorted by relevance for query the finished project. Sort by date Show all posts

Wednesday, December 27, 2017

Home-improvement dilemmas answered

Read article : Home-improvement dilemmas answered

Kamla and Alex Millson took inspiration from a distinctive hotel suite to transform their space.

Kamla Millson, owner

Fact file

The owners: Kamla Millson (right), a contract officer for adult social care, lives here with her husband Alex, who runs his own joinery business
The property: A four-bedroom converted bungalow, built in 1928
The location: Leeds, West Yorkshire
What they spent: The couple’s bathroom project cost around £11,500 as part of their loft conversion

A renovation project

After five years of making do with an original 90-year-old bathroom, we were ready for a bit of luxury,’ explains Kamla. ‘But it wasn’t until we stayed in a hotel with a fabulous open-plan bedroom and bathroom suite that we knew how we wanted our bathroom to look.’

Having put their modern townhouse on the market, Kamla and husband Alex looked for a project that would give them more space, and creating an opulent bathroom was at the top of their wishlist. A detached bungalow they found on the outskirts of Leeds, dating back to 1928, fitted the bill perfectly. ‘The house was like a time capsule, and hadn’t been touched for years,’ recalls Kamla. ‘The old lady who sold it to us had been living there since it was built – in fact, her father had built it. The property had lots of potential and, as Alex is a joiner, we were keen to take on a big renovation.’

It was five years, however, before the couple were ready to start work on creating a new master bedroom and en suite, plus a small home office next to the triangular window in the gable.

Hotel inspiration

‘We’d been to our friends’ wedding in nearby Harrogate, and the fabulous loft bedroom and en suite in the hotel gave us the inspiration to start work on ours,’ says Kamla. ‘Originally, we had planned to open up the loft to create two bedrooms, each with its own en suite, but the hotel suite we had stayed in made us rethink this. We thought it would be better to have one luxurious bedroom and bathroom space, with no door between the two areas.

‘We already knew that we wanted a dark bathroom, as we liked the idea of contrasting white sanitaryware with dark tiles,’ she continues, ‘but we decided that if we were going to use dark tiles, we wouldn’t want the space to feel confined.’

Before they could start thinking about the décor and fittings, there was some major work to be done in the roof space. With a background in design and boat building, self-confessed perfectionist Alex was confident about tackling the loft conversion himself. ‘By doing all the work, I could be sure that we got exactly what we wanted,’ he says. ‘Kamla and I had a shared vision and we didn’t mind putting in the effort because we knew we would get something great at the end of it.’

Planning the design

Before starting the project or ordering fixtures and fittings for the new bathroom, Alex used the online planning tool SketchUp to make sure he knew exactly how the space would look when it was finished, and to ensure that key components were in the correct position. Although not one to settle for an easy option, he explains that the high-gabled roofline made planning the loft conversion much simpler. ‘Most of the purlins were high enough to walk under, and we designed the space so that the bath was under the lowest beam,’ he says.

Alex did all the building work for the loft conversion and most of the plumbing himself, but enlisted the help of friends and other tradespeople when needed. ‘Putting up plasterboard is definitely not a one-man job,’ says Kamla, ‘so Alex got a friend to help him. In fact, I also helped before going off to work in the morning. There was no staircase, so it was just a question of me putting on my grippy gloves and passing up the huge boards into the void!’

Alex marked out the positions of pipes and electrics on the plasterboard, before laying tiles straight on to it. ‘You achieve a better fix that way,’ he says. A friend then plastered the ceiling and the couple employed an electrician. Kamla and Alex decided to position the rooflights directly above the bath – perfect for combining bathing with stargazing. All the work in the loft had to be completed before a spiral staircase went in, so Alex found himself running up and down a ladder with all the materials he needed, including the couple’s choice of dark brown wall and floor tiles. It took one month of working late into the evenings to finish the tiling alone. Besides looking stylish, the large-format tiles and tile spacers also had the advantage of limiting the amount of grouting that was required.

Decorating the space

With the dark tiles covering the walls and floors, Kamla and Alex wanted to make a contrast of colour and materials, and commissioned bespoke bookmatched walnut cabinets with three drawers to house twin basins. Finished with a red Silestone countertop, it makes a stunning feature and adds further interest to the space. Two angular basins are set into the countertop and a third basin is fitted in the separate WC area.

Coming in at around £1,500, the whirlpool bath, complete with massage jets and radio, nearly pushed the couple over their budget; they avoided any cash flow problems by completing one area at a time. Kamla also reasoned that they had managed for so long with the old bathroom downstairs that a touch of extra luxury was long overdue. Getting the new bath up to the loft, however, proved to be quite a challenge. ‘We wrapped up the bath in bubble wrap so it didn’t get damaged, and Alex and two friends had to carefully lift it through the void where the staircase was going to go. It was really heavy with the motor for all the jets and electrics,’ she explains.

The finished room

More delicate manoeuvring was required to get the shower screen in place. ‘We wanted just one solid piece of glass with no joins, so we ended up having to use the scaffolding to put it through the triangular window at the front of the house,’ explains Kamla. Happily, the glass stayed in one piece, ready for Alex to install the rainwater showerhead and hand shower. Last to go into the new space above the vanity unit were two mirrored bathroom cabinets, which have integrated LED lighting, creating a soft glow in the bathroom. This has proved essential for minimising disturbance at night, as there is no door between the bathroom and bedroom areas, although there is one separating the WC.

Now that their loft project is finished, Kamla and Alex are proud of what they have achieved. It has amounted to hundreds of hours of labour for Alex, but the couple have saved tens of thousands of pounds by doing the build themselves. Ever the perfectionist, Alex concludes: ‘You get the best results and the best finish by doing things yourself.’

The costs

Bathroom fittings and fixtures£8,843
 Tiles£2,000
 Labour costs (electrics, plumbing and plastering)£600
 Underfloor heating£200
TOTAL£11,643

Featured image: Rooflights by Okpol have been positioned directly above a freestanding back-to-wall Hydra Pro bath from Taps4less. A white tripod chair from Christopher Pratts sits perfectly against the dark interior

Tuesday, March 7, 2017

The Bath Kitchen Pros LLC | Kitchen & Bath in 11246 Timber Tech Ave - Tomball TX - Reviews - Photos

Read article : The Bath Kitchen Pros LLC | Kitchen & Bath in 11246 Timber Tech Ave - Tomball TX - Reviews - Photos

Glenn Morrison

Terrific place to get nice furniture more »

Terrific place to get nice furniture

Herb McNaspy

We could not be more pleased with how our master bath came out. This is a small company that does quality work at what I consider to be a reasonable price. Everything goes together. The colors blend and all of the materials are high quality.
Our installer, L.J., did almost all of it by himself. He is very professional and did an excellent job. My advice is to leave him alone and let him do his job and you will not be disappointed.
We were interested in a quality product where everything was done the right way and I feel that is exactly what we got.
more »

We could not be more pleased with how our master bath came out. This is a small company that does quality work at what I consider to be a reasonable price. Everything goes together. The colors blend and all of the materials are high quality.
Our installer, L.J., did almost all of it by himself. He is very professional and did an excellent job. My advice is to leave him alone and let him do his job and you will not be disappointed.
We were interested in a quality product where everything was done the right way and I feel that is exactly what we got.

Jerry Surber

Wow, Bath Kitchen Pro's do Beautiful shower remodeling. They are professional, timely, and have great quality. That life time, owner-to-owner, warranty they have, adds more value to my house, ifyou ask me, thx! more »

Wow, Bath Kitchen Pro's do Beautiful shower remodeling. They are professional, timely, and have great quality. That life time, owner-to-owner, warranty they have, adds more value to my house, if you ask me, thx!

Faith Builders Inc

I have worked with both Mitch and AJ. These guys are some of the best in the industry. They work hard, communicate well, and have a strong sense of integrity. I have always seen them deal fairly withwhoever they are working with, and that says a lot in this industry. I may not be one of their customers, but I am one of their competitors. I think so highly of them that I took the time to share some of my thoughts about them. more »

I have worked with both Mitch and AJ. These guys are some of the best in the industry. They work hard, communicate well, and have a strong sense of integrity. I have always seen them deal fairly with whoever they are working with, and that says a lot in this industry. I may not be one of their customers, but I am one of their competitors. I think so highly of them that I took the time to share some of my thoughts about them.

Glenn Ozburn

We love our new shower including the awesome look of it, its ease to clean, the functionality it brings, and the promise of a mold-free, healthier solution. The Bath Kitchen Pros did a wonderful jobmeeting our needs and even going above what we expected. Mitch, AJ, Arnold, and Michael were all great to us treating us with respect, committing to doing things right, working with our schedule, offering wonderful design suggestions, and providing great communication. If we decide to do further bathroom remodeling, we would definitely do business with them again. more »

We love our new shower including the awesome look of it, its ease to clean, the functionality it brings, and the promise of a mold-free, healthier solution. The Bath Kitchen Pros did a wonderful job meeting our needs and even going above what we expected. Mitch, AJ, Arnold, and Michael were all great to us treating us with respect, committing to doing things right, working with our schedule, offering wonderful design suggestions, and providing great communication. If we decide to do further bathroom remodeling, we would definitely do business with them again.

Business Response:

Thank you Glen for all of the kind words. Please let us know if we can be of any assistance in the future.

Paul Porterhouse

AJ and his crew did a fabulous job. They were very professional, on schedule and within budget. The workmanship was excellent, down to the finest detail. They will definitely handle my next bath or kitchen project! more »

AJ and his crew did a fabulous job. They were very professional, on schedule and within budget. The workmanship was excellent, down to the finest detail. They will definitely handle my next bath or kitchen project!

Christen Borgan

My husband and I met The Bath Kitchen Pros owners at the Katy Home and Garden show in January 2017. We discussed our master bathroom needs. One of the owners Mitch came to our house and made an excellent presentation, we decided on the spot to commit to the remodeling. The job took 4 1/2 days, and the results were excellent. We would recommend Bath Kitchen Pros. more »

My husband and I met The Bath Kitchen Pros owners at the Katy Home and Garden show in January 2017. We discussed our master bathroom needs. One of the owners Mitch came to our house and made an excellent presentation, we decided on the spot to commit to the remodeling. The job took 4 1/2 days, and the results were excellent. We would recommend Bath Kitchen Pros.

Business Response:

Thank you Christen for the feedback and all of the kind words. It was a pleasure to do business with the two of you. Please let us know if we can be of any assistance in the future.

Anne Park Marshall

Easy to work with, dependable, hard-working, responsible! Very happy with the final product! more »

Easy to work with, dependable, hard-working, responsible! Very happy with the final product!

A Google User

Great customer service, team was courteous, prompt & very professional.
On time, on budget, GO PRO'S!!!
more »

Great customer service, team was courteous, prompt & very professional.
On time, on budget, GO PRO'S!!!

Business Response:

Thank you for all of kind words Gary! You were a pleasure to do business with. Please let us know if we can be of assistance in the future.

Elijah Thomas Jr.

The Bath Kitchen Pros remodeled our master bath, we are 100% satisfied with project and the price from the beginning to the end. The owners, AJ and Mitch are true to their word and committed to customer satisfaction from start to finish. I highly recommend this company and rate them 5 stars. more »

The Bath Kitchen Pros remodeled our master bath, we are 100% satisfied with project and the price from the beginning to the end. The owners, AJ and Mitch are true to their word and committed to customer satisfaction from start to finish. I highly recommend this company and rate them 5 stars.

Business Response:

Thank you so much for the kind words Mr Thomas! We appreciate your business and please let us know if we can be of any assistance in the future.

Gary Wysong

Great customer service, team was courteous, prompt & very professional.
On time, on budget, GO PRO'S!!!
more »

Great customer service, team was courteous, prompt & very professional.
On time, on budget, GO PRO'S!!!

Business Response:

Thank you for all of kind words Gary! You were a pleasure to do business with. Please let us know if we can be of assistance in the future.

Rachel M.

Bath kitchen pros did a great job replacing an old shower. The shower is nicely updated now. The only reason for the 4 star rating is because I had to request them to
come back out to do a more
thorough job of cleaning up when the job was complete. For the cost of updating, I would expect a nice job of cleaning up when finished. Other than that, the workers were very nice and polite. more »

Bath kitchen pros did a great job replacing an old shower. The shower is nicely updated now. The only reason for the 4 star rating is because I had to request them to
come back out to do a more thorough job of cleaning up when the job was complete. For the cost of updating, I would expect a nice job of cleaning up when finished. Other than that, the workers were very nice and polite.

Kindra Krueger

We love our roll in shower that Bath Kitchen Pros made for our disabled daughter! They were professional, polite, and took steps to minimize the dust and noise. Mitch was available for any questions that came up, and the team came up with a great solution to keep our daughter warm while getting a shower, using 2 fixed shower heads and one hand held. We are very happy with the work from Bath Kitchen Pros and are happy to recommend them to friends! more »

We love our roll in shower that Bath Kitchen Pros made for our disabled daughter! They were professional, polite, and took steps to minimize the dust and noise. Mitch was available for any questions that came up, and the team came up with a great solution to keep our daughter warm while getting a shower, using 2 fixed shower heads and one hand held. We are very happy with the work from Bath Kitchen Pros and are happy to recommend them to friends!

Kindra Krueger

We love our roll in shower that Bath Kitchen Pros made for our disabled daughter! They were professional, polite, and took steps to minimize the dust and noise. Mitch was available for any questions that came up, and the team came up with a great solution to keep our daughter warm while getting a shower, using 2 fixed shower heads and one hand held. We are very happy with the work from Bath Kitchen Pros and are happy to recommend them to friends! more »

We love our roll in shower that Bath Kitchen Pros made for our disabled daughter! They were professional, polite, and took steps to minimize the dust and noise. Mitch was available for any questions that came up, and the team came up with a great solution to keep our daughter warm while getting a shower, using 2 fixed shower heads and one hand held. We are very happy with the work from Bath Kitchen Pros and are happy to recommend them to friends!

Sheila R.

The Bath Kitchen Pros worked with me to help create the Master Bath of my dreams. more »

The Bath Kitchen Pros worked with me to help create the Master Bath of my dreams.

Carliss C.

They are an awesome company. more »

They are an awesome company.

Christine Tsai

Just had our bathroom remodeled where we took out the tub and expanded the shower. We love it. Will post a video soon of the finished product. more »

Just had our bathroom remodeled where we took out the tub and expanded the shower. We love it. Will post a video soon of the finished product.

joejurak

First and foremost - our new bathroom is stunning. The results of our full master bathroom remodel far exceeded our expectations. How many people can say that after having a room remodeled? Mitchell and his crew with The Bath Kitchen Pros were nothing short of amazing and nearly one year later we are still overwhelmed with the beauty of our new bathroom. This team worked so carefully with us every step of the way to make every single corner / nook / detail - exactly as we dreamed. They are truly passionate about their work and strive to make their customers happy every step of the way. Mitchell is truly one of the nicest and most professional people we have ever met. The industry should use Mitchell as their mold for how to make a perfect remodeling contractor. He is truly a genuine and great guy and his company stands behind their work. The Bath Kitchen Pros will be our first call for any future project. We cannot thank Mitchell and his crew enough for their talent - commitment - and professionalism every step of the way before , during, and after the project. If you have a chance to work with these guys - do it - they are a rare gem. Sincerely - Joe and Lena more »

First and foremost - our new bathroom is stunning. The results of our full master bathroom remodel far exceeded our expectations. How many people can say that after having a room remodeled? Mitchell and his crew with The Bath Kitchen Pros were nothing short of amazing and nearly one year later we are still overwhelmed with the beauty of our new bathroom. This team worked so carefully with us every step of the way to make every single corner / nook / detail - exactly as we dreamed. They are truly passionate about their work and strive to make their customers happy every step of the way. Mitchell is truly one of the nicest and most professional people we have ever met. The industry should use Mitchell as their mold for how to make a perfect remodeling contractor. He is truly a genuine and great guy and his company stands behind their work. The Bath Kitchen Pros will be our first call for any future project. We cannot thank Mitchell and his crew enough for their talent - commitment - and professionalism every step of the way before , during, and after the project. If you have a chance to work with these guys - do it - they are a rare gem. Sincerely - Joe and Lena

Anonymous

The final product looks great, and the high and low fixed shower head plus a third hand-held shower head works very well for giving our disabled daughter a shower and keeping her warm. more »

The final product looks great, and the high and low fixed shower head plus a third hand-held shower head works very well for giving our disabled daughter a shower and keeping her warm.

Anonymous

None. They met and exceeded my expectations. more »

None. They met and exceeded my expectations.

Claudia H.

Bath Kitchen Pros is reliable and trustworthy. We were able to leave town and give them access to our home to complete the job. more »

Bath Kitchen Pros is reliable and trustworthy. We were able to leave town and give them access to our home to complete the job.

Anonymous

I was most satisfied with the quality and style. more »

I was most satisfied with the quality and style.

Anonymous

I will call you to remodel another bathroom soon! more »

I will call you to remodel another bathroom soon!

Herman W.

From the beginning to the end we knew exactly what was happening what they were doing and when they would be finished and what the next step would be more »

From the beginning to the end we knew exactly what was happening what they were doing and when they would be finished and what the next step would be

Anonymous

We're so happy with the way the shower turned out that we decided to go ahead and let them update the rest of the bathroom more »

We're so happy with the way the shower turned out that we decided to go ahead and let them update the rest of the bathroom

Thursday, December 7, 2017

Renovated Victorian townhouse

Read article : Renovated Victorian townhouse

‘When I first viewed our 1960s home, I couldn’t see anything good about it at all,’ remembers Elaine.

‘The whole house was dreadful. It was stuck in a time warp and everything was dated and falling apart.

‘I thought my partner Paul had lost the plot when he said he wanted to buy it, but once he explained his vision and we had the plans drawn up, I started to feel really excited,’ she continues.

‘It was the first big renovation project for both of us, but we just jumped into it head first.’

Fact file

  • The owners: Elaine Avery, 46, a full-time mum and landlady, and her partner Paul Reid, 42, sales director of an insulation company, live here with their daughter Olivia, five, and Elaine’s son, Alexander, 17
  • The property: A five-bedroom, early-1960s detached house
  • The location: Whitley Bay, North Tyneside
  • What they spent: The couple’s bathroom cost around £13,000

The property

Elaine had lived in a lot of places before meeting Paul, so this time she was looking for a ‘forever home’. The house was on a sought-after street and had a large plot, and the couple knew that they could add value by completely reworking the layout. They built an extension to include a large kitchen/diner, garden room and utility on the ground floor, plus two extra bedrooms and a home office on the first floor.

‘We sold our previous home quickly, and so we decided to move into rented accommodation during the five-month project,’ explains Elaine. ‘Around three-quarters of the house was knocked down and there was no water or electricity for a while, so it wasn’t feasible to live there.’

The bathroom

The original bathroom was a world away from the contemporary spa-like retreat that they now have. There was a small bathroom with a separate WC next door, which wasn’t conducive to family life, so the builders knocked down the dividing wall to create one large space. As the staircase was being turned around as part of their renovation plans, they were able to incorporate some of the landing area into the new bathroom. They also took some space previously occupied by the dated fitted cupboards along one wall, and from the extension on the opposite side.

‘The bathroom hadn’t been updated since the 1960s, and had a pink cast-iron bath with matching toilet and basin, as well as carpet on the floor,’ says Elaine. ‘I didn’t like having a shower over the bath and a big, high window near it. It definitely wasn’t to our taste, although my five-year-old daughter loved it as she said it was just like Barbie’s!’

Fixtures and fittings

While Paul focused on the structural side of the extension, Elaine was responsible for the overall look of the space. ‘It was quite hard to visualise, as it was going to change so much,’ she says. ‘I had to rely on the plans, so I found my mood board invaluable. I knew the style I was going for, as I’d looked through a stack of magazines for inspiration, and had an idea of the colours I preferred. Our previous bathroom was beige and cream, but this time I wanted grey, white and charcoal.’

The two essential items on Elaine and Paul’s wishlist were a freestanding bath and a wet room-style walk-in shower. ‘I wanted a freestanding bath from day one, but a modern style rather than a traditional roll-top,’ says Elaine. ‘It had to fit all the way to the floor rather than having legs, so that it won’t gather dust underneath and is easy to clean.’

After visiting various showrooms, Elaine found a beautiful egg-shaped bath at local store Your Home Improvements. ‘They gave me the idea of raising it on a plinth with recessed lights,’ she says. ‘We had plenty of space, and it adds an extra dimension and really showcases the bath.’

The couple were also inspired by the displays at nearby Domani Bathrooms. ‘Although I didn’t buy everything from there, only the basin console and chrome support arms, it gave me lots of ideas, such as having the double basins,’ explains Elaine.

Tile designs

When it came to the tiling, a local tile showroom gave Elaine and Paul advice on which styles would work together. They decided to mix a range of four different designs, with large-format square floor tiles alongside rectangular wall tiles. ‘The tile company suggested a dark charcoal design by the shower and bath, with a stripe to highlight the twin basins, a pale grey everywhere else, as well as complementary mosaic tiles on the floor to demarcate the shower. We didn’t want a shower tray.

‘We were careful to use the charcoal-coloured tile in the right proportions, as we were conscious that it was quite dark. I think it worked really well to have the bath and shower area darker than the rest of the room, as it gives a nice contrast.’

Heating

Polished-chrome radiators and a storage unit next to the basins finish off the space perfectly. ‘I decided to position a radiator under the window and have two towel rails, as it’s such a large room and I hate being cold,’ explains Elaine. ‘I was worried that three heaters might be too many, but it works well and means there’s always a towel within easy reach.’

The finished project

The couple’s project went slightly over budget, mainly due to the cost of removing asbestos from the cupboards, but they tried to absorb any overspend by making savings elsewhere in the property. ‘I knew that if I spent a little extra on the bath, then I would be able to sacrifice having a wine cooler in the kitchen for instance,’ says Elaine.

Although the house still looked like a building site only weeks before they were due to move in, everything came together just in time. ‘I admit that I was getting worried, as we had to leave our rented accommodation,’ says Elaine. ‘The tilers were finishing off the bathroom after we moved in, but fortunately we were able to use our en suite for those few weeks.’

While admitting that she would never tackle such a big project again, Elaine loves spending time in her spacious new bathroom. ‘I’m proud of what we achieved, and we got a lot for our money,’ she says. ‘When I look back at the pictures, I can’t believe the transformation.’

Project notes

Elaine Avery shares her tips for designing a new bathroom

What I’ve learnt

‘Using several different suppliers helps to keep down costs. We shopped around to find the best deals, and compared prices online, as well as getting several quotes from plumbers for the fitting.’

My best advice

‘Plan ahead and always make mood boards. For mine, I cut out pictures from magazines, took photos of hotel bathrooms and collected tile samples to make sure that it would all work together. Remember to take your mood board with you when you visit showrooms, too.’

My dream spot

‘I love the deep, egg-shaped bath — it’s so luxurious. It’s great for Olivia as there’s lots of space for her to play, but I love having a long soak with a glass of wine and my Kindle. I made sure we created a recess next to the bath so that I would have somewhere for my glass!’

Favourite website

‘I’ve added houzz.co.uk to my bookmarked list of websites because it has so many fantastic ideas. I find the designs on there very inspiring, and there were so many amazing photographs of the exact style of bathroom I was looking for. I found the idea for our tiled shelving recess on the site — it’s the little details that add wow-factor. It was also helpful for showing how using different shades and textured tiles could give us a contemporary spa-style space.’

Essential buy

‘The walk-in shower area is brilliant. It’s great to have the handheld hose as well as the fixed overhead rain shower as it’s invaluable for cleaning. The discreet shower screens with a barely-there look were also a good choice and add to the wet room feel.’

If I did it all again…

‘…I would perhaps add more lighting over the shower. The space is a little dark as we had to block up one of the windows to build the extension.’  

The costs

Sanitaryware£5,400
Labour£5,000
Tiles£850
Showers and screen£820
Lighting£200
Radiators£650
TOTAL£12,920

Monday, November 6, 2017

re-bath of amarillo | Kitchen & Bath in 4701 S Western St - Amarillo TX - Reviews - Photos

Read article : re-bath of amarillo | Kitchen & Bath in 4701 S Western St - Amarillo TX - Reviews - Photos

David Bitting

The firm redid our shower and sink. The stone in the shower is beautiful. The job was professionally done. The bathroom was very clean after every day of work. The courtesy of the employees is exceptional. I highly recommend this firm. Our family is very pleased with this job and the high quality of work. I would use this firm again. more »

The firm redid our shower and sink. The stone in the shower is beautiful. The job was professionally done. The bathroom was very clean after every day of work. The courtesy of the employees is exceptional. I highly recommend this firm. Our family is very pleased with this job and the high quality of work. I would use this firm again.

Business Response:

Hello David, We are so grateful for your feedback and 5-star review! Thank you for your kind words - it is truly wonderful to know that our efforts are paying off. We're glad that you like the stone in your shower and that you appreciate our cleanliness! It means so much to our team that you are willing to recommend our company to others! This is the highest compliment you could give our company. We are honored by your choice to do business with us and it was a pleasure to serve you! All the best, The Re-Bath Team

David Bitting

My shower was re done with natural stone. The craftsmanship is excellent. The employees are truly experts. The courtesy of the staff is outstanding. I highly recommend this firm. more »

My shower was re done with natural stone. The craftsmanship is excellent. The employees are truly experts. The courtesy of the staff is outstanding. I highly recommend this firm.

Business Response:

Thank you so much for giving us the opportunity & we are so delighted you are happy with the results!

Shirley Bridges

We love are new shower that Re-bath did for us they are so nice and the works are so hard on what they do. Everyone are friendly and they clean up after then self every day. We can't wait for them to do are front bathroom and more on are master bathroom more »

We love are new shower that Re-bath did for us they are so nice and the works are so hard on what they do. Everyone are friendly and they clean up after then self every day. We can't wait for them to do are front bathroom and more on are master bathroom

Glenda Butts

I am very happy with both bathroom remodels. Everyone at Rebath from start to finish was most helpful, attentive to our needs and professional. Finished projects in a timely manner. Hope to work withRebath again for kitchen remodel. I would highly recommend products and services. more »

I am very happy with both bathroom remodels. Everyone at Rebath from start to finish was most helpful, attentive to our needs and professional. Finished projects in a timely manner. Hope to work with Rebath again for kitchen remodel. I would highly recommend products and services.

Business Response:

Glenda, Thank you so much for your review. We know you have many choices when it comes to remodeling and we are pleased that you trusted ReBath of Amarillo to transform your bathroom. We look forward to helping you with your kitchen remodel!!

Carl Ault

Re-Bath recently completed a remodeling of our bathrooms and kitchen. My wife and I are very pleased with the results and we would recommend Re-Bath to others who are considering having such work done on their home. more »

Re-Bath recently completed a remodeling of our bathrooms and kitchen. My wife and I are very pleased with the results and we would recommend Re-Bath to others who are considering having such work done on their home.

Business Response:

Carl, Thank you for your review. We know you have many choices when it comes to remodeling and we are pleased that you trusted ReBath of Amarillo to transform your bathroom.

April Pollreisz

We love our new shower!!! The staff was friendly and professional through out the whole process. Our new shower is beautiful and easy to maintain. We will defiantly use Re-Bath for future projects. more »

We love our new shower!!! The staff was friendly and professional through out the whole process. Our new shower is beautiful and easy to maintain. We will defiantly use Re-Bath for future projects.

Business Response:

Dear April, What a pleasure to read such a wonderful review on Google! Thank you so much for taking the time to share your experience online; it means a great deal to us. We are so glad to hear that you are enjoying your new shower! We pride ourselves on providing the highest-quality standards in the industry and are grateful for wonderful customers like you. Best wishes! The Re-Bath Team

Jim Crossman

Re-Bath came in and completely transformed our bathroom. From contacting them to completion, our project was simple, work was clean and professional. We are very pleased with the work we had done andwe definitely recommend Re-Bath for any and all work you could want done. We will definitely use them again! more »

Re-Bath came in and completely transformed our bathroom. From contacting them to completion, our project was simple, work was clean and professional. We are very pleased with the work we had done and we definitely recommend Re-Bath for any and all work you could want done. We will definitely use them again!

Business Response:

Thank you for your kind review. We appreciate your business and are pleased that you trusted ReBath of Amarillo to transform your bathroom. Enjoy!

Jeanna Miller

Final product was beautiful! Great work! more »

Final product was beautiful! Great work!

Business Response:

Thank you for your 5-star review. We are so pleased to hear that you are happy with your final product. We know you have choices when it comes to remodeling and we appreciate your business very much!

Barbara S.

Love my bathrooms. They do an excellent job. The crew was friendly, fast, and efficient. And, the mess was cleaned up after each work day. Would highly recommend Re-Bath to all. Thank you for such a wonderful job. more »

Love my bathrooms. They do an excellent job. The crew was friendly, fast, and efficient. And, the mess was cleaned up after each work day. Would highly recommend Re-Bath to all. Thank you for such a wonderful job.

S J.

I love my newly remodeled bathroom. Re-Bath did a floor to ceiling remodel and everything turned out great. The design process was very thorough and the installers were highly skilled. Communication was great and all the employees genuinely cared about our satisfaction. The Jacksons 2-4-2015 more »

I love my newly remodeled bathroom. Re-Bath did a floor to ceiling remodel and everything turned out great. The design process was very thorough and the installers were highly skilled. Communication was great and all the employees genuinely cared about our satisfaction. The Jacksons 2-4-2015

C A Haskell

Very professional and beautiful products. The crews are courteous and careful. Very satisfied. more »

Very professional and beautiful products. The crews are courteous and careful. Very satisfied.

Tammy Benton

Great to work with, good quality of work, bend over backwards to make everything to your pleasing and work very long hours to get the job finished. more »

Great to work with, good quality of work, bend over backwards to make everything to your pleasing and work very long hours to get the job finished.

Betty Schmidt

Our bathroom is much more attractive because of our new Re-Bath tub, surround and fixtures The people were friendly and good in working with us to achieve the look we wanted at the most reasonable price. Installation was quick, done with competency and without making a big mess. We are happy with the service and product. more »

Our bathroom is much more attractive because of our new Re-Bath tub, surround and fixtures The people were friendly and good in working with us to achieve the look we wanted at the most reasonable price. Installation was quick, done with competency and without making a big mess. We are happy with the service and product.

C Newt

From the time they walked into my home, until they were finished, I found them polite and friendly. The two installers never said a foul word, which is rare in today's world. I really appreciated that. They gave me the feeling that should I need to leave the premise, I could and not worry about anything. They kept everything very clean as they worked and cleaned up when they left so that I had nothing to do except enjoy my new bathtub. Very efficient. I am so impressed that I am having them remodel my other bathroom.
A very pleasant experience. I would highly recommend ReBath to everyone who is planning to remodel their home.
more »

From the time they walked into my home, until they were finished, I found them polite and friendly. The two installers never said a foul word, which is rare in today's world. I really appreciated that. They gave me the feeling that should I need to leave the premise, I could and not worry about anything. They kept everything very clean as they worked and cleaned up when they left so that I had nothing to do except enjoy my new bathtub. Very efficient. I am so impressed that I am having them remodel my other bathroom.
A very pleasant experience. I would highly recommend ReBath to everyone who is planning to remodel their home.

Connie Dumcum

The crew from Re-Bath were very polite and professional. They did an excellent job on my bathroom and finished in a timely manner. We love it, and the quality of materials used is exceptional in my opinion. I would highly recommend Re-Bath of Amarillo. more »

The crew from Re-Bath were very polite and professional. They did an excellent job on my bathroom and finished in a timely manner. We love it, and the quality of materials used is exceptional in my opinion. I would highly recommend Re-Bath of Amarillo.

Jeff Spain

Nice very nice indeed!!! more »

Nice very nice indeed!!!

Robert F.

All the employees of Re-Bath of Amarillo were friendly and professional especially Gerald the installer. I love my new shower since I am recently handicapped. more »

All the employees of Re-Bath of Amarillo were friendly and professional especially Gerald the installer. I love my new shower since I am recently handicapped.

Jon Saunders

A shower with glass walls rocks who don't need an update more »

A shower with glass walls rocks who don't need an update

Are you a business owner?

See BirdEye in action.

  • Scan Business

    See how you appear everywhere online -- across top sites and against competitors

  • Free Trial

    Take control of your business. Give it a try for free!

Thursday, March 30, 2017

The Bathroom as a Health and Beauty Spa

Read article : The Bathroom as a Health and Beauty Spa

Italians are very health conscious. They also attach great importance to their appearance and go to great efforts to improve on what nature has given them.

italian designed sink Italian bathroom. Ph. pixabay CC

In the early post-war period, neither financial nor technical resources were sufficient to allow home improvement to extend to the bathroom areas. The small amounts of "extra" wealth that were available were devoted to the areas of the home that were most in view to the outside world, in particular the living room and the dining room. Also a relatively high proportion of the family income was devoted to clothing as one's personal appearance outside of the home was of utmost importance to establish one's position in society.

Needless to say, the situation is now completely changed. The growth of Italian wealth, the society's pursuit of beauty and art, the availability of advanced technical solutions and infrastructure, and the individuality of Italians is nowhere better illustrated than in the extraordinary lengths to which home decorators go in designing and equipping bathrooms. Bathrooms that were long neglected are now seen as very important parts of the home devoted to the health and well-being of the occupants. And in achieving health and well-being, style is of utmost importance to Italians.

[embedded content]
Modern Bathroom Designs in 2010.

The quest for style covers all aspects of bathroom design, from the wall and floor tiles, to the doors and knobs, to the sanitary appliances and the lighting. The world of ceramic tiles is vast, and information about the use of this material for decorating bathrooms and kitchens will be discussed under a separate section. In the current section, information will be provided only regarding the latest trends in sanitary appliances designed to make Italian bathrooms similar to health and beauty spas.

Until a few years ago, the utmost in bathroom wellbeing was seen to be the installation of double washbasins and Jacuzzi-type bathtubs. Nowadays, homes normally have one bathroom with a tub, but the other bathrooms are generally equipped with showers. As regards tubs, the latest design has been devoted to developing solutions that are "anatomic", while the showers are designed to attain the ultimate in personal hygiene and wellbeing. Thus, for example, the company Titan promotes a full immersion tub designed to ensure maximum comfort.

"Titan, faithful to its promise of fitting out completely the bathroom entirely with the Genesi design project, presents at Cersaie 2002 the evolution of the Genesi line. A project initially started with the creation of a multi-wellbeing whirlpool bathtub designed by Takahide Sano, expands the line with a series of accessories and products devised to follow the philosophy of a refined layout and characterised by exclusive aesthetic harmony. The same care taken over the bath tub has been lavished on the attention to detail, accessories and complements of the line designed by Takahide Sano.

The bath tub is enhanced by a set of taps on the side of the tub complete with mechanical mixer, flow nozzle and extractable shower head with automatic flexible hose rewinding, made in steel and with accessories inspired by Japanese minimalism such as the head rest and the folding seat. These are both made in curved natural beech wood which, with their refined and functional design, allow anyone to take advantage of the benefits afforded by the whirlpool bathtub. The new Genesi shower tray, coordinated with the Ramses R-S5 shower enclosure thanks to its clean cut lines and the high quality finishes highlighted by the lightness of the design, maintains the same coating characteristics as those of the tub.

Bleached oak or natural mahogany are the natural materials for the front inspection panels and for the non-slip centre footboard, while white or "night" satinised methacrylate is used for the shower base. The presence of the new bidet and sink taps equipped with a single-control mechanical mixer and a flow nozzle with jet diffuser and waste pipe control lever, made entirely in steel, are further proof of the will of Titan to complete the Genesi project, creating a bathroom in which all the elements echo the stylistic elegance of the collection. New products for a collection in continual evolution, where the idea of beauty is combined with that of functionality to create a new contemporary bathroom concept dedicated to well being. Titan continues along its course eliciting increasingly new sensations, for high quality products, studied right down to the smallest details that guarantee multi- wellbeing in one's own home.

They also sell a shower box that can be operated as a Turkish bath.

Moreover, the company guarantees that bathroom design can be personalized with for example stones, marble, mosaic or wood to create a unique atmosphere. The company Cesana promotes its shower boxes as possibly the best, while PDP has created walk in showers with right-hand and left-hand entrances of the series Elite.

"A wellspring continuously gushing forth new ideas. For thirty years, Cesana has always dedicated itself to finding new, up to date solutions for a bathroom area that has become increasingly important. This dedication to research and development has generated over 10,000 variations on the 'shower enclosure' theme so far. This has made the ltalian Company an established point of reference in the sector both in ltaly and abroad, especially in Europe. Because, beyond its capacity for innovation, Cesana's reliability stems from its unswerving attention to quality and workmanship, combining advanced technology and traditional craftsmanship. First-class materials The glass used for Cesana's shower enclosures is tempered using the most advanced equipment.

[embedded content]
Contemporary bathroom design.

Ultra-resistant to shocks and pressure, it satisfies both Uni and international norms, providing the security that is indispensable in the bathroom area. The aluminum used for the support frames is also of the best quality, carefully finished in epoxy powders, corrosion tested for 3,000 hours in saline mist. Design elegance Cesana's heart and soul is, without a doubt, its Research & Development Division, based on Cesana values: elegance of shape, practical functioning and innovation. Talking about innovation, the revolutionary System Logic, protected by international patents, is a Cesana product.

System Logic sets conventional expectations on end, with the water jetting upwards from the pavement and the shower system column containing the temperature and intensity controls located outside the enclosure. An oasis of well-being and functionality Welcoming both because of its attractive design and its practical, comfortable organization: Cesana's shower enclosures are in complete agreement with today's tendency to view this area as an oasis of intimate well-being, a private island where one can recover one's equilibrium."

Personalized solutions are the hallmark even of the large popular manufacturer of sanitary appliances such as Ideal Standard (see image below ) (www.idealstandard.it).

Aqualia

Suffice it to say that the company's sales line is "A thousand bathrooms, and in addition yours", and here too attention is given to design and practicality as in the case of the Cantica line where the appliances are free of floor stands that only collect dust and are difficult to keep clean. Innovative design is also characteristic of the line of ceramic sanitary appliances called "Qube e Rond" of the company Axa (www.axaonline.it).

In recognition of the increasing age of the Italian population (the country has one of the lowest birth rates in the world), attention is being given to the health needs and wellbeing of the older generations also in the design of bathroom equipment. Thus, for example, the company Busco (www.busco.it) has created the Auxilia easy access tub, for therapeutic showers, hydro-massage and hydrotherapy of the possibly less agile generations.

An important feature of Italian decoration of bathrooms is the use of ceramic floor and wall tiling. Resistant to years of use, easy to care for and to clean, available in a wide range of colors and designs, ceramic tile is the preferred decorating material used for bathrooms in Italy. Marble is also used, but the costs are somewhat higher. There are enormous numbers of producers of ceramic tiles for bathrooms. These extend from the designer tiles by such well-known names as Laura Biagiotti, Valentino, and Versace to little known small manufacturers providing quality materials. The tiles are available in all possible colors and sizes. It is even possible to decorate a bathroom with tiles that look like mosaics.

Sunday, April 16, 2017

Wedge more storage into bathroom corner

Read article : Wedge more storage into bathroom corner

My “Room by Room” co-host, Shari Hiller, and I have decorated numerous bathrooms, and all of them share one common problem – not enough storage. Typically, the only places to store items are the medicine cabinet and under the vanity, neither of which offers much space.

We recently decorated a bathroom that had no storage whatsoever. The sink mounted directly to the wall, so there was no vanity. There wasn’t even a medicine cabinet. This bathroom needed help.

Shari helped by creating a skirt that attached to the sink and provided some covered space to “hide” things. Unfortunately, more storage was still needed.

I decided to build a tall corner cupboard, which would offer plenty of storage while taking up very little space in this small bathroom.

The materials I used:

  • 1/2-inch plywood
  • Circular saw
  • Wood glue
  • Nail gun (or hammer and nails)
  • Large square
  • Pencil
  • 1-inch cleats
  • 1/2-inch quarter-round molding
  • 1×2, 1×3 and 1×4 poplar lumber
  • Jigsaw with scroll blade
  • Hinges and hardware
  • Tape measure
  • Wood filler
  • Sandpaper
  • Primer and paint or stain

Measure the corner of the bathroom where the cabinet will be placed to get the desired dimensions. The featured project’s one side is 18 inches wide and the other is 18–1/2 inches wide (when attached together, each side will be 18–1/2 inches because of the plywood’s thickness).

Since the piece is angled, the sides and cleats need to be mitered at the front so the front facing will lie flush. Set the circular saw at a 45-degree angle and cut the plywood sides using a guide to keep the saw straight. Cut the cleats to size, being sure to miter the front ends.

Lay the sides next to each other on a flat surface. Use a large square to draw lines across both boards to mark where the 1-inch cleats will hold up the shelves. Run a bead of glue along the cleats and nail each in place. Assemble the two sides together using a butt joint, wood glue and nails.

Measure the inside of the cabinet from outer corner to outer corner and cut the shelves to size using a circular saw. Tip: When cutting plywood with a circular saw, cut with the finished (good) side down so chips don’t ruin the exposed surface.

Install the shelves to the inside of the cabinet by nailing each into the cleats and dress up the inside top edge using -1/2-inch quarter round. Cut 1×2 facing pieces to length to cover the front of each shelf.

For plain cabinet doors, measure the bottom opening and add -1/4 inch all the way around. Cut two doors this size.

Fill all nail holes with wood filler and let dry. Sand the entire piece and prime it if necessary. Once dry, paint or stain the piece as desired. Once completely dry, install the doors with chosen hinges and hardware.

Place the cupboard in the corner and make sure that it is secure. In the room we were working in, the floor was somewhat uneven. We found that our cupboard needed to have a few shims placed under the front edge to make it completely stable.

I was pleased with the project because it provided some much-needed storage. Shari was pleased for an entirely different reason: There were four shelves that needed accessories.

She added greenery, towels, decorative bottles and baskets. The accessories added color and texture to the piece, and gave the piece a nice, finished look.

This tall corner cupboard was just what this bathroom needed. Does your bathroom need a bit of extra storage? Why not give this cupboard a try? I guarantee: You’ll love the results.

Monday, February 12, 2018

Part 5: Making room for our home’s hiding places

Read article : Part 5: Making room for our home’s hiding places

As we put the finishing touches on the plans for our home, our dreams of dinner parties in the finished open kitchen, of repurposed original sconces and refurbished original details, gave way to a less sexy obsession. The mop, the vacuum, our winter coats, the laundry. Specifically: Where would they all go and how could we banish them from sight?

In the New York prewar apartments we’d lived in for years, closets were strictly optional and washer-dryers were nonexistent. What made glossy interior photos appealing, I came to realize, was what you didn’t see, because it was tucked into a hidden closet or built-in cabinet. Renovating our house gave us a shot at discreet convenience.

Entering the first-floor apartment, pre-renovation, meant coming face-to-face with a faux-wood-grained cabinet door—in actuality, a false front. It was an arguably clever way to bump out the bathroom on the other side to make room for a turquoise jacuzzi-shaped tub. Otto’s initial plan for the enlarged bathroom included a non-aqua, 6-foot tub. But what we really wanted was an entryway closet. With a standard 5-foot tub, we gained a proper foyer and a narrow coat closet on the other side of the wall.

First-floor square footage was valuable, but we admitted to ourselves we would be much likelier to stay on top of the wash if it were integrated into kitchen chores and didn’t involve trekking up and down stairs. So Otto designed a new pantry/washer-dryer closet in the kitchen with an automatic light and stacking electric Miele washer-dryer. The same closet, which my partner later fitted with an Ikea Norberg table and some Elfa wire shelves, would also hold cleaning supplies and dog food.

The closets pre-renovation.
The laundry pantry in progress.

One of our favorite ideas from Otto: Since our ceilings are 10 feet high, he suggested additional closet doors above both the entryway closet and pantry. The mini-closet above the pantry alone would provide an additional 15 square feet of storage. Our contractor, CNS, priced out the additional closet framing and custom doors at a very reasonable $600.

We could have added traditional closets to the bedroom. But we wanted to keep the non-utility rooms flexible, in case we add to our family or otherwise change how we used the house. The windowless room between the living room and bedroom would make a perfect walk-through closet.

Using left-behind plastic garment racks upstairs convinced me that I did not want open storage. Open storage is for the preternaturally tidy, which I am not, and I wanted seamlessness and harmony. Generally, getting to “seamless” means custom cabinetry. Otto estimated a wall of built-in clothes closets with nice doors could run around $6,000. Or we could hack some Ikea for less than a third of that.

The Ikea PAX wardrobe boxes in the closet area.Devon Banks

We thought we’d left Ikea behind with our futon days. But that was before we had a designer who knew how to use its modular components precisely, or how to hack cabinet frames with custom doors. For the storage that was really going to put in the work, the old blue-and-yellow big box was it. With Otto’s help, we were soon on a first-name basis with the Ikea catalog.

Naturally, there are no short trips to Ikea. Not with the cavernous dimensions, the waits for returns, and the inescapable, interminable “full-service” pickup. It frayed domestic relations. “I feel so basic getting into a fight on the Ikea line,” said my partner, as we traded apologies on what felt like our 50th visit. By then, paying the impressively responsive Perfect Assembly $50 to $149 to shop and deliver from a New Jersey Ikea seemed worth every penny. (They also will put it together for you for a reasonable fee.)

We got lucky with Ikea’s ubiquitous PAX wardrobe boxes: three PAX frames in a row (small, medium, and large widths) just fit the walk-through closet space when bolted to the wall—no fill-in molding required. But my partner disdained the PAX doors: They were cheap-looking without even being that cheap.

Enter Semihandmade,* which makes a variety of doors for PAX frames that start at just $40 more a door than Ikea’s Hemnes doors, though you have to factor in production times and shipping from California.

We were trying to be disciplined about the finishes, sticking to neutrals knowing that color variation would come later with removable items like rugs and art. We sought to limit the number of wood tones we chose, settling on matte white oak (the same wood as the original staircase and the one we chose for the floors) and a darker walnut and mahogany. We promptly fell in love with Semihandmade’s flat-sawn walnut doors, which fit the moodier, cocoon-like feel we were going for in the bedroom suite.

The completed and stocked laundry pantry in the kitchen. Devon Banks

We wanted a similar aesthetic consistency on all the house’s hardware: Almost everything new would be either antique brass to match the house’s original hardware, including the snakelike exterior door handle, or a more transitional matte black. (For the uninitiated, “transitional” is what bath and hardware manufacturers came up with to describe fittings that aren’t sleekly modern or fussily traditional, but streamlined enough to fit in with either decor.) For the closet doors, we picked inexpensive brass tab pulls whose clean lines didn’t compete with the beautiful walnut grain.

For the walls, we tried to be strict about sticking to white and three shades of gray, one of which, the blue-green-gray Night Train, we used in a glossier exterior finish (called Grand Entrance) that would only be found in the outer vestibule and door. We went with Benjamin Moore—already Otto’s go-to paint brand—who generously provided product.** After at least a dozen sample pots, we settled on Brushed Aluminum, the ideal ambiguous, warmer sage gray for key moldings and our foyer.

To hide television cords, we went back to Semihandmade for a $20 wall-mounted Besta frame topped with a DIY slab door ($44). Late one night when the contractors were gone, we painted the Besta door the same white we’d chosen for the living room and dining room, Benjamin Moore’s Snowfall White, in the hope it would simply recede into the wall. We added a matte-black handle from Atlas Homewares I’d ordered on Amazon as a sample for the kitchen.

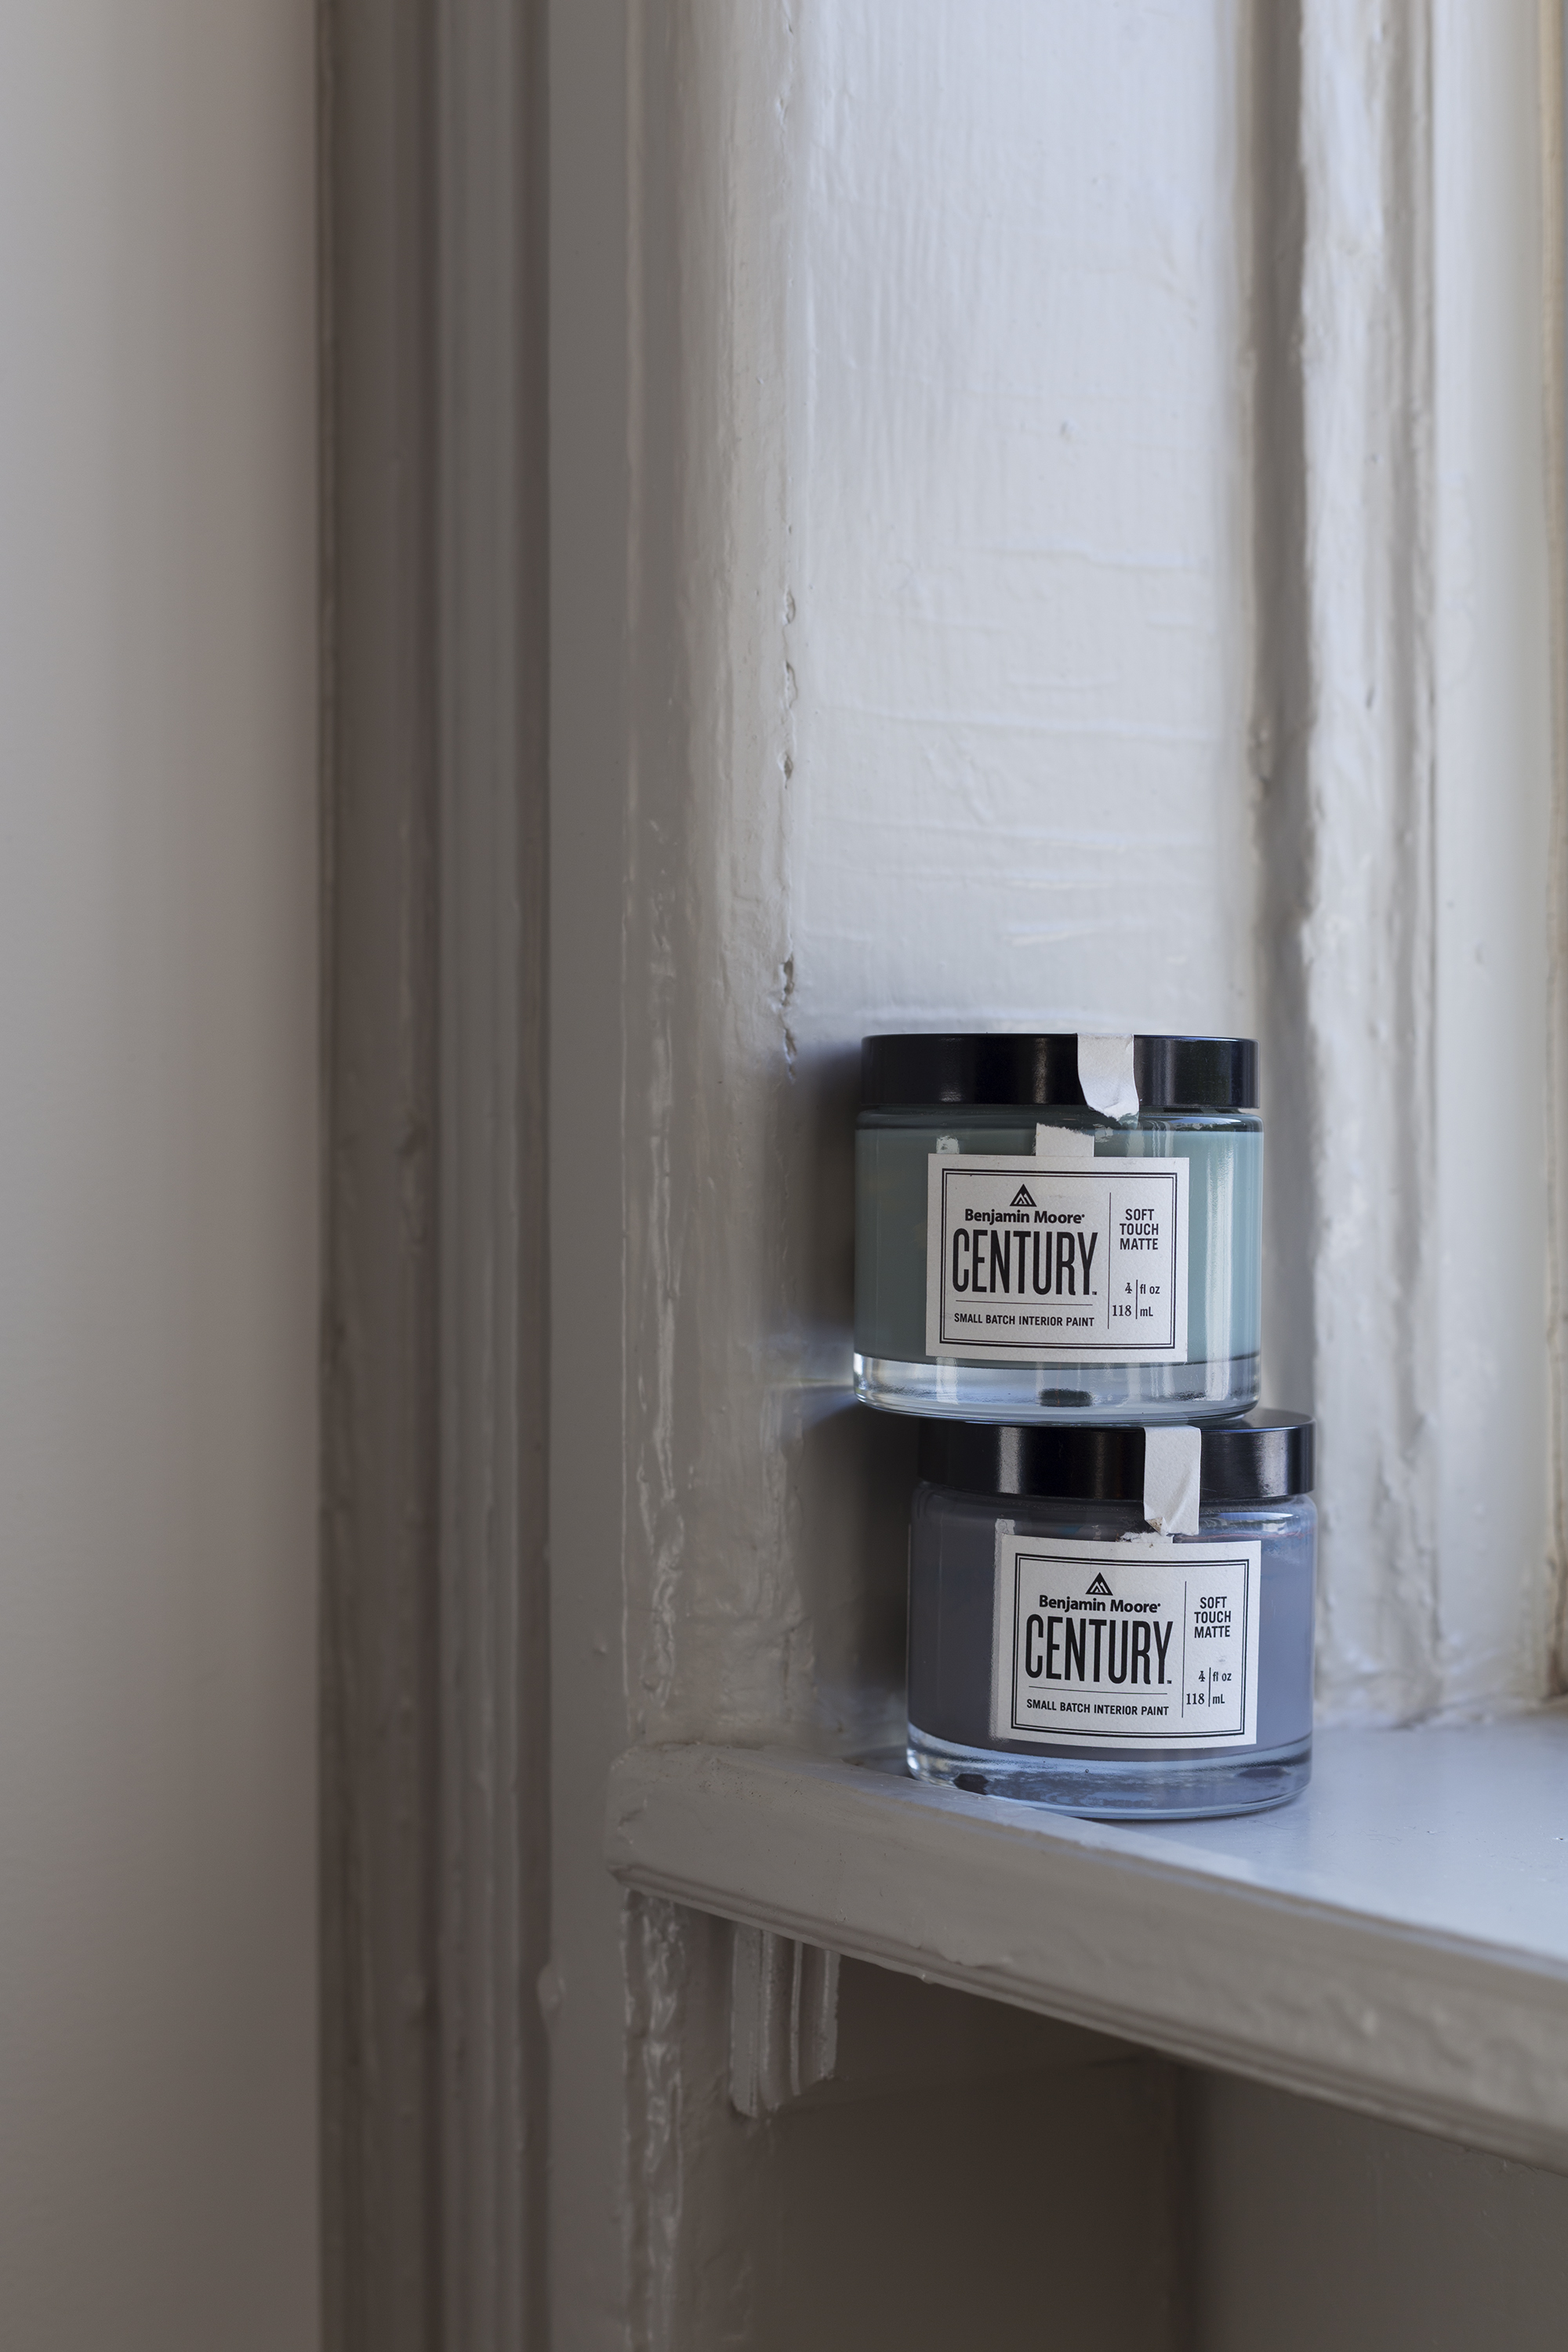
New to Benjamin Moore is the velvety Century line. Unlike the bajillion colors available in Moore’s other paint lines, Century is a much smaller selection of highly saturated colors—intriguing but intimidating—that have to be seen in person to be understood. My partner was averse to truly dark colors, so my love for dark teal would be limited to the office. After spending time with all the emerald tones, I picked Light Beryl.

For the bedroom area—both walk-through closet and bedroom—we chose Marcasite, which would also visually separate it from the sunny white of the more public rooms of the house.

Another cheap trick to attain the visual smoothness of built-ins: Painting Ikea Tarva furniture, made of unfinished pine, with the same Marcasite paint and then upgrading the hardware. It took all freaking night, what with two disassembled dressers and two nightstands, but in the end, we would have our “built-in” furniture at a fraction of the price.

*Semihandmade partnered with the homeowners on this project; they received a 50 percent discount on cabinet fronts.

**This project is sponsored in part by Benjamin Moore, who provided the Century paint.

Next week, onRenovation Diary:

Our intrepid homeowner finds out what happens when you try to carry slabs of marble on your own—and a peek at the finished bathroom.

Monday, March 6, 2017

Single dad converts Airstream caravan into a luxury home

Read article : Single dad converts Airstream caravan into a luxury home

A single father has managed to halve his living costs by transforming a vintage Airstream caravan into a luxury home for £24,000.

Tom, from Lichfield, Staffordshire, built the nifty living space in less than a year in a bid to join the 9.5 million Brits now living mortgage free in a response to soaring housing prices.

He bought a 32ft long Airstream caravan from America for £11,000 and set himself an initial £15,000 budget for the refit - doing all the building and decorating himself - but ended up overspending by £9,000 and was forced to dip into his savings.

The 36-year-old was shelling out £12,000 a year on renting a two-bedroom house for him and daughter Katie, nine, after splitting with her mother.

But after seven years he grew tired of wasting money on rent and bills, saying: ‘I don’t like the idea of being tied down. Whether it’s renting or mortgage, I want to be freer.’

Bright idea: Tom bought this <a href=32ft long Airstream caravan from America for £11,000 but had the daunting challenge of creating a living space big enough for him and his daughter Katie" class="blkBorder img-share" />

Bright idea: Tom bought this 32ft long Airstream caravan from America for £11,000 but had the daunting challenge of creating a living space big enough for him and his daughter Katie

Tom (second left) <a href=joins property expert Sarah Beenyarchitect Damion Burrows and designer Max McMurdo in Wednesday night's series finale of How To Live Mortgage Free" class="blkBorder img-share" />

Tom (second left) joins property expert Sarah Beenyarchitect Damion Burrows and designer Max McMurdo in Wednesday night's series finale of How To Live Mortgage Free

Tom, a project manager, revealed his ambitious plans to property expert Sarah Beeny on Channel 4's How to live Mortgage Free during Wednesday night's finale.

'I quite like a challenge,' Tom said of his plans for a home with an 'open-plan loft vibe'.

Staffordshire lies in the West Midlands, where house prices grew by 6.5 per cent in the year to March 2017 according to a recent ONS report - the second highest annual growth in the country.

Instead, Tom managed to build a comfortable and surprisingly spacious home for just a fraction of the price - at a total cost of £35,000.

His vintage 'silver bullet' was in full working order when he bought it but the interiors had a dated, 1980s feel to them - forcing Tom to start from scratch.

Two weeks in, architect Damion Burrows stepped in to help Tom make the most of the limited space advising him to merge the cramped toilet cubicle with the shower room to make a spacious 'wet room'. 

Blast from the past: Tom's vintage 'silver bullet' was in full working order when he bought it but the interiors had a dated, 1980s feel to them - forcing Tom to start from scratch

Blast from the past: Tom's vintage 'silver bullet' was in full working order when he bought it but the interiors had a dated, 1980s feel to them - forcing Tom to start from scratch

Tom, who had spent £84,000 on renting and bills, <a href=told presenter Sarah Beeny: ‘I don’t like the idea of being tied down. Whether it’s renting or mortgage, I want to be freer’" class="blkBorder img-share" />

Tom, who had spent £84,000 on renting and bills, told presenter Sarah Beeny: ‘I don’t like the idea of being tied down. Whether it’s renting or mortgage, I want to be freer’

The father-of-one bought a <a href=32ft long Airstream caravan from America for £11,000 and set himself an initial £15,000 budget for the refit - doing all the building and decorating himself" class="blkBorder img-share" />

The father-of-one bought a 32ft long Airstream caravan from America for £11,000 and set himself an initial £15,000 budget for the refit - doing all the building and decorating himself

And a month into his project he got a visit from designer Max McMurdo, who uses a second-hand drop-leaf table as inspiration for a foldaway breakfast bar, dining table and working space which will also serve as a fold-up TV screen.

Meanwhile, nine-year-old Katie was tasked with downsizing her extensive toy collection to fit into a small storage bin in her new room.  

The finished product comprises a spacious double bedroom with a small bathroom leading into a galley kitchen with all the mod-cons, plus a ‘day bed’ in the living area for when nine-year-old Katie stays over.

Two weeks in, <a href=architect Damion Burrows (left) stepped in to help Tom make the most of the limited space advising him to merge the cramped toilet cubicle with the shower room" class="blkBorder img-share" />

Two weeks in, architect Damion Burrows (left) stepped in to help Tom make the most of the limited space advising him to merge the cramped toilet cubicle with the shower room

Tom's mobile home means he can make the most of the Staffordshire countryside without the mortgage - in a region where house prices soared by 6.5 per cent in the last year alone

Tom's mobile home means he can make the most of the Staffordshire countryside without the mortgage - in a region where house prices soared by 6.5 per cent in the last year alone

Damion said of the living area (pictured): ‘This is not a caravan as we know it at all, it feels so light and airy. It’s almost like he’s turned the whole thing inside out. This is such a nice space’

Damion said of the living area (pictured): ‘This is not a caravan as we know it at all, it feels so light and airy. It’s almost like he’s turned the whole thing inside out. This is such a nice space’

Transformation: The <a href=finished product comprises a spacious double bedroom with a small bathroom leading into a galley kitchen, plus a ‘day bed’ in the living area (pictured)" class="blkBorder img-share" />

Transformation: The finished product comprises a spacious double bedroom with a small bathroom leading into a galley kitchen, plus a ‘day bed’ in the living area (pictured)

With no mortgage, Tom now spends just £500 a month for space on a caravan site - half of what he was previously paying in rent and bills. 

A visibly impressed Damion gushed: ‘This is not a caravan as we know it at all, it feels so light and airy. It’s almost like he’s turned the whole thing inside out. This is such a nice social space.’

The series sees Sarah team up with Damion and Max to look at the inventive ways people are beating the expensive property market by building high-end homes on a modest budget. 

Also on Wednesday night, a young Shropshire couple told how they became mortgage free by building a second house, which they sold to clear their debts.

And in the Cotswolds a couple built a two-bedroom farmstead home inside a pair of former mobile offices for just £36,000.

L-R Max McMurdo, Sarah Beeny and Damion Burrows were suitably impressed with Tom's mobile home which he refurbished at a relatively modest cost of £15,000

L-R Max McMurdo, Sarah Beeny and Damion Burrows were suitably impressed with Tom's mobile home which he refurbished at a relatively modest cost of £15,000

<a href=Property expert Sarah Beeny believes more people should be like Tom and find inventive ways to stop spending all their money on rent - as it will save them an 'extraordinary amount of money'" class="blkBorder img-share" />

Property expert Sarah Beeny believes more people should be like Tom and find inventive ways to stop spending all their money on rent - as it will save them an 'extraordinary amount of money'

In London, Sarah met Dominic, who bought a former parking lot with a friend and together they built two, four-storey homes out of concrete for £200,000, each now worth over £1million.

Explaining the concept behind her new show, former property developer and entrepreneur Sarah said: 'It’s all about finding slightly alternative ways of living. 

'If you want to go the standard route where you live near Starbucks and the tube in a three bedroom Victorian terrace, you probably can’t live mortgage free, because you need more money for that. 

'But a lot of people spend an awful lot of money on rent. If you can stop paying rent then you save an extraordinary amount of money.'

How to Live Mortgage Free with Sarah Beeny is now available on All 4